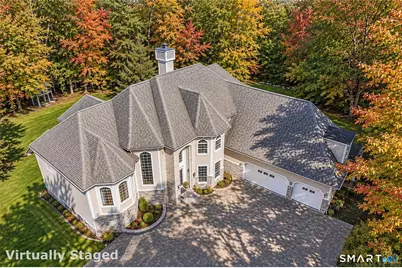

This is a carousel with tiles that activate property listing cards. Use the previous and next buttons to navigate.
$1,175,000 Coming Soon
This is a carousel with tiles that activate property listing cards. Use the previous and next buttons to navigate.
Full Property Details for 12 Ridgewood Rd
General
- Price: $1,175,000
- Taxes: (July 2026-June 2027)
- Status: Coming Soon
- Type: Single Family
- Source: SMARTMLS
- MLS ID: 24222042
- Updated: 11/17/2026
- Expected Market Date: 11/27/2026
Interior
- Number of Rooms: 12
- Rooms/Areas: Bonus Room, Exercise Room, Foyer, Laundry Room, Mud Room, Steam/Sauna
- Interior Features: Auto Garage Door Opener, Cable - Available, Open Floor Plan, Sauna, Security System
- Fireplace: Yes
- Number of Fireplaces: 2
- Appliances: Microwave, Refrigerator, Freezer, Dishwasher, Disposal, Washer, Dryer
Rooms
Bathrooms
- Total Bathrooms: 5
- Full Bathrooms: 4
- Half Bathrooms: 1
- Full Bath: Lower
- Partial Bath: Main
Bedrooms
- Total Bedrooms: 4
- Primary Suite: 2 Story Window(s), Stall Shower, Tub w/Shower, Main
- Bedroom 1: Bedroom, Upper
- Bedroom 2: Bedroom, Upper
- Bedroom 3: Bedroom, Upper
Other Rooms
- Living Room: Living Room - 2 Story Window(s), 9 ft+ Ceilings, Book Shelves, Built-Ins, Fireplace, Hardwood Floor, Main
- Great Room: Great Room - French Doors, Lower
- Kitchen: Kitchen - 9 ft+ Ceilings, Breakfast Bar, Corian Counters, Island, Hardwood Floor, Main
- Dining Room: Dining Room - Hardwood Floor, Main
- Office: Office - Built-Ins, Hardwood Floor, Upper
- Loft: Loft - Balcony/Deck, Upper
- Game room: Yes
- Game Room: Rec/Play Room - Wet Bar, Steam/Sauna, 22 x 15, Lower
- Rec Room: Wet Bar, Steam/Sauna, 22 x 15, Lower
- Laundry: Main Level
- Other Room 1: Other, Main
Additional Information
- Pool: Yes
- Pool Description: In Ground Pool
Exterior
- Exterior Features: Terrace, Gutters, Lighting, Patio
- Color: Light Grey
Parking
- Garage: Yes
- Attached garage: Yes
- Garage Spaces: 3
- Total Spaces: 9
- Parking: Attached Garage, Paved, Off Street Parking, Driveway
Location
- County: Hartford
- Driving Directions: Barnes Hill Road to Hunter's Crossing to North Ridge to Ridgewood Road end of culdesac
School Information
- Elementary School: Per Board of Ed
- High School: Per Board of Ed
Heating & Cooling
- Cooling Type: Central Air
- Heating Type: Hot Air, Oil
- Heating Fuel: Oil
- Water Heater: Domestic
Utilities
- Sewer: Septic
- Water: Private Well
Structural Information
- Architectural Style: Colonial
- Construction Status: No/Resale
- Exterior Const.: Cedar, Wood
- Basement Desc.: Full, Fully Finished, Full With Walk-Out
- Roof: Asphalt Shingle
- Attic: Yes
- Square Feet: 7,777
- Above Ground: 5,069 Sq. Ft.
- Below Ground: 2,708 Sq. Ft.
- Year Built: 2000
Lot Features
- Lot Size (Acres): 2.54
- Driveway/Sidewalk: Private, Asphalt
- Zoning: R44
- Lot Description: Secluded, Treed, Level Lot, On Cul-De-Sac
Green Features
- Energy Features: Fireplace Insert, Ridge Vents, Thermopane Windows
Financial Considerations
- Assessment Amount: $535,290
- Tax Year: July 2026-June 2027
Disclosures and Reports
- Property ID: 498235
Schools serving 12 Ridgewood Rd
| Name | Grades | Distance |
|---|---|---|
Har-Bur Middle School 26 Lyon Road, Burlington, CT 06013 | 5-8 | 2.3 mi |
Lake Garda Elementary School 61 Monce Road, Burlington, CT 06013 | PK-4 | 4 mi |
Lewis S. Mills High School 26 Lyon Road, Burlington, CT 06013 | 9-12 | 2.3 mi |
Tax History for 12 Ridgewood Rd
Estimate the Cost for 12 Ridgewood Rd
12 Ridgewood Road, Burlington, CT 06013 (MLS# 24222042) is a Single Family property with 4 bedrooms, 4 full bathrooms and 1 partial bathroom. 12 Ridgewood Road is currently listed for $1,175,000 and was received on November 17, 2026. This property is listed by Odalys Bekanich from our Avon / Farmington Office.Want to learn more about 12 Ridgewood Road? Do you have questions about finding other Single Family real estate for sale in Burlington? You can browse all Burlington real estate or contact a Coldwell Banker agent to request more information.

