This is a carousel with tiles that activate property listing cards. Use the previous and next buttons to navigate.
1/35
$599,000 Just Listed
This is a carousel with tiles that activate property listing cards. Use the previous and next buttons to navigate.
1/35
Property Description
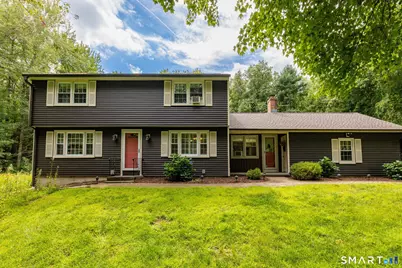
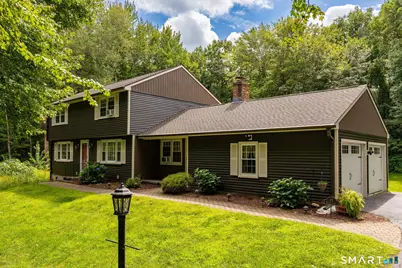
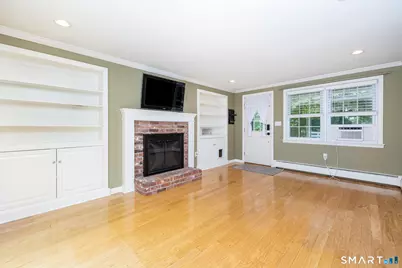
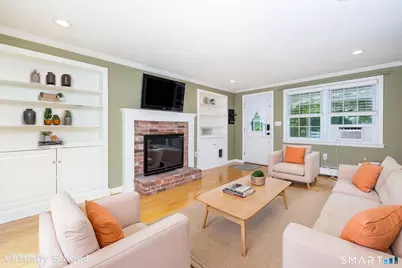
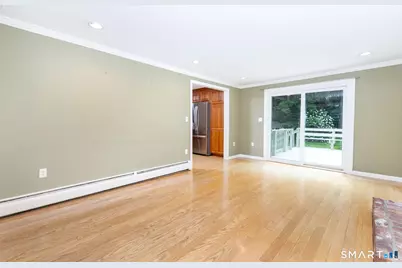
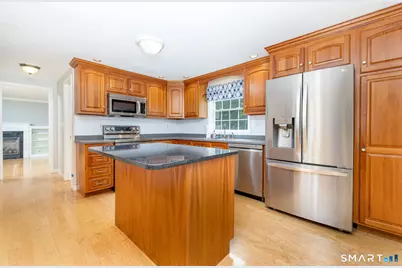
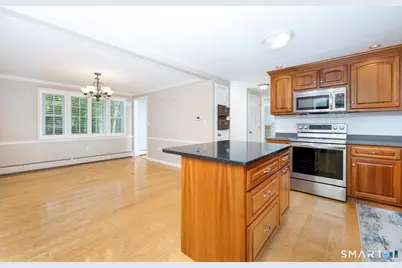
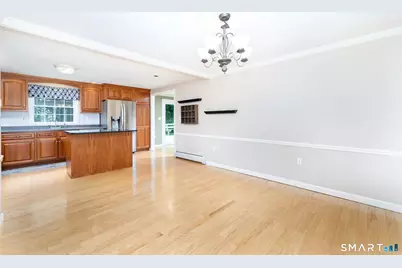
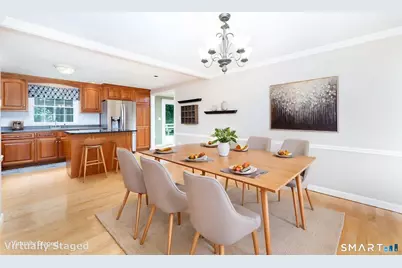
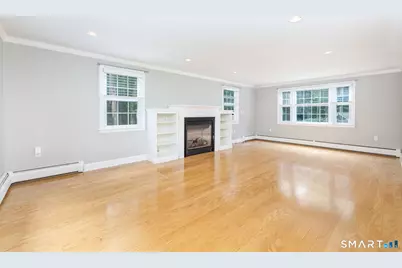
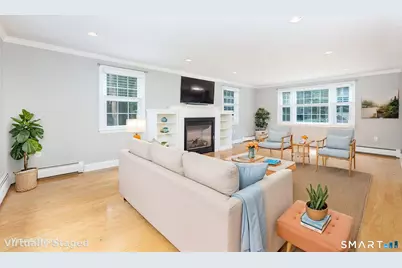
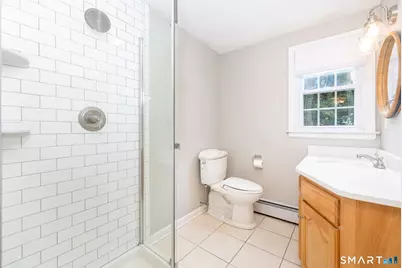
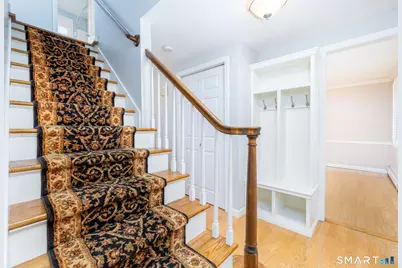
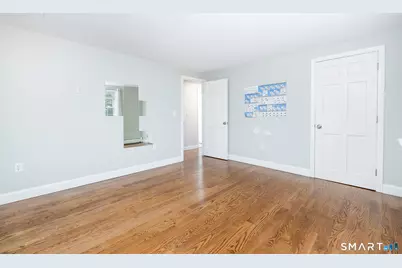
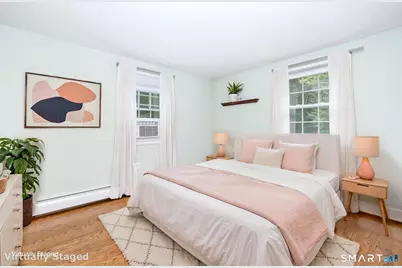
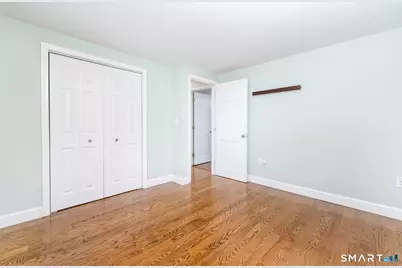
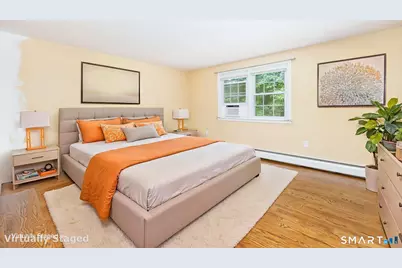
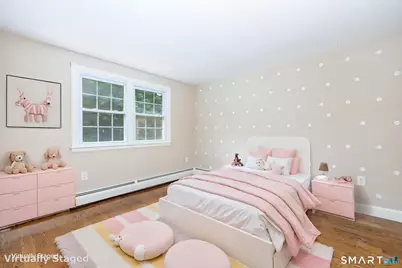
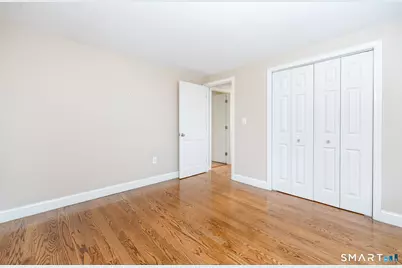
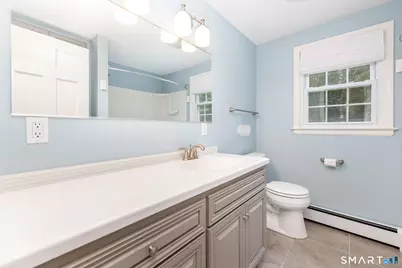
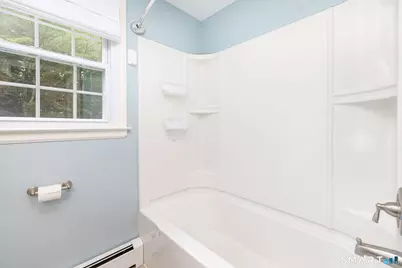
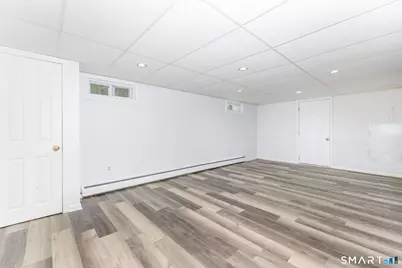
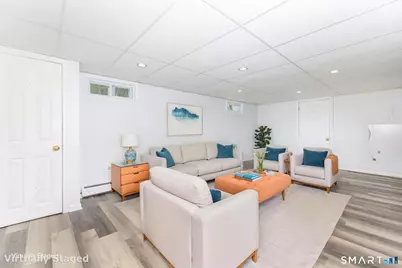
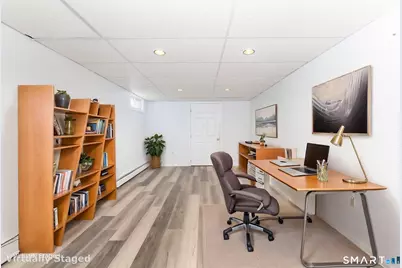
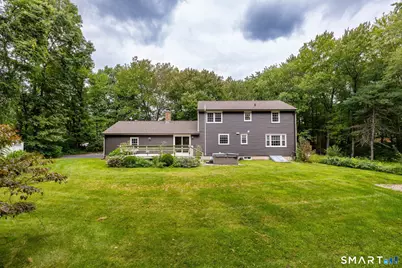
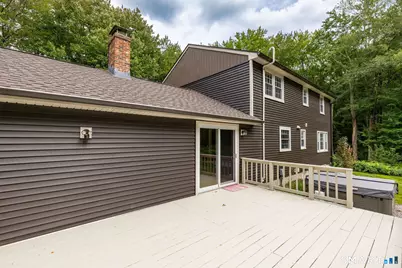
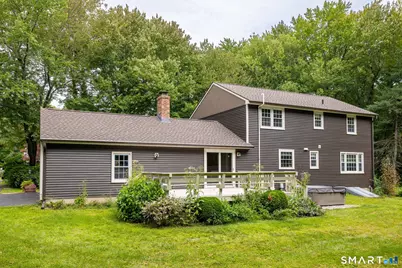
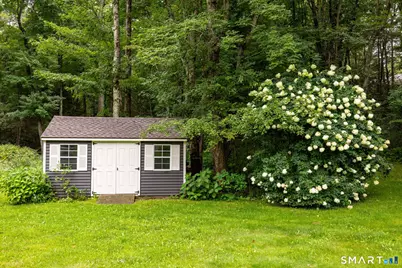
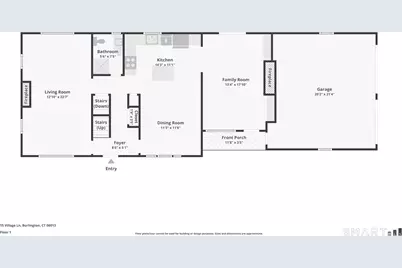
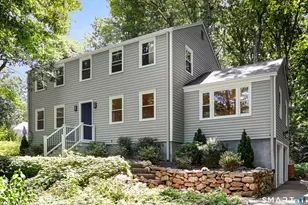
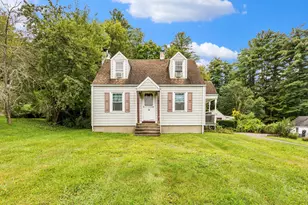
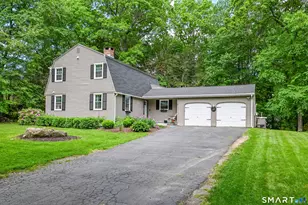
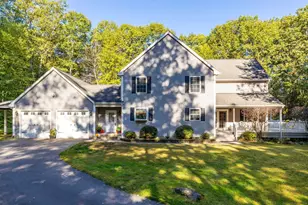
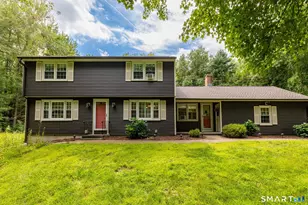
Beautifully updated Colonial offering a wonderful blend of comfort, style, and functionality. The inviting FR features a wood-burning fireplace, built-ins, and a new slider leading to a spacious deck overlooking the large, level backyard. Enjoy the private outdoor setting with two storage sheds and a 6-person hot tub-perfect for relaxing or entertaining. The front-to-back LR features a gas fireplace, while the kitchen with center island opens seamlessly to the dining room. A full bath completes the main level. Upstairs offers 4 bedrooms and a 2nd full bath, with hardwood floors throughout the home. The finished lower level adds approximately 696 square feet of versatile living space, ideal for a recreation room, playroom, craft area, home gym, or office. Additional features include a 2 car attached garage and generator ready wiring. Recent improvements include a new roof (2025), new siding (2026), new gutters and gutter guards (2026), and new basement flooring (2025). Located in a quiet neighborhood just minutes from the center of town, this well-maintained and thoughtfully updated home is truly a must-see!
Full Property Details
Full Property Details for 15 Village Ln
General
- Price: $599,000
- Taxes: (July 2025-June 2026)
- Status: Active
- Type: Single Family
- Source: SMARTMLS
- MLS ID: 24203370
- Updated: 9/1/2026
- Added to Site: 6 day(s) ago
Interior
- Number of Rooms: 8
- Interior Features: Auto Garage Door Opener
- Fireplace: Yes
- Number of Fireplaces: 1
- Appliances: Oven/Range, Microwave, Refrigerator, Dishwasher, Washer, Dryer
Rooms
Bathrooms
- Total Bathrooms: 2
- Full Bathrooms: 2
Bedrooms
- Total Bedrooms: 4
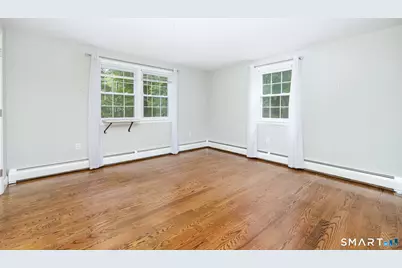
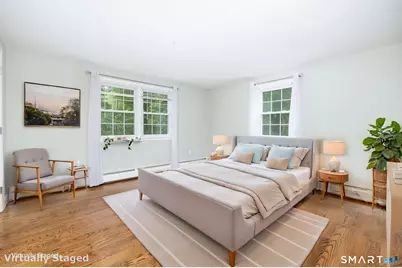
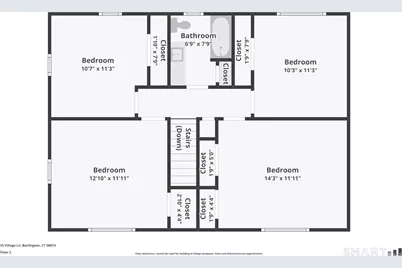
- Primary Bedroom: Primary Bedroom - Hardwood Floor, 14.3 x 11.11, Upper
- Bedroom 1: Bedroom - Hardwood Floor, 10.3 x 11.3, Upper
- Bedroom 2: Bedroom - Hardwood Floor, 10.7 x 11.3, Upper
- Bedroom 3: Bedroom - Hardwood Floor, 12.1 x 11.11, Upper
Other Rooms
- Living Room: Living Room - Gas Log Fireplace, Hardwood Floor, 12.1 x 22.7, Main
- Family Room: Family Room - Built-Ins, Fireplace, Sliders, 13.4 x 17.1, Main
- Eat In Kitchen: Eat-In Kitchen - Granite Counters, Island, 14.3 x 11, Main
- Dining Room: Dining Room - Hardwood Floor, 11.3 x 11.6, Main
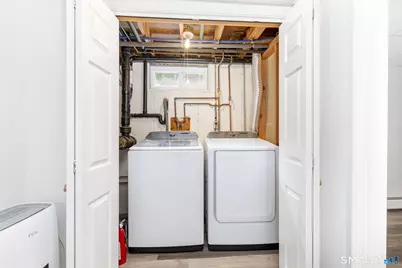
- Laundry: Lower Level
Exterior
- Exterior Features: Shed, Deck, Hot Tub
Parking
- Garage: Yes
- Attached garage: Yes
- Garage Spaces: 2
- Parking: Attached Garage
Location
- County: Hartford
- Driving Directions: RT 4 to Covey Rd, to Foote Rd to Village
School Information
- Elementary School: Lake Garda
- High School: Lewis Mills
Heating & Cooling
- Cooling Type: Window Unit
- Heating Type: Hot Water, Oil
- Heating Fuel: Oil
- Water Heater: Other
Utilities
- Sewer: Septic
- Water: Private Well
Structural Information
- Architectural Style: Colonial
- Construction Status: No/Resale
- Exterior Const.: Aluminum
- Basement Desc.: Full, Fully Finished, Full With Hatchway
- Roof: Asphalt Shingle
- Attic: Yes
- Square Feet: 2,627
- Above Ground: 1,931 Sq. Ft.
- Below Ground: 696 Sq. Ft.
- Year Built: 1973
Lot Features
- Lot Size (Acres): 1.1
- Zoning: R44
- Lot Description: Level Lot
Green Features
- Energy Features: Generator Ready, Storm Doors, Thermopane Windows
Financial Considerations
- Assessment Amount: $287,210
- Tax Year: July 2025-June 2026
Disclosures and Reports
- Property ID: 499861
Listed by Country Manor Realty, Karen Diamantes

Get Pre-Approved Today
Price & Sales History for 15 Village Ln
Date
Details
Price
Change
Source
8/31/2026
Listed
$599,000
68.73%
MLS
6/01/2009
Sold
$355,000
—
Public Record
Disclaimer: Historical sales information is derived from public records provided by the county offices. Information is not guaranteed and should be independently verified.
Tax History
Tax History for 15 Village Ln
Year
Property Taxes
Change
Tax Assessment
Change
2025
$7,640
3%
$287,210
—
2023
$7,439
10%
$287,210
37%
2023
$6,769
-2%
$210,210
—
2022
$6,874
-2%
$210,210
—
2021
$7,021
—
$210,210
—
2020
$7,000
1%
$210,210
—
2019
$6,937
2%
$210,210
1%
2018
$6,782
2%
$208,670
—
2017
$6,677
1%
$208,670
—
2016
$6,594
2%
$208,670
—
2015
$6,490
4%
$208,670
—
2014
$6,229
4%
$208,670
-4%
2011
$5,996
—
$218,050
—
Disclaimer: Historical tax information is derived from public records provided by the county offices. Information is not guaranteed and should be independently verified.
Estimate the Cost
Estimate the Cost for 15 Village Ln
15 Village Lane, Burlington, CT 06013 (MLS# 24203370) is a Single Family property with 4 bedrooms and 2 full bathrooms. 15 Village Lane is currently listed for $599,000 and was received on August 31, 2026. Want to learn more about 15 Village Lane? Do you have questions about finding other Single Family real estate for sale in Burlington? You can browse all Burlington real estate or contact a Coldwell Banker agent to request more information.