This is a carousel with tiles that activate property listing cards. Use the previous and next buttons to navigate.
1/1
$492,000
This is a carousel with tiles that activate property listing cards. Use the previous and next buttons to navigate.
1/1
Property Description
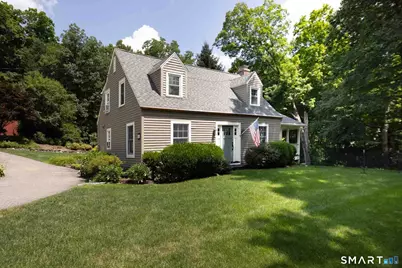
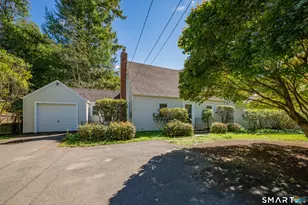
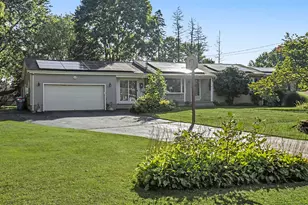
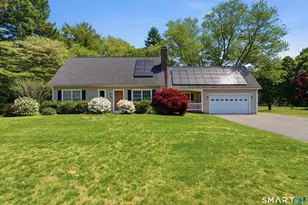
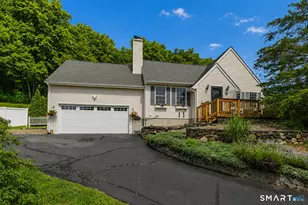
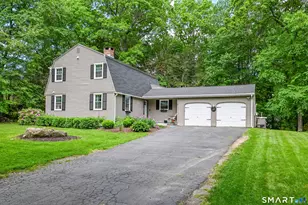
Nestled on over an acre of picturesque land with an additional parcel included, this charming 3-bedroom, 3-bath Cape offers the perfect blend of character, comfort, and country living. A welcoming mudroom leads to a sunken living room featuring a cozy fireplace and French doors that open to a spacious deck. The adjoining family room boasts hardwood floors, a wood stove, and access to a covered rear porch overlooking a peaceful brook, creating a serene outdoor retreat. The beautifully appointed country kitchen features wood countertops, a granite island, farmhouse sink, propane range, abundant cabinetry, and exceptional storage. Hardwood flooring continues into the dining room, complete with a built-in hutch. Upstairs you'll find all three bedrooms, including a spacious primary suite with a walk-in closet and updated en-suite bath, along with a convenient second-floor laundry room and a bonus room ideal for a home office or playroom. Outside, enjoy two driveways, a detached garage with a finished second level perfect for a game room, man cave, or she shed (propane heater ready for hookup)with wood stove in garage area, a relaxing stone patio, and beautifully maintained grounds. Additional highlights include a septic system around 10 years old, newer mechanicals, and dual furnaces (oil and propane), making this exceptional Burlington property one you won't want to miss.
Full Property Details
Full Property Details for 16 Barnes Hill Rd
General
- Sold For: $492,000
- Taxes: (July 2026-June 2027)
- Status: Closed
- Type: Single Family
- Source: SMARTMLS
- MLS ID: 24192741
- Added to Site: 64 day(s) ago
Interior
- Number of Rooms: 8
- Fireplace: Yes
- Number of Fireplaces: 2
- Appliances: Gas Range, Microwave, Refrigerator, Dishwasher, Washer, Dryer
Rooms
Bathrooms
- Total Bathrooms: 3
- Full Bathrooms: 2
- Half Bathrooms: 1
- Full Bath: Upper
- Partial Bath: Hardwood Floor, Main
Bedrooms
- Total Bedrooms: 3
- Primary Bedroom: Primary Bedroom - Full Bath, Walk-In Closet, 18 x 12, Upper
- Bedroom 1: Bedroom - Hardwood Floor, 12 x 10, Upper
- Bedroom 2: Bedroom - Hardwood Floor, 13 x 10, Upper
Other Rooms
- Living Room: Living Room - Balcony/Deck, Built-Ins, Fireplace, French Doors, Sunken, Wall/Wall Carpet, 19 x 16, Main
- Family Room: Family Room - Balcony/Deck, Wood Stove, Hardwood Floor, 20 x 11, Main
- Kitchen: Kitchen - Remodeled, Island, Pantry, Hardwood Floor, 16 x 12, Main
- Dining Room: Dining Room - Built-Ins, Hardwood Floor, 12 x 11, Main
- Office: Office - Hardwood Floor, 12 x 9, Upper
- Laundry: Upper Level
Parking
- Garage: Yes
- Garage Spaces: 2
- Total Spaces: 6
- Parking: Barn, Detached Garage, Paved, Driveway, Unpaved
Location
- County: Hartford
- Driving Directions: GPS Friendly
School Information
- Elementary School: Lake Garda
- Middle School: Har-Bur
- High School: Lewis Mills
Heating & Cooling
- Cooling Type: Window Unit
- Heating Type: Baseboard, Radiator, Oil, Propane
- Heating Fuel: Oil, Propane
- Water Heater: Propane, 30 Gallon Tank
Utilities
- Sewer: Septic
- Water: Private Well
Structural Information
- Architectural Style: Cape Cod
- Construction Status: No/Resale
- Exterior Const.: Wood
- Basement Desc.: Full, Unfinished
- Roof: Asphalt Shingle
- Attic: Yes
- Square Feet: 1,931
- Above Ground: 1,931 Sq. Ft.
- Year Built: 1929
Lot Features
- Lot Size (Acres): 1.28
- Driveway/Sidewalk: Paved, Crushed Stone
- Zoning: R44
- Lot Description: Secluded, Treed, Sloping Lot
Financial Considerations
- Assessment Amount: $281,750
- Tax Year: July 2026-June 2027
Disclosures and Reports
- Property ID: 499582
Listed by Luxe Realty LLC, Tobias Rinaldi
Sold by William Pitt Sotheby's Int'l, Diane Barry Team, Caitlyn Cleary

Get Pre-Approved Today
Schools
Schools serving 16 Barnes Hill Rd
School District:Regional School District 10
| Name | Grades | Distance |
|---|---|---|
Har-Bur Middle School 26 Lyon Road, Burlington, CT 06013 | 5-8 | 3 mi |
Lake Garda Elementary School 61 Monce Road, Burlington, CT 06013 | PK-4 | 3.1 mi |
Lewis S. Mills High School 26 Lyon Road, Burlington, CT 06013 | 9-12 | 3 mi |
Disclaimer:
School attendance boundaries provided by ATTOM Data Solutions and are for reference only. Contact the school directly to verify enrollment eligibility.
Price & Sales History for 16 Barnes Hill Rd
Date
Details
Price
Change
Source
9/25/2026
Sold
$492,000
-5%
MLS
7/27/2026
Price Reduced
$517,900
-3.2%
MLS
7/24/2026
Listed
$535,000
—
MLS
Disclaimer: Historical sales information is derived from public records provided by the county offices. Information is not guaranteed and should be independently verified.
16 Barnes Hill Road, Burlington, CT 06013 (MLS# 24192741) is a Single Family property that was sold at $492,000 on September 25, 2026. Want to learn more about 16 Barnes Hill Road? Do you have questions about finding other Single Family real estate for sale in Burlington? You can browse all Burlington real estate or contact a Coldwell Banker agent to request more information.