This is a carousel with tiles that activate property listing cards. Use the previous and next buttons to navigate.
1/40
$439,900
This is a carousel with tiles that activate property listing cards. Use the previous and next buttons to navigate.
1/40
Property Description
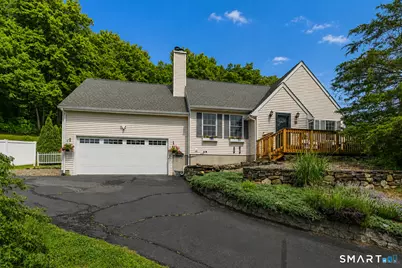
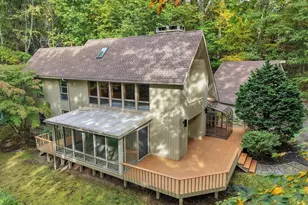
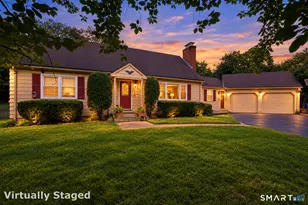
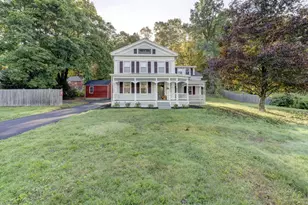
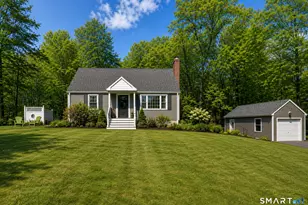
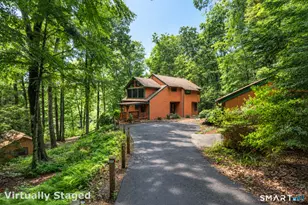
Move right into this beautifully updated and meticulously maintained 3-bedroom, 2-bath Cape, ideally located within walking distance to the heart of Collinsville! From the moment you step inside, you'll appreciate the bright and open floor plan featuring gleaming hardwood floors throughout, a beautiful kitchen with a large center island, stainless steel appliances, and an inviting living room highlighted by a stunning fireplace, vaulted ceilings, and exposed beams. The flexible layout offers a first-floor primary bedroom with a full bath, while two generously sized bedrooms and an additional full bathroom are located upstairs. The finished lower level adds approximately 400 square feet of additional living space, perfect for a family room, home office, gym, or playroom. Step outside and enjoy your own private retreat! The spacious, fully fenced backyard features a large deck ideal for entertaining, a charming gazebo with a tv, and a spare storage shed. Major updates include a brand-new roof, new garage door and a new furnace, providing peace of mind for years to come. Additional features include a 2-car attached garage, central air, public water, and public sewer. This is truly a gem! Come view it and make it yours!
Full Property Details
Full Property Details for 61 Claire Hill Rd
General
- Price: $439,900
- Taxes: (July 2025-June 2026)
- Status: Under Contract
- Type: Single Family
- Source: SMARTMLS
- MLS ID: 24184126
- Updated: 6/28/2026
- Added to Site: 22 day(s) ago
Interior
- Number of Rooms: 6
- Fireplace: Yes
- Number of Fireplaces: 1
- Appliances: Oven/Range, Refrigerator, Dishwasher, Washer, Dryer
Rooms
Bathrooms
- Total Bathrooms: 2
- Full Bathrooms: 2
Bedrooms
- Total Bedrooms: 3
- Primary Bedroom: Primary Bedroom, Lower
- Bedroom 1: Bedroom, Upper
- Bedroom 2: Bedroom, Upper
Other Rooms
- Living Room: Living Room - Fireplace, Hardwood Floor, Main
- Kitchen: Kitchen, Main
- Laundry: Lower Level
Parking
- Garage: Yes
- Attached garage: Yes
- Garage Spaces: 2
- Parking: Attached Garage
Location
- County: Hartford
- Driving Directions: GPS Friendly
School Information
- Elementary School: Per Board of Ed
- High School: Per Board of Ed
Heating & Cooling
- Cooling Type: Central Air
- Heating Type: Hot Water, Oil
- Heating Fuel: Oil
- Water Heater: Electric, 40 Gallon Tank
Utilities
- Sewer: Public Sewer Connected
- Water: Public Water Connected
Structural Information
- Architectural Style: Cape Cod
- Construction Status: No/Resale
- Exterior Const.: Vinyl Siding
- Basement Desc.: Full, Partially Finished
- Roof: Shingle
- Square Feet: 1,768
- Above Ground: 1,336 Sq. Ft.
- Below Ground: 432 Sq. Ft.
- Year Built: 1998
Lot Features
- Lot Size (Acres): 1.04
- Zoning: R-15
- Lot Description: Lightly Wooded, Sloping Lot, Cleared, Open Lot
Financial Considerations
- Assessment Amount: $236,740
- Tax Year: July 2025-June 2026
Disclosures and Reports
- Property ID: 2172814
Listed by New Haus Group LLC, Kamil Andrukiewicz
Get Pre-Approved Today
Schools
Schools serving 61 Claire Hill Rd
School District:Regional School District 10
| Name | Grades | Distance |
|---|---|---|
Har-Bur Middle School 26 Lyon Road, Burlington, CT 06013 | 5-8 | 3.6 mi |
Lake Garda Elementary School 61 Monce Road, Burlington, CT 06013 | PK-4 | 4.6 mi |
Lewis S. Mills High School 26 Lyon Road, Burlington, CT 06013 | 9-12 | 3.6 mi |
Disclaimer:
School attendance boundaries provided by ATTOM Data Solutions and are for reference only. Contact the school directly to verify enrollment eligibility.
Price & Sales History for 61 Claire Hill Rd
Date
Details
Price
Change
Source
6/27/2026
Listed
$439,900
30.92%
MLS
11/10/2021
Sold
$336,000
—
Public Record
Disclaimer: Historical sales information is derived from public records provided by the county offices. Information is not guaranteed and should be independently verified.
Tax History
Tax History for 61 Claire Hill Rd
Year
Property Taxes
Change
Tax Assessment
Change
2025
$6,297
3%
$236,740
—
2023
$6,132
6%
$236,740
32%
2023
$5,766
-2%
$179,060
—
2022
$5,855
-2%
$179,060
—
2021
$5,981
—
$179,060
—
2020
$5,963
1%
$179,060
—
2019
$5,909
2%
$179,060
1%
2018
$5,767
2%
$177,450
—
2017
$5,678
1%
$177,450
—
2016
$5,607
2%
$177,450
—
2015
$5,519
4%
$177,450
—
2014
$5,297
—
$177,450
-8%
2011
$5,305
—
$192,920
—
Disclaimer: Historical tax information is derived from public records provided by the county offices. Information is not guaranteed and should be independently verified.
Estimate the Cost
Estimate the Cost for 61 Claire Hill Rd
61 Claire Hill Road, Burlington, CT 06013 (MLS# 24184126) is a Single Family property with 3 bedrooms and 2 full bathrooms. 61 Claire Hill Road is currently listed for $439,900 and was received on June 15, 2026. Want to learn more about 61 Claire Hill Road? Do you have questions about finding other Single Family real estate for sale in Burlington? You can browse all Burlington real estate or contact a Coldwell Banker agent to request more information.