This is a carousel with tiles that activate property listing cards. Use the previous and next buttons to navigate.
1/34
$495,000
This is a carousel with tiles that activate property listing cards. Use the previous and next buttons to navigate.
1/34
Property Description
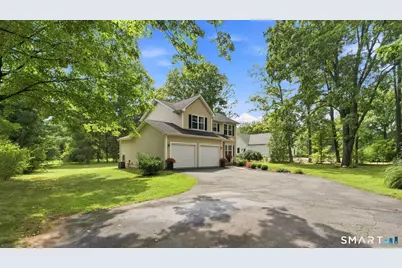
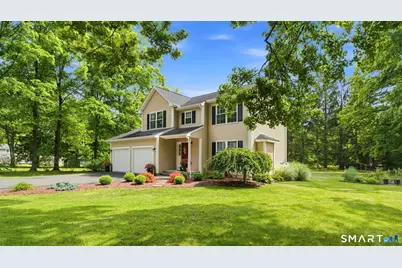
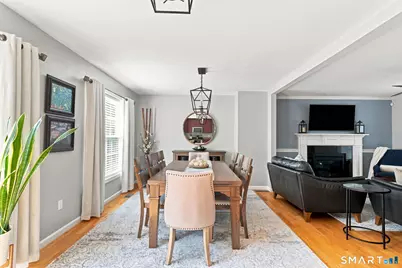
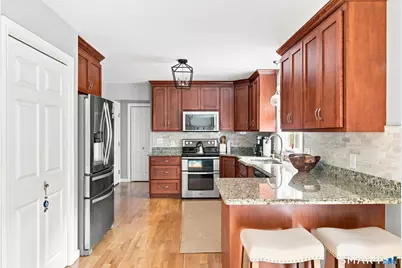
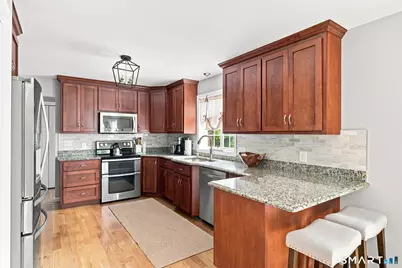
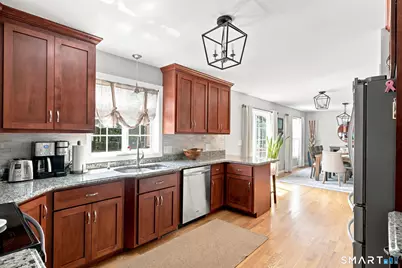
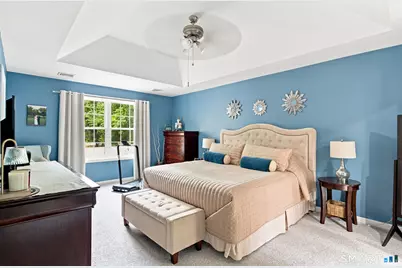
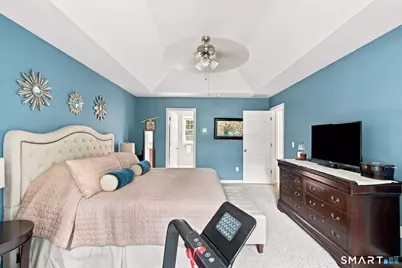
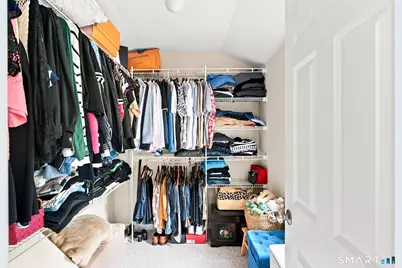
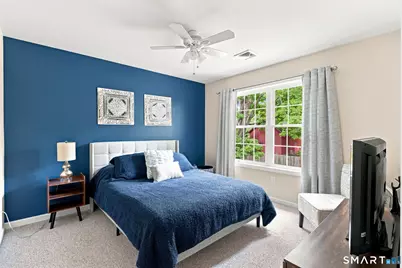
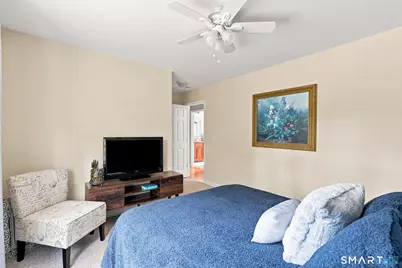
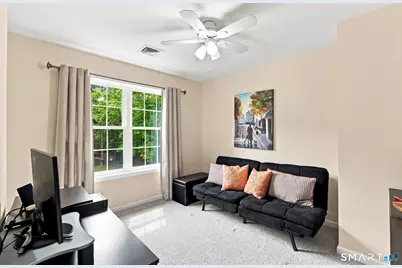
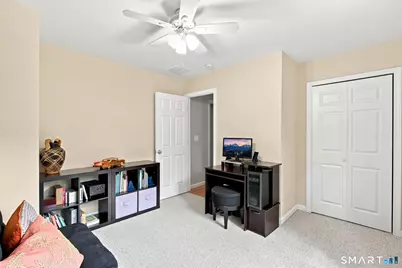
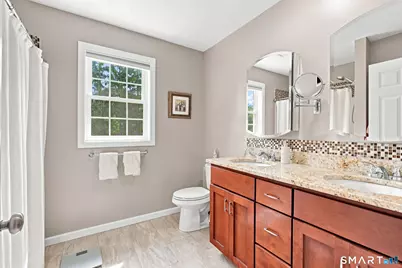
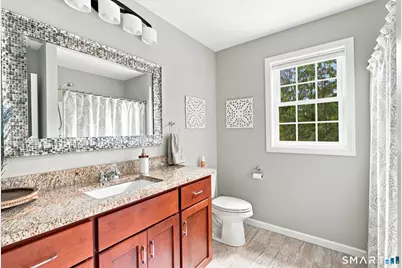
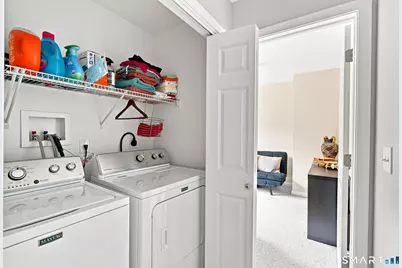
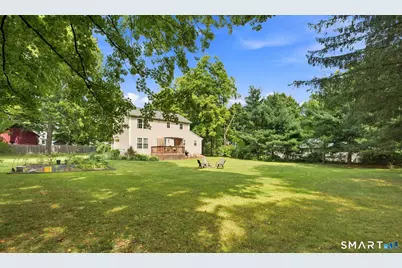
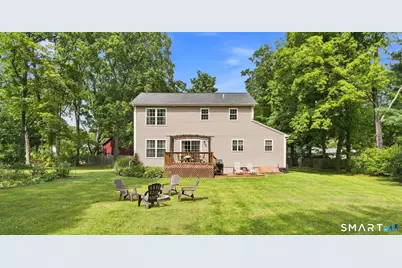
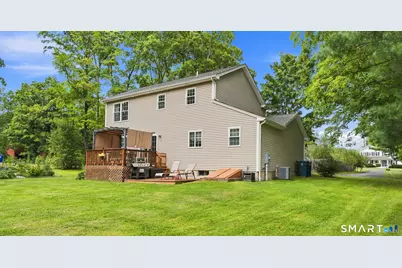
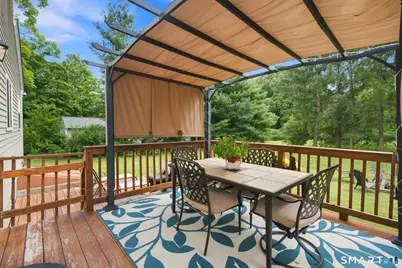
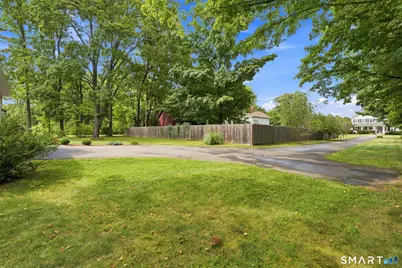
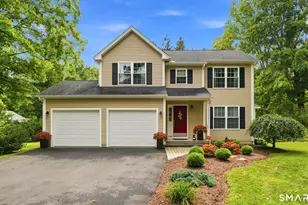
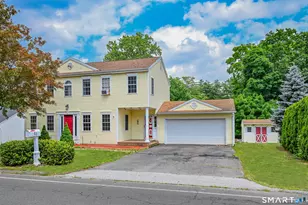
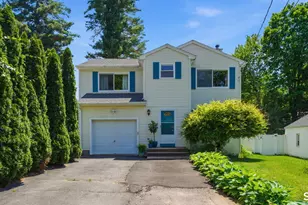
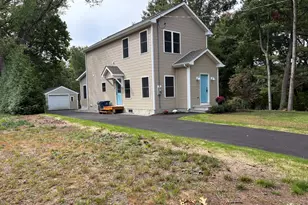
Welcome to 35 Maple Avenue, a stunning 3 bedroom, 2.5 bathroom Colonial built in 2015 that perfectly combines modern construction with everyday comfort. Meticulously maintained and freshly painted throughout in 2025, this light-filled home is completely move-in ready. Gleaming hardwood floors flow seamlessly across the main living spaces, creating a warm and sophisticated feel from the moment you step inside. At the heart of the home is a chef-inspired kitchen featuring granite countertops, rich cherry cabinetry, and a layout designed for effortless meal prep and entertaining. All bathrooms are finished with tile, while the second floor offers ultimate convenience with a dedicated laundry area. Upstairs, you will find three generous bedrooms, highlighted by an impressive primary suite complete with a private bath and a spacious walk-in closet. The unfinished lower level offers vast utility, providing clean space for storage or a perfect blank canvas to finish for an extra living area. Outside, the property sits on a flat lot adorned with beautiful flowering trees and lush landscaping, creating an inviting backdrop for outdoor relaxation. Situated in a desirable Bristol neighborhood, the home places you close to daily conveniences and recreation, including nearby Edgewood School, Barnes Nature Center, local parks, Stop & Shop, and quick access to Route 6 and Route 72 for easy commuting. Schedule your private showing today to experience 35 Maple Avenue!
Full Property Details
Full Property Details for 35 Maple Ave
General
- Price: $495,000
- Taxes: (July 2026-June 2027)
- Status: Active
- Type: Single Family
- Source: SMARTMLS
- MLS ID: 24201988
- Updated: 9/30/2026
- Added to Site: 46 day(s) ago
Interior
- Number of Rooms: 6
- Interior Features: Auto Garage Door Opener, Cable - Available
- Fireplace: Yes
- Number of Fireplaces: 1
- Appliances: Oven/Range, Refrigerator, Microwave, Washer, Dryer, Dishwasher
Rooms
Bathrooms
- Total Bathrooms: 3
- Full Bathrooms: 2
- Half Bathrooms: 1
Bedrooms
- Total Bedrooms: 3
- Primary Bedroom: Primary Bedroom - Full Bath, Walk-In Closet, Wall/Wall Carpet, 12.5 x 18.9, Upper
- Bedroom 1: Bedroom - Ceiling Fan, Wall/Wall Carpet, 12.5 x 11.3, Upper
- Bedroom 2: Bedroom - Ceiling Fan, Wall/Wall Carpet, 16 x 11, Upper
Other Rooms
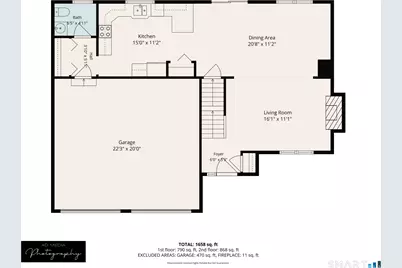
- Living Room: Living Room - Ceiling Fan, Fireplace, Hardwood Floor, 16.1 x 11.1, Main
- Kitchen: Kitchen - Breakfast Bar, Granite Counters, Hardwood Floor, 15 x 11.2, Main
- Dining Room: Dining Room - Hardwood Floor, 20.8 x 11.2, Main
- Laundry: Upper Level
Exterior
- Exterior Features: Porch, Deck, Gutters, Garden Area, Lighting
Parking
- Garage: Yes
- Attached garage: Yes
- Garage Spaces: 2
- Parking: Attached Garage
Location
- County: Hartford
- Neighborhood: Chippens Hill
- Driving Directions: GPS Friendly
School Information
- Elementary School: Per Board of Ed
- Middle School: Per Board of Ed
- Intermediate School: Per Board of Ed
- High School: Per Board of Ed
Community
- Community Name: Chippens Hill
Heating & Cooling
- Cooling Type: Central Air
- Heating Type: Hot Air, Propane
- Heating Fuel: Propane
- Water Heater: Electric, Domestic
Utilities
- Sewer: Public Sewer Connected
- Water: Public Water Connected
Structural Information
- Architectural Style: Colonial
- Construction Status: No/Resale
- Exterior Const.: Vinyl Siding
- Basement Desc.: Full, Unfinished, Storage, Full With Hatchway
- Roof: Asphalt Shingle
- Attic: Yes
- Square Feet: 1,670
- Above Ground: 1,670 Sq. Ft.
- Year Built: 2015
Lot Features
- Lot Size (Acres): 0.68
- Zoning: R-15
- Lot Description: Fence - Partial, Lightly Wooded, Level Lot, Cleared
Financial Considerations
- Assessment Amount: $253,400
- Tax Year: July 2026-June 2027
Disclosures and Reports
- Property ID: 2654187
Listed by KW Legacy Partners, Jill Salafia

Get Pre-Approved Today
Schools
Schools serving 35 Maple Ave
School District:Bristol School District
| Name | Grades | Distance |
|---|---|---|
Edgewood School, Bristol, CT 345 Mix Street, Bristol, CT 06010 | K-5 | 0.3 mi |
Chippens Hill Middle School 551 Peacedale Street, Bristol, CT 06010 | 6-8 | 1.9 mi |
Bristol Eastern High School 632 King Street, Bristol, CT 06010 | 9-12 | 1.2 mi |
Disclaimer:
School attendance boundaries provided by ATTOM Data Solutions and are for reference only. Contact the school directly to verify enrollment eligibility.
Price & Sales History for 35 Maple Ave
Date
Details
Price
Change
Source
9/30/2026
Price Reduced
$495,000
-2.92%
MLS
8/28/2026
Listed
$509,900
86.92%
MLS
9/04/2015
Sold
$272,791
—
Public Record
Disclaimer: Historical sales information is derived from public records provided by the county offices. Information is not guaranteed and should be independently verified.
Tax History
Tax History for 35 Maple Ave
Year
Property Taxes
Change
Tax Assessment
Change
2025
$8,552
6%
$253,400
—
2023
$8,071
9%
$253,400
4%
2023
$7,421
3%
$244,510
30%
2022
$7,189
—
$187,460
—
2021
$7,189
—
$187,460
—
2020
$7,189
1%
$187,460
—
2019
$7,133
3%
$187,460
—
2018
$6,914
7%
$187,460
4%
2017
$6,482
—
$179,900
—
2016
$6,482
—
$179,900
—
Disclaimer: Historical tax information is derived from public records provided by the county offices. Information is not guaranteed and should be independently verified.
Estimate the Cost
Estimate the Cost for 35 Maple Ave
35 Maple Avenue, Bristol, CT 06010 (MLS# 24201988) is a Single Family property with 3 bedrooms, 2 full bathrooms and 1 partial bathroom. 35 Maple Avenue is currently listed for $495,000 and was received on August 28, 2026. Want to learn more about 35 Maple Avenue? Do you have questions about finding other Single Family real estate for sale in Bristol? You can browse all Bristol real estate or contact a Coldwell Banker agent to request more information.