
This is a carousel with tiles that activate property listing cards. Use the previous and next buttons to navigate.
1/1
$254,900
This is a carousel with tiles that activate property listing cards. Use the previous and next buttons to navigate.
1/1
Property Description
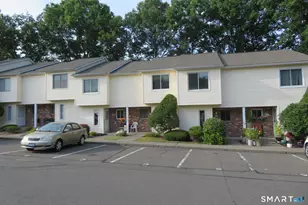
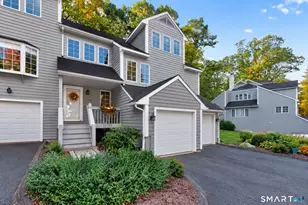
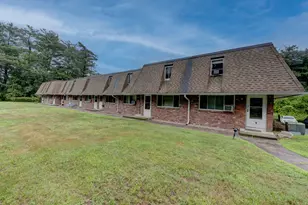
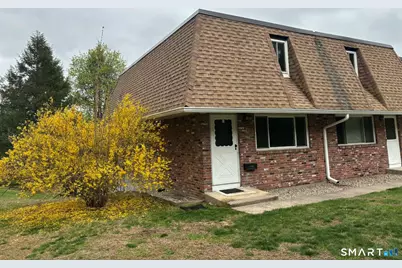
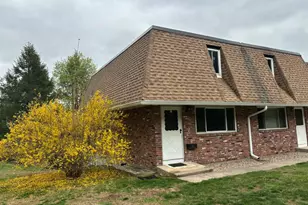
REDUCE, REDUCE, REDUCE for fast sell !!! Welcome to this beautifully maintained, nearly new condominium nestled in a peaceful country setting. Located in a small, well-kept complex, this desirable end unit offers privacy, natural light, and serene surroundings-perfect for those seeking a quiet lifestyle without sacrificing modern amenities. Step inside to an inviting open floor plan featuring gleaming laminate floors, a spacious living area, a totally remodeled kitchen,with quartz counter top, and beautiful back spalsh , new stainless appliances and plenty cabinets. There is a sliding glass door, that lead to a big and great deck -perfect for enjoying your morning coffee or evening relaxation. Also up stairs, you"ll find two good size BR with laminate floor, and full bath totally remodeled . Additional features include, a full basement offering great storage or potential for finishing, and a one-car attached garage. If you're looking for low-maintenance living in a tranquil location with upscale finishes and thoughtful design.Complex is not approve FHA, and the unit have to be owner occupy.This one won't last long. Make it yours before someone else does. Seller Motivated, Must see !!. Bring Offers!!.
Full Property Details
Full Property Details for 220 Monce Rd #17
General
- Sold For: $254,900
- HOA FEE: $250/month
- Taxes: (July 2025-June 2026)
- Status: Closed
- Type: Townhouse
- Source: SMARTMLS
- MLS ID: 24170343
- Added to Site: 118 day(s) ago
Interior
- Number of Rooms: 4
- Rooms/Areas: Workshop
- Interior Features: Auto Garage Door Opener, Cable - Pre-wired
- Appliances: Electric Range, Range Hood, Refrigerator, Dishwasher
Rooms
Bathrooms
- Total Bathrooms: 2
- Full Bathrooms: 1
- Half Bathrooms: 1
- Full Bath: Remodeled, Laminate Floor, Upper
- Partial Bath: Remodeled, Laminate Floor, Main
Bedrooms
- Total Bedrooms: 2
- Primary Bedroom: Primary Bedroom - Remodeled, Laminate Floor, 15 x 11, Upper
- Bedroom 1: Bedroom - Remodeled, Laminate Floor, 12 x 10, Upper
Other Rooms
- Living Room: Living Room - Laminate Floor, 15 x 12, Main
- Eat In Kitchen: Eat-In Kitchen - Remodeled, Quartz Counters, Sliders, Laminate Floor, 16 x 10, Main
- Laundry: Lower Level
Additional Information
- Shared Amenities: Guest Parking
Exterior
- Exterior Features: Sidewalk, Deck, Gutters, Lighting, Patio
Parking
- Garage: Yes
- Garage Spaces: 1
- Total Spaces: 1
- Parking: Unit Garage, Under House Garage, Paved, Off Street Parking, Assigned Parking
Location
- County: Hartford
- Neighborhood: Burlington Center
- Complex: Farmington Line West
- Driving Directions: George Washington Turnpike or Stafford Rd to Monce RD
School Information
- Elementary School: Per Board of Ed
- Middle School: Per Board of Ed
- Intermediate School: Per Board of Ed
- High School: Per Board of Ed
Community
- Community Name: Burlington Center
- Association: Yes
- Home Owners Assn.: 1
- Assoc. Fees Include: Grounds Maintenance, Snow Removal, Sewer, Property Management, Pest Control, Road Maintenance, Insurance
- Pets Allowed: Yes
- Pet Restrictions: Per HOA Rules
Heating & Cooling
- Cooling Type: Window Unit
- Heating Type: Baseboard, Zoned, Electric
- Heating Fuel: Electric
- Water Heater: Domestic, 50 Gallon Tank
Utilities
- Sewer: Public Sewer Connected
- Water: Shared Well
Structural Information
- Architectural Style: Townhouse
- Model: Townhouse
- Construction Status: No/Resale
- Exterior Const.: Brick
- Basement Desc.: Full, Unfinished, Storage, Interior Access, Concrete Floor
- Attic: Yes
- Unit on End: Yes
- Square Feet: 992
- Above Ground: 992 Sq. Ft.
- Year Built: 1976
Lot Features
- Zoning: R-15
- Lot Description: Lightly Wooded, Treed, Level Lot
Green Features
- Energy Features: Storm Doors, Storm Windows, Thermopane Windows
Financial Considerations
- Association Fee: $250
- Assoc Fee Freq.: Monthly
- Assessment Amount: $91,210
- Tax Year: July 2025-June 2026
Disclosures and Reports
- Property ID: 497805
Get Pre-Approved Today
Schools
Schools serving 220 Monce Rd #17
School District:Regional School District 10
| Name | Grades | Distance |
|---|---|---|
Lake Garda Elementary School 61 Monce Road, Burlington, CT 06013 | PK-4 | 0.7 mi |
Har-Bur Middle School 26 Lyon Road, Burlington, CT 06013 | 5-8 | 5.5 mi |
Lewis S. Mills High School 26 Lyon Road, Burlington, CT 06013 | 9-12 | 5.5 mi |
Disclaimer:
School attendance boundaries provided by ATTOM Data Solutions and are for reference only. Contact the school directly to verify enrollment eligibility.
Price & Sales History for 220 Monce Rd #17
Date
Details
Price
Change
Source
7/13/2026
Sold
$254,900
—
MLS
5/13/2026
Price Reduced
$254,900
-3.78%
MLS
4/28/2026
Listed
$264,900
—
MLS
Disclaimer: Historical sales information is derived from public records provided by the county offices. Information is not guaranteed and should be independently verified.
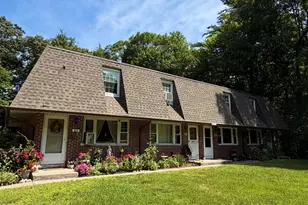
220 Monce Road #17, Burlington, CT 06013 (MLS# 24170343) is a Townhouse property that was sold at $254,900 on July 13, 2026. This property was listed by Flamur Canaj from our Trumbull Regional Sales Center Office.Want to learn more about 220 Monce Road #17? Do you have questions about finding other Townhouse real estate for sale in Burlington? You can browse all Burlington real estate or contact a Coldwell Banker agent to request more information.