
This is a carousel with tiles that activate property listing cards. Use the previous and next buttons to navigate.
1/1
$420,000
This is a carousel with tiles that activate property listing cards. Use the previous and next buttons to navigate.
1/1
Property Description
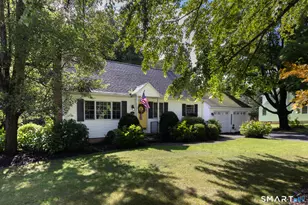
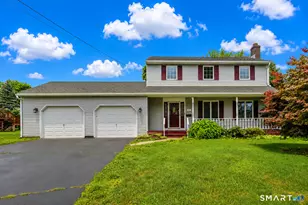
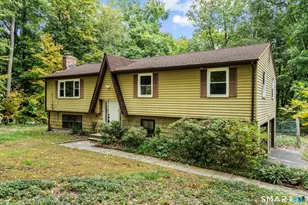
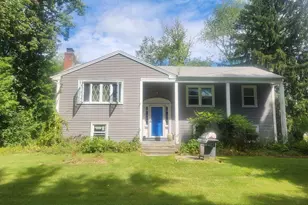
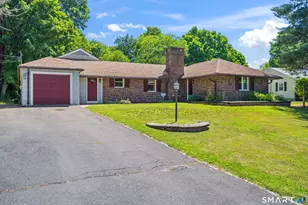
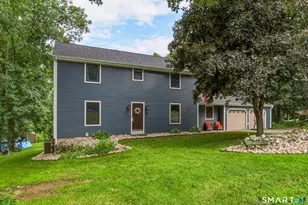
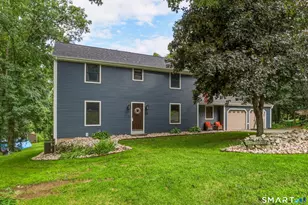
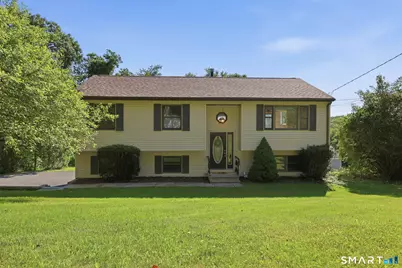
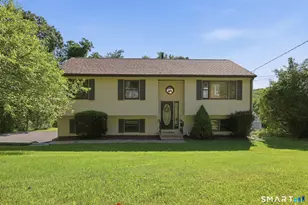
Turnkey and beautifully refreshed, this move-in-ready 3-bedroom, 2-bath home is the one you've been waiting for! Featuring a brand-new roof, freshly refinished hardwood floors, fresh interior paint, and brand-new carpeting in the bedrooms, every space feels bright, clean, and inviting. The light-filled kitchen overlooks the private backyard, creating a bright and welcoming space for everyday living. Just off the kitchen, the dining area features sliding glass doors that open to the spacious deck, making indoor-outdoor entertaining effortless. The comfortable floor plan also includes central air, a convenient first-floor washer and dryer hookup, and a brand-new refrigerator. The finished walkout lower level expands the living space with a cozy propane gas fireplace, a full bathroom, and sliding glass doors leading to the backyard-ideal for a family room, home office, guest suite, or recreation space. Major mechanical updates provide added peace of mind, including a new A/C handler and compressor, a 6-month-old hot water heater, and a 2-year-old well pump. Outside, you'll find an attached two-car garage along with an impressive 360-square-foot detached shed with electricity, offering endless possibilities for a workshop, hobby space, storage, or studio. Ideally located in Burlington, this home combines the tranquility of country living with easy access to schools, shopping, restaurants, parks, and commuter routes.
Full Property Details
Full Property Details for 384 Milford St
General
- Sold For: $420,000
- Taxes: (July 2026-June 2027)
- Status: Closed
- Type: Single Family
- Source: SMARTMLS
- MLS ID: 24178627
- Added to Site: 67 day(s) ago
Interior
- Number of Rooms: 6
- Fireplace: Yes
- Number of Fireplaces: 1
- Appliances: Oven/Range, Microwave, Refrigerator, Freezer
Rooms
Bathrooms
- Total Bathrooms: 2
- Full Bathrooms: 2
Bedrooms
- Total Bedrooms: 3
- Primary Bedroom: Primary Bedroom - Ceiling Fan, Wall/Wall Carpet, 16 x 11, Main
- Bedroom 1: Bedroom - Wall/Wall Carpet, 10 x 13, Main
- Bedroom 2: Bedroom - Hardwood Floor, 11 x 9, Main
Other Rooms
- Living Room: Living Room - Remodeled, Vaulted Ceiling, Hardwood Floor, 15 x 13, Main
- Family Room: Family Room - Built-Ins, Fireplace, Wall/Wall Carpet, 14 x 11, Lower
- Eat In Kitchen: Eat-In Kitchen - Balcony/Deck, Breakfast Bar, Ceiling Fan, Dining Area, Hardwoo, 19 x 22, Main
- Laundry: Main Level
Exterior
- Exterior Features: Shed, Deck, Gutters
Parking
- Garage: Yes
- Garage Spaces: 2
- Parking: Under House Garage
Location
- County: Hartford
- Driving Directions: Route 4 to Route 69(Milford Street)
School Information
- Elementary School: Lake Garda
- High School: Regional District 10
Heating & Cooling
- Cooling Type: Central Air
- Heating Type: Hot Water, Oil
- Heating Fuel: Oil
- Water Heater: Oil, Domestic
Utilities
- Sewer: Septic
- Water: Private Well
Structural Information
- Architectural Style: Raised Ranch
- Construction Status: No/Resale
- Exterior Const.: Vinyl Siding
- Basement Desc.: Full, Fully Finished, Garage Access
- Roof: Asphalt Shingle
- Attic: Yes
- Square Feet: 1,708
- Above Ground: 1,132 Sq. Ft.
- Below Ground: 576 Sq. Ft.
- Year Built: 1995
Lot Features
- Lot Size (Acres): 0.69
- Zoning: R44
- Lot Description: Lightly Wooded, Treed
Green Features
- Energy Features: Thermopane Windows
Financial Considerations
- Assessment Amount: $242,690
- Tax Year: July 2026-June 2027
Disclosures and Reports
- Property ID: 497832
Get Pre-Approved Today
Schools
Schools serving 384 Milford St
School District:Regional School District 10
| Name | Grades | Distance |
|---|---|---|
Lake Garda Elementary School 61 Monce Road, Burlington, CT 06013 | PK-4 | 2.3 mi |
Har-Bur Middle School 26 Lyon Road, Burlington, CT 06013 | 5-8 | 4.2 mi |
Lewis S. Mills High School 26 Lyon Road, Burlington, CT 06013 | 9-12 | 4.2 mi |
Disclaimer:
School attendance boundaries provided by ATTOM Data Solutions and are for reference only. Contact the school directly to verify enrollment eligibility.
Price & Sales History for 384 Milford St
Date
Details
Price
Change
Source
9/18/2026
Sold
$420,000
9.12%
MLS
7/30/2026
Listed
$384,900
—
MLS
Disclaimer: Historical sales information is derived from public records provided by the county offices. Information is not guaranteed and should be independently verified.
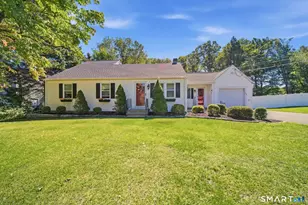
384 Milford Street, Burlington, CT 06013 (MLS# 24178627) is a Single Family property that was sold at $420,000 on September 18, 2026. This property was listed by Haylee Munchgesang from our Avon / Farmington Office.Want to learn more about 384 Milford Street? Do you have questions about finding other Single Family real estate for sale in Burlington? You can browse all Burlington real estate or contact a Coldwell Banker agent to request more information.