This is a carousel with tiles that activate property listing cards. Use the previous and next buttons to navigate.
1/1
$800,000
This is a carousel with tiles that activate property listing cards. Use the previous and next buttons to navigate.
1/1
Property Description
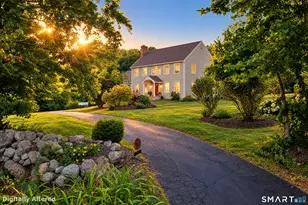
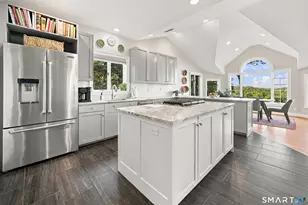
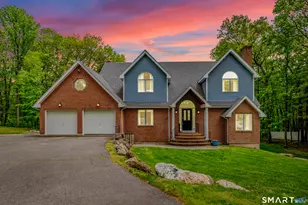
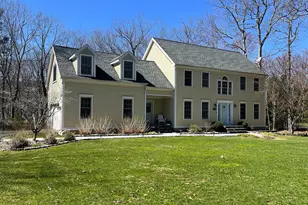
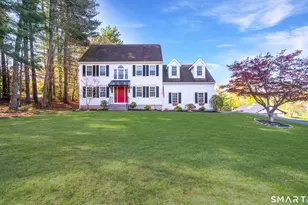
This new construction Jerome Model has much to offer. Very open first floor with private mudroom entrance from 3 car garage, private first floor office. The open Dining room with bay window leading to the Kitchen with an 8ft island and 10ft walk in pantry. The 17x21 Family with corner firpelce and slider leading to 12x16 composite Deck. The 2nd floor 4 spacious bedroom all with walk in closets, 3 full baths,Tech zone and large laundry room completes this spacious home. The basement has daylight basement with 2 large natural windows and sliding door giving exterior access, plenty of room to expand. This home is now complete, except for some spring time grading and seeded. The underground leased propane tank is now in place...
Full Property Details
Full Property Details for 39 Jerome Ave
General
- Sold For: $800,000
- Taxes: (July 2025-June 2026)
- Status: Closed
- Type: Single Family
- Source: SMARTMLS
- MLS ID: 24108070
- Added to Site: 372 day(s) ago
Interior
- Number of Rooms: 9
- Rooms/Areas: Foyer, Laundry Room, Mud Room
- Interior Features: Cable - Available
- Fireplace: Yes
- Number of Fireplaces: 1
- Appliances: Allowance
Rooms
Bathrooms
- Total Bathrooms: 4
- Full Bathrooms: 3
- Half Bathrooms: 1
- Primary Bathroom: Primary Bath - Grani, 9 x 11, Upper
- Full Bath: Tub w/Shower, Tile Floor, 6 x 6, Upper
Bedrooms
- Total Bedrooms: 4
- Primary Bedroom: Primary Bedroom - Vaulted Ceiling, Ceiling Fan, Walk-In Closet, Wall/Wall Carpet, 16 x 17, Upper
- Bedroom 1: Bedroom - Walk-In Closet, Wall/Wall Carpet, 11 x 14, Upper
- Bedroom 2: Bedroom - Walk-In Closet, Wall/Wall Carpet, 11 x 14, Upper
- Bedroom 3: Bedroom - Wall/Wall Carpet, Composite Floor, 12 x 13, Upper
Other Rooms
- Family Room: Family Room - 9 ft+ Ceilings, Gas Log Fireplace, Sliders, Hardwood Floor, 15 x 20, Main
- Kitchen: Kitchen - 9 ft+ Ceilings, Breakfast Bar, Granite Counters, Island, Pantry, Hardwood Floor, 14 x 14, Main
- Dining Room: Dining Room - Bay/Bow Window, 9 ft+ Ceilings, Hardwood Floor, 13 x 16, Main
- Office: Office - 9 ft+ Ceilings, Laminate Floor, 7 x 11, Main
- Laundry: Upper Level
Exterior
- Exterior Features: Deck, Gutters
- Color: Heather
Parking
- Garage: Yes
- Attached garage: Yes
- Garage Spaces: 3
- Parking: Attached Garage
Location
- County: Hartford
- Subdivision: Burlington Woods
- Neighborhood: Case District
- Driving Directions: George Washington TPKE to Jerome 1/4 up on right
School Information
- Elementary School: Per Board of Ed
- High School: Per Board of Ed
Community
- Community Name: Case District
Heating & Cooling
- Cooling Type: Central Air, Zoned
- Heating Type: Hot Air, Propane
- Heating Fuel: Propane
- Water Heater: Electric, 65 Gallon Tank
Utilities
- Sewer: Septic Required
- Water: Private Well
Structural Information
- Architectural Style: Colonial
- Construction Status: Completed/Never Occupied
- Exterior Const.: Vinyl Siding, Vertical Siding, Stone
- Basement Desc.: Full, Unfinished, Interior Access, Walk-out, Concrete Floor
- Roof: Asphalt Shingle, Fiberglass Shingle
- Attic: Yes
- Square Feet: 3,050
- Above Ground: 3,050 Sq. Ft.
- Year Built: 2025
Lot Features
- Lot Size (Acres): 1.9
- Zoning: R-40
- Lot Description: Some Wetlands, Lightly Wooded, Sloping Lot
Green Features
- Energy Features: Fireplace Insert, Programmable Thermostat, Thermopane Windows
Financial Considerations
- Tax Year: July 2025-June 2026
Disclosures and Reports
- Property ID: 999999999
Get Pre-Approved Today
Schools
Schools serving 39 Jerome Ave
School District:Regional School District 10
| Name | Grades | Distance |
|---|---|---|
Lake Garda Elementary School 61 Monce Road, Burlington, CT 06013 | PK-4 | 1 mi |
Har-Bur Middle School 26 Lyon Road, Burlington, CT 06013 | 5-8 | 4 mi |
Lewis S. Mills High School 26 Lyon Road, Burlington, CT 06013 | 9-12 | 4 mi |
Disclaimer:
School attendance boundaries provided by ATTOM Data Solutions and are for reference only. Contact the school directly to verify enrollment eligibility.
Price & Sales History for 39 Jerome Ave
Date
Details
Price
Change
Source
6/02/2026
Sold
$800,000
-4.75%
MLS
6/30/2025
Listed
$839,900
—
MLS
Disclaimer: Historical sales information is derived from public records provided by the county offices. Information is not guaranteed and should be independently verified.
Home Warranty : Included
39 Jerome Avenue, Burlington, CT 06013 (MLS# 24108070) is a Single Family property that was sold at $800,000 on June 02, 2026. This property was sold by Jessica Altro from our Avon / Farmington Office.Want to learn more about 39 Jerome Avenue? Do you have questions about finding other Single Family real estate for sale in Burlington? You can browse all Burlington real estate or contact a Coldwell Banker agent to request more information.