This is a carousel with tiles that activate property listing cards. Use the previous and next buttons to navigate.
1/1
$705,000
This is a carousel with tiles that activate property listing cards. Use the previous and next buttons to navigate.
1/1
Property Description
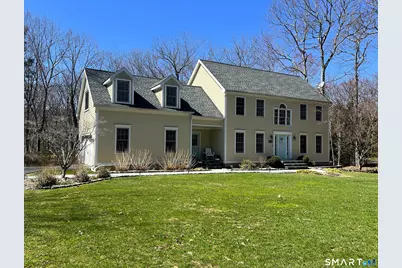
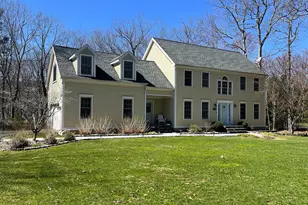
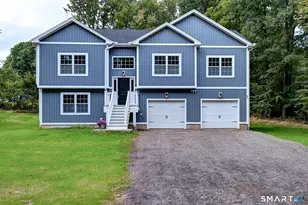
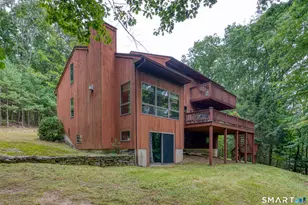
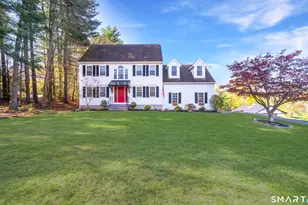
Elegant 3+ bedroom, 2.5 bath Colonial now available. This subdivision has some of the most beautiful homes in Burlington. The house is perfectly situated on a cul-de-sac providing a very tranquil setting. The entrance is beautifully landscaped w/ outdoor lighting & paved walkway to welcome your guests. This home is so meticulously cared for, it is like new! Inside superb craftmanship includes a remodeled kitchen that is a true chef's delight w/ granite counters, start of the art appliances, charming nooks, & breakfast bar. The first floor provides for family entertainment & celebrations. Relax in the family living room w/ a cozy wood stove or close the living room French doors for quiet time to enjoy your favorite book. The interior & 2 car garage have been recently painted. All windows have handsome wood blinds. The second-floor primary bedroom suite features, walk-in closet, en-suite bath w/ 2 granite topped vanities, tiled shower, & radiant heated tile floor for morning toasty toes! Additional upper level bedrooms, full bath, & a large extra room. The upper 21x20 room can be used as a game/craft room or additional bedroom. The second-floor laundry room has a sink & conveniently located to make laundry days easier. An impressive stamped concrete staircase leads you to the private backyard w/ two tiered deck, above-ground pool & fire pit. This inviting space is ready for outdoor fun. The home is conveniently located to all Farmington Valley has to offer.
Full Property Details
Full Property Details for 124 Wildcat Rd
General
- Sold For: $705,000
- Taxes: (July 2025-June 2026)
- Status: Closed
- Type: Single Family
- Source: SMARTMLS
- MLS ID: 24165718
- Added to Site: 50 day(s) ago
Interior
- Number of Rooms: 8
- Rooms/Areas: Bonus Room
- Fireplace: Yes
- Number of Fireplaces: 1
- Appliances: Electric Cooktop, Wall Oven, Microwave, Range Hood, Refrigerator, Dishwasher, Disposal, Washer, Dryer
Rooms
Bathrooms
- Total Bathrooms: 3
- Full Bathrooms: 2
- Half Bathrooms: 1
Bedrooms
- Total Bedrooms: 3
- Primary Suite: Ceiling Fan, Full Bath, Stall Shower, Walk-In Closet, , 14 x 18, Upper
- Bedroom 1: Bedroom - Wall/Wall Carpet, 12 x 10, Upper
- Bedroom 2: Bedroom - Wall/Wall Carpet, 15 x 10, Upper
Other Rooms
- Living Room: Living Room - French Doors, Engineered Wood Floor, 14 x 13, Main
- Family Room: Family Room - Wood Stove, French Doors, Engineered Wood Floor, 14 x 16, Main
- Eat In Kitchen: Eat-In Kitchen - Remodeled, Breakfast Bar, Granite Counters, Sliders, Tile Floo, 24 x 13, Main
- Dining Room: Dining Room - Engineered Wood Floor, 15 x 11, Main
- Laundry: Upper Level
- Other Room 1: Other - Built-Ins, Wall/Wall Carpet, 21 x 20, Upper
Additional Information
- Pool: Yes
- Pool Description: Above Ground Pool
Exterior
- Exterior Features: Porch, Deck
Parking
- Garage: Yes
- Attached garage: Yes
- Garage Spaces: 2
- Parking: Attached Garage
Location
- County: Hartford
- Driving Directions: Jerome Ave to Wildcat Rd
School Information
- Elementary School: Lake Garda
- Middle School: Har-Bur
- High School: Lewis Mills
Heating & Cooling
- Cooling Type: Central Air
- Heating Type: Hot Water, Oil
- Heating Fuel: Oil
- Water Heater: Domestic
Utilities
- Sewer: Septic
- Water: Private Well
Structural Information
- Architectural Style: Colonial
- Construction Status: No/Resale
- Exterior Const.: Wood
- Basement Desc.: Full
- Roof: Asphalt Shingle
- Attic: Yes
- Square Feet: 2,405
- Above Ground: 2,405 Sq. Ft.
- Year Built: 1994
Lot Features
- Lot Size (Acres): 1.55
- Zoning: R44
- Lot Description: In Subdivision, Lightly Wooded, On Cul-De-Sac
Financial Considerations
- Assessment Amount: $328,930
- Tax Year: July 2025-June 2026
Disclosures and Reports
- Property ID: 499572
Listed by West Wind Realty, LLC, Diana Lepore
Sold by Premier Re Group LLC, Jeff Gardner

Get Pre-Approved Today
Schools
Schools serving 124 Wildcat Rd
School District:Regional School District 10
| Name | Grades | Distance |
|---|---|---|
Lake Garda Elementary School 61 Monce Road, Burlington, CT 06013 | PK-4 | 1.2 mi |
Har-Bur Middle School 26 Lyon Road, Burlington, CT 06013 | 5-8 | 4.1 mi |
Lewis S. Mills High School 26 Lyon Road, Burlington, CT 06013 | 9-12 | 4.1 mi |
Disclaimer:
School attendance boundaries provided by ATTOM Data Solutions and are for reference only. Contact the school directly to verify enrollment eligibility.
Price & Sales History for 124 Wildcat Rd
Date
Details
Price
Change
Source
5/13/2026
Sold
$705,000
2.19%
MLS
4/11/2026
Listed
$689,900
—
MLS
Disclaimer: Historical sales information is derived from public records provided by the county offices. Information is not guaranteed and should be independently verified.
124 Wildcat Road, Burlington, CT 06013 (MLS# 24165718) is a Single Family property that was sold at $705,000 on May 13, 2026. Want to learn more about 124 Wildcat Road? Do you have questions about finding other Single Family real estate for sale in Burlington? You can browse all Burlington real estate or contact a Coldwell Banker agent to request more information.