This is a carousel with tiles that activate property listing cards. Use the previous and next buttons to navigate.
1/30
$475,000 Just Listed
This is a carousel with tiles that activate property listing cards. Use the previous and next buttons to navigate.
1/30
Property Description
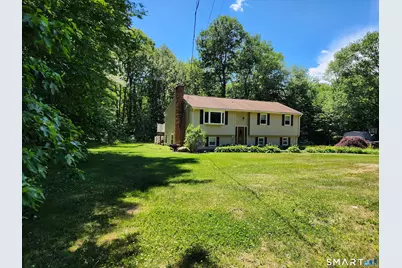
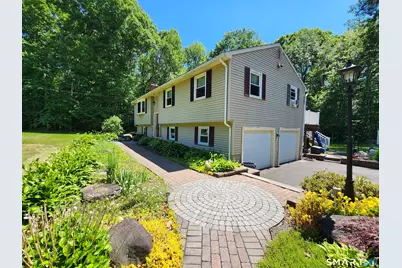
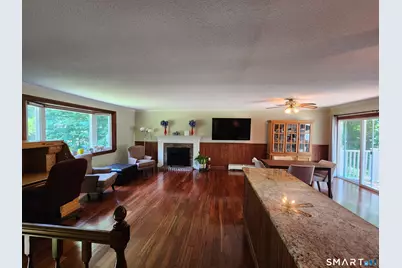
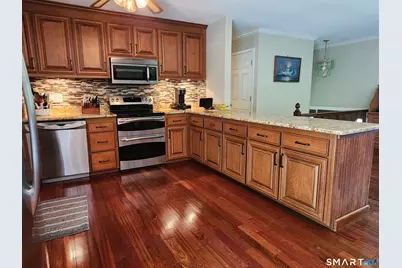
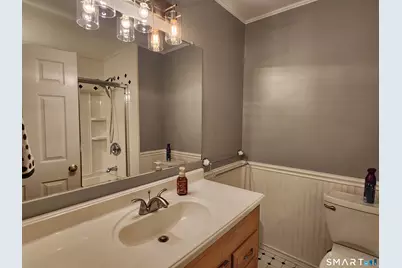
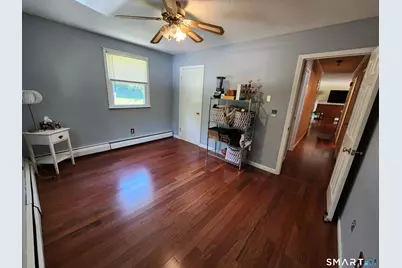
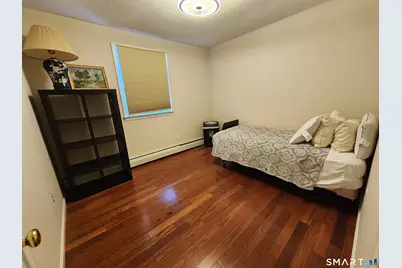
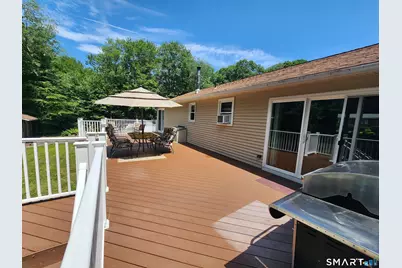
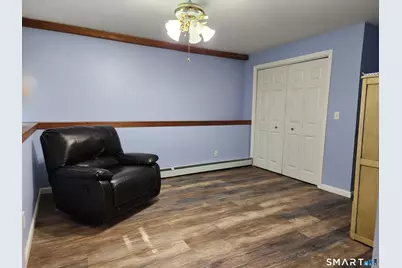
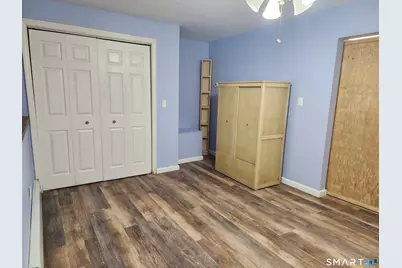
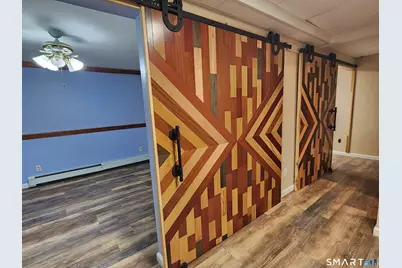
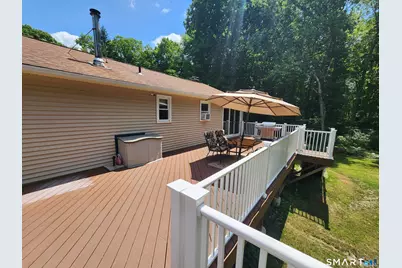
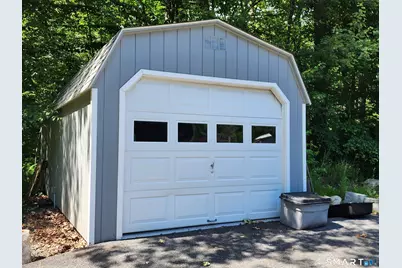
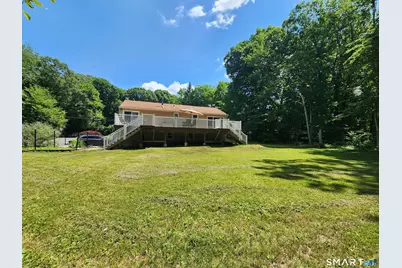
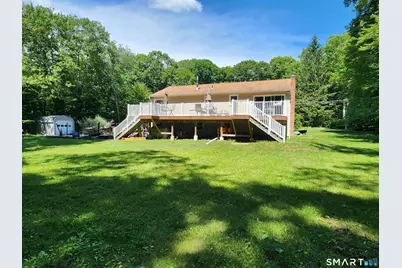
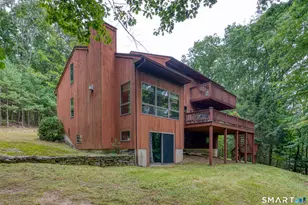
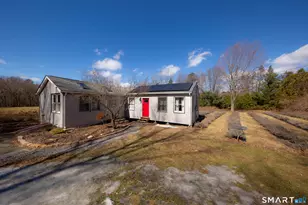
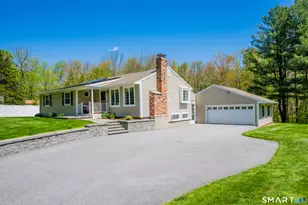
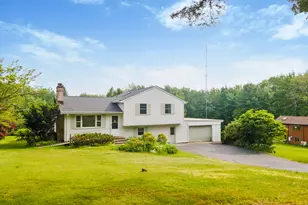
Private Country Living with Modern Comforts is offered in this 1868 Sq foot home on Over 2 acres. It's a perfect combination of space, and efficiency featuring an open floor plan, kitchen with granite counter tops tons of cabinets, 2 fireplaces, 3 bedrooms, 3 full baths and a lower-level family room and separate office or 4th bedroom. Recent updates include fresh interior paint, refinished hardwood floors, 200 am service. Enjoy the outdoors from the impressive 16 x 48 foot deck, perfect for relaxing, dining, or hosting gatherings while overlooking the peaceful surroundings. The home's flexible heating options help keep energy costs under control, with both an oil heating system or a wood furnace stove located in a dedicated exterior pavilion that provides ample covered storage for firewood, making it easy to stay warm while reducing reliance on oil heat. Additional features include plenty of storage shed space and Garage size shed with electricity, French drains for improved drainage, home is generator ready and has programable thermostats for added peace of mind and makes this home truly move-in ready.
Full Property Details
Full Property Details for 45 Nepaug Rd
General
- Price: $475,000
- Taxes: (July 2025-June 2026)
- Status: Active
- Type: Single Family
- Source: SMARTMLS
- MLS ID: 24177388
- Updated: 7/5/2026
- Added to Site: 1 day(s) ago
Interior
- Number of Rooms: 8
- Interior Features: Cable - Available, Open Floor Plan
- Fireplace: Yes
- Number of Fireplaces: 2
- Appliances: Oven/Range, Microwave, Refrigerator, Dishwasher
Rooms
Bathrooms
- Total Bathrooms: 3
- Full Bathrooms: 3
Bedrooms
- Total Bedrooms: 3
- Primary Bedroom: Primary Bedroom - Full Bath, Stall Shower, Sliders, Hardwood Floor, Main
- Bedroom 1: Bedroom - Hardwood Floor, Main
- Bedroom 2: Bedroom - Hardwood Floor, Main
Other Rooms
- Living Room: Living Room - Bay/Bow Window, Fireplace, Hardwood Floor, Main
- Family Room: Family Room - Fireplace, Laminate Floor, Lower
- Kitchen: Kitchen - Remodeled, Granite Counters, Hardwood Floor, Main
- Dining Room: Dining Room - Sliders, Hardwood Floor, Main
- Office: Office - Laminate Floor, Lower
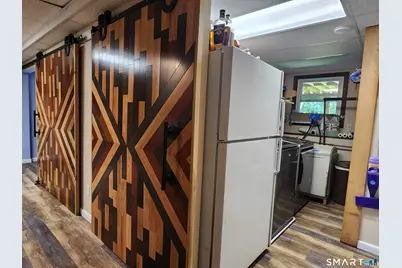
- Laundry: Lower Level
Exterior
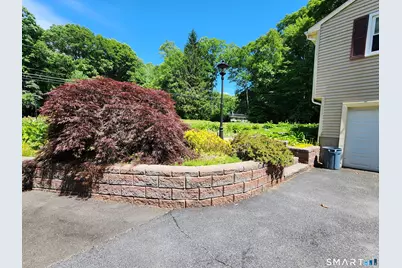
- Exterior Features: Shed, Deck, Garden Area, Lighting
- Color: Tan
Parking
- Garage: Yes
- Garage Spaces: 2
- Total Spaces: 7
- Parking: Under House Garage, Paved, Off Street Parking, Driveway
Location
- County: Hartford
- Driving Directions: Spielman Highway (Route 4) to Lyon Rd, Left onto Nepaug Rd - house on Left.
School Information
- Elementary School: Per Board of Ed
- High School: Lewis Mills
Heating & Cooling
- Cooling Type: Ceiling Fans, Window Unit
- Heating Type: Hot Water, Oil, Wood
- Heating Fuel: Oil, Wood
- Water Heater: Domestic
Utilities
- Sewer: Septic
- Water: Private Well
Structural Information
- Architectural Style: Raised Ranch
- Construction Status: No/Resale
- Exterior Const.: Vinyl Siding
- Basement Desc.: Partial, Full, Heated, Partially Finished, Liveable Space
- Roof: Asphalt Shingle
- Attic: Yes
- Square Feet: 1,868
- Above Ground: 1,268 Sq. Ft.
- Below Ground: 600 Sq. Ft.
- Year Built: 1977
Lot Features
- Lot Size (Acres): 2.2
- Driveway/Sidewalk: Private, Paved
- Zoning: R44
- Lot Description: Some Wetlands, Lightly Wooded, Level Lot
Green Features
- Energy Features: Generator Ready, Programmable Thermostat
Financial Considerations
- Assessment Amount: $239,400
- Tax Year: July 2025-June 2026
Disclosures and Reports
- Exclusions: Not included in the sale - Washer and Dryer
- Property ID: 499325
Listed by Century 21 AllPoints Realty, Cathy Poehler

Get Pre-Approved Today
Schools
Schools serving 45 Nepaug Rd
School District:Regional School District 10
| Name | Grades | Distance |
|---|---|---|
Har-Bur Middle School 26 Lyon Road, Burlington, CT 06013 | 5-8 | 0.4 mi |
Lake Garda Elementary School 61 Monce Road, Burlington, CT 06013 | PK-4 | 5.4 mi |
Lewis S. Mills High School 26 Lyon Road, Burlington, CT 06013 | 9-12 | 0.4 mi |
Disclaimer:
School attendance boundaries provided by ATTOM Data Solutions and are for reference only. Contact the school directly to verify enrollment eligibility.
Price & Sales History for 45 Nepaug Rd
Date
Details
Price
Change
Source
7/05/2026
Listed
$475,000
97.1%
MLS
3/07/2007
Sold
$241,000
—
Public Record
Disclaimer: Historical sales information is derived from public records provided by the county offices. Information is not guaranteed and should be independently verified.
Tax History
Tax History for 45 Nepaug Rd
Year
Property Taxes
Change
Tax Assessment
Change
2025
$6,368
3%
$239,400
—
2023
$6,200
9%
$239,400
35%
2023
$5,700
-2%
$177,030
—
2022
$5,789
-2%
$177,030
—
2021
$5,913
—
$177,030
—
2020
$5,895
3%
$177,030
2%
2019
$5,722
9%
$173,390
7%
2018
$5,246
2%
$161,420
—
2017
$5,165
1%
$161,420
—
2016
$5,101
2%
$161,420
—
2015
$5,020
4%
$161,420
—
2014
$4,818
-3%
$161,420
-11%
2011
$4,992
—
$181,510
—
Disclaimer: Historical tax information is derived from public records provided by the county offices. Information is not guaranteed and should be independently verified.
Estimate the Cost
Estimate the Cost for 45 Nepaug Rd
45 Nepaug Road, Burlington, CT 06013 (MLS# 24177388) is a Single Family property with 3 bedrooms and 3 full bathrooms. 45 Nepaug Road is currently listed for $475,000 and was received on July 05, 2026. Want to learn more about 45 Nepaug Road? Do you have questions about finding other Single Family real estate for sale in Burlington? You can browse all Burlington real estate or contact a Coldwell Banker agent to request more information.