This is a carousel with tiles that activate property listing cards. Use the previous and next buttons to navigate.
1/1
$517,500
This is a carousel with tiles that activate property listing cards. Use the previous and next buttons to navigate.
1/1
Property Description
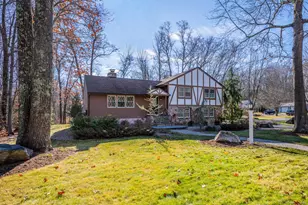
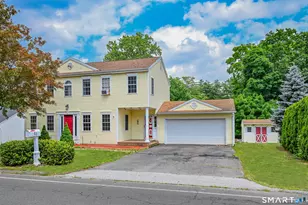
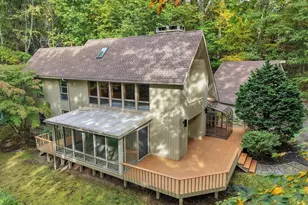
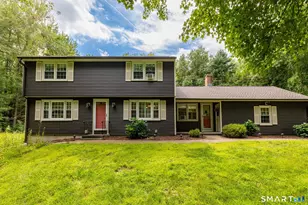
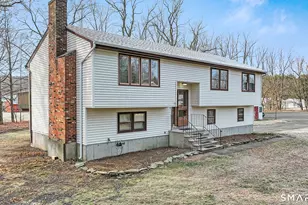
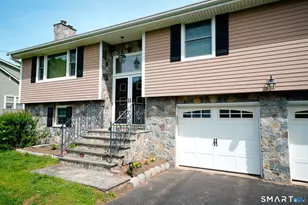
Welcome to this custom-built & one-owner home - built by the renowned Henry Kirchoffer of Harwinton! From the moment you walk up and enter into this home, you will recognize and feel the multitude of special features. If you are energy conscious, this one is for you. Newer siding, windows, roof, paver sidewalk, bluestone landing & patio, steel/insulated garage & front doors, new toilets & faucets throughout and a one-year old HVAC system (with 3 zones) are sure to be of significant interest. Take in the stunning vaulted ceiling in the living room which shares a two-sided gas burning fireplace with the dining room (with custom cherry mantels and wood trim surround). Entertaining in the formal dining room is perfect for small or large gatherings! The kitchen cabinets offer solid oak shelving, complete with Corian counters and back splash and a microwave vent over the cooktop that vents to the outside. Enjoy the oversized family room with sliders to the back deck. A great place for movie/game night! The primary suite boasts a walk-in closet and a full bath with double sinks. Two additional bedrooms and a second full bath complete the upstairs level. Solar panels make for very low electricity bills (ask for an overview) and panels are fully paid off. This home is about as solid as you can get with its steel beam construction. Additional curtain drains and foundation drains were added when constructed. No water issues here! Come and see what pride in homeownership looks like!
Full Property Details
Full Property Details for 52 Wood Creek Rd
General
- Sold For: $517,500
- Taxes: (July 2025-June 2026)
- Status: Closed
- Type: Single Family
- Source: SMARTMLS
- MLS ID: 24141120
- Added to Site: 177 day(s) ago
Interior
- Number of Rooms: 7
- Fireplace: Yes
- Number of Fireplaces: 2
- Appliances: Oven/Range, Microwave, Refrigerator, Dishwasher, Washer, Dryer
Rooms
Bathrooms
- Total Bathrooms: 3
- Full Bathrooms: 2
- Half Bathrooms: 1
Bedrooms
- Total Bedrooms: 3
- Primary Suite: Full Bath, Walk-In Closet, Wall/Wall Carpet, 14 x 15, Upper
- Bedroom 1: Bedroom - Wall/Wall Carpet, 10 x 14, Upper
- Bedroom 2: Bedroom - Wall/Wall Carpet, 12 x 10, Upper
Other Rooms
- Living Room: Living Room - Vaulted Ceiling, Fireplace, Hardwood Floor, 20 x 14, Main
- Kitchen: Kitchen - Laminate Floor, 11 x 12, Main
- Dining Room: Dining Room - Fireplace, Hardwood Floor, 16 x 12, Main
- Game room: Yes
- Game Room: Rec/Play Room - Half Bath, Sliders, Wall/Wall Carpet, 19 x 14, Lower
- Rec Room: Half Bath, Sliders, Wall/Wall Carpet, 19 x 14, Lower
Parking
- Garage: Yes
- Garage Spaces: 2
- Parking: Under House Garage
Location
- County: Hartford
- Driving Directions: George Washington Tpke to Wood Creek Rd
School Information
- Elementary School: Lake Garda
- Middle School: Har-Bur
- High School: Lewis Mills
Heating & Cooling
- Cooling Type: Central Air
- Heating Type: Hot Air, Electric
- Heating Fuel: Electric
- Water Heater: Domestic
Utilities
- Sewer: Septic
- Water: Private Well
Structural Information
- Architectural Style: Split Level
- Construction Status: No/Resale
- Exterior Const.: Vinyl Siding, Stucco
- Basement Desc.: Partial, Unfinished
- Roof: Asphalt Shingle
- Attic: Yes
- Square Feet: 2,044
- Above Ground: 2,044 Sq. Ft.
- Year Built: 1979
Lot Features
- Lot Size (Acres): 0.74
- Zoning: R44
- Lot Description: Lightly Wooded, Level Lot
Financial Considerations
- Assessment Amount: $283,080
- Tax Year: July 2025-June 2026
Disclosures and Reports
- Property ID: 497394
Listed by Berkshire Hathaway NE Prop., Pia Ciccone Team, Pia Ciccone
Sold by LaSala Real Estate, Anthony LaSala

Get Pre-Approved Today
Schools
Schools serving 52 Wood Creek Rd
School District:Regional School District 10
| Name | Grades | Distance |
|---|---|---|
Lake Garda Elementary School 61 Monce Road, Burlington, CT 06013 | PK-4 | 0.7 mi |
Har-Bur Middle School 26 Lyon Road, Burlington, CT 06013 | 5-8 | 4.4 mi |
Lewis S. Mills High School 26 Lyon Road, Burlington, CT 06013 | 9-12 | 4.4 mi |
Disclaimer:
School attendance boundaries provided by ATTOM Data Solutions and are for reference only. Contact the school directly to verify enrollment eligibility.
Price & Sales History for 52 Wood Creek Rd
Date
Details
Price
Change
Source
5/01/2026
Sold
$517,500
-4.15%
MLS
1/08/2026
Price Reduced
$539,900
-1.82%
MLS
12/03/2025
Listed
$549,900
—
MLS
Disclaimer: Historical sales information is derived from public records provided by the county offices. Information is not guaranteed and should be independently verified.
52 Wood Creek Road, Burlington, CT 06013 (MLS# 24141120) is a Single Family property that was sold at $517,500 on May 01, 2026. Want to learn more about 52 Wood Creek Road? Do you have questions about finding other Single Family real estate for sale in Burlington? You can browse all Burlington real estate or contact a Coldwell Banker agent to request more information.