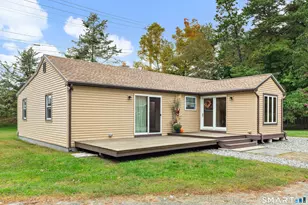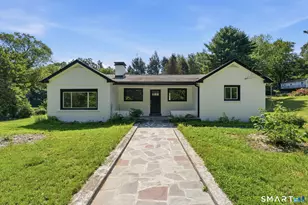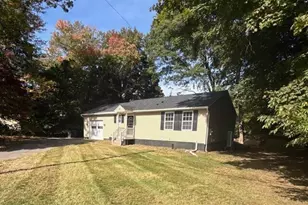

This is a carousel with tiles that activate property listing cards. Use the previous and next buttons to navigate.
1/1
$440,000
This is a carousel with tiles that activate property listing cards. Use the previous and next buttons to navigate.
1/1
Property Description
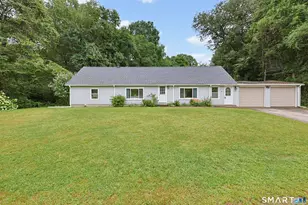
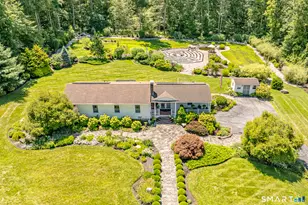
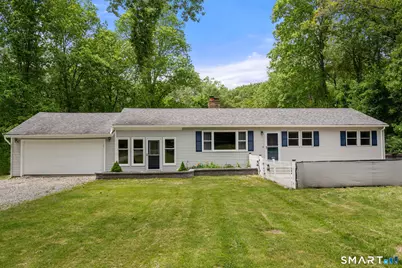
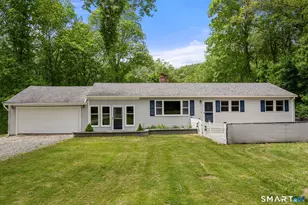
HIGHEST AND BEST *** offers due Tuesday June 2nd by 9 PM Welcome to 58 Campbell Drive, where comfort, space, and convenience come together in this beautifully maintained home offering the ease of single level living on a large, level lot. Thoughtfully updated and meticulously cared for, this property features an ideal layout with generous living spaces and exceptional functionality both inside and out. The updated kitchen opens to a bright and inviting breakfast room, creating the perfect setting for everyday living and casual dining. A spacious den with sliders overlooks the sprawling backyard and provides seamless access to outdoor entertaining space. The warm and welcoming living area is centered around a classic wood burning fireplace with beautiful brick masonry detail, adding timeless character and charm. Additional highlights include hardwood floors, fresh interior paint, replacement windows, newer siding, and an approximately eight year old roof, offering peace of mind for years to come. The oversized two car garage provides excellent storage and convenience, while the fully finished lower level with a full bathroom offers incredible flexibility for extended living space, a recreation room, home office, guest suite, or gym.
Full Property Details
Full Property Details for 58 Campbell Dr
General
- Sold For: $440,000
- Taxes: (July 2025-June 2026)
- Status: Closed
- Type: Single Family
- Source: SMARTMLS
- MLS ID: 24177220
- Added to Site: 97 day(s) ago
Interior
- Number of Rooms: 8
- Rooms/Areas: Breezeway, Laundry Room, Mud Room
- Interior Features: Auto Garage Door Opener
- Fireplace: Yes
- Number of Fireplaces: 1
- Appliances: Oven/Range, Range Hood, Refrigerator, Freezer, Icemaker, Dishwasher
Rooms
Bathrooms
- Total Bathrooms: 2
- Full Bathrooms: 2
- Full Bath: Main
Bedrooms
- Total Bedrooms: 4
- Primary Bedroom: Primary Bedroom, 13 x 13, Main
- Bedroom 1: Bedroom, Main
- Bedroom 2: Bedroom, Main
- Bedroom 3: Bedroom, 11 x 13, Main
Other Rooms
- Living Room: Living Room - Fireplace, Hardwood Floor, 10 x 17, Main
- Family Room: Family Room - Patio/Terrace, Sliders, 13 x 26, Main
- Kitchen: Kitchen - Remodeled, Granite Counters, Hardwood Floor, 23 x 11, Main
- Dining Room: Dining Room - Hardwood Floor, 10 x 13, Main
- Den: Den, Lower
- Laundry: Lower Level
Exterior
- Exterior Features: Shed, Deck, Gutters, Patio
- Color: Light
Parking
- Garage: Yes
- Attached garage: Yes
- Garage Spaces: 2
- Total Spaces: 8
- Parking: Attached Garage, Driveway
Location
- County: Windham
- Driving Directions: Per GPS
School Information
- Elementary School: Canterbury
- High School: Voucher
Heating & Cooling
- Cooling Type: Attic Fan, Window Unit
- Heating Type: Baseboard, Hot Water, Wood/Coal Stove, Oil, Wood
- Heating Fuel: Oil, Wood
- Water Heater: Oil, Tankless Hotwater
Utilities
- Sewer: Septic
- Water: Private Well
Structural Information
- Architectural Style: Ranch
- Construction Status: No/Resale
- Exterior Const.: Vinyl Siding
- Basement Desc.: Full, Storage, Partially Finished, Liveable Space
- Roof: Asphalt Shingle
- Attic: Yes
- Square Feet: 2,272
- Above Ground: 1,648 Sq. Ft.
- Below Ground: 624 Sq. Ft.
- Year Built: 1969
Lot Features
- Lot Size (Acres): 1.68
- Driveway/Sidewalk: Private
- Zoning: RD
- Lot Description: Fence - Partial, In Subdivision, Dry, Level Lot, Open Lot
Green Features
- Energy Features: Extra Insulation, Ridge Vents, Storm Doors, Storm Windows, Thermopane Windows
Financial Considerations
- Assessment Amount: $273,700
- Tax Year: July 2025-June 2026
Disclosures and Reports
- Property ID: 1678825
Get Pre-Approved Today
Schools
Schools serving 58 Campbell Dr
School District:Canterbury School District
| Name | Grades | Distance |
|---|---|---|
Dr. Helen Baldwin Middle School 45 Westminster Road, Canterbury, CT 06331 | 5-8 | 3.5 mi |
Canterbury Elementary School 67 Kitt Road, Canterbury, CT 06331 | PK-4 | 3.8 mi |
Disclaimer:
School attendance boundaries provided by ATTOM Data Solutions and are for reference only. Contact the school directly to verify enrollment eligibility.
Price & Sales History for 58 Campbell Dr
Date
Details
Price
Change
Source
7/17/2026
Sold
$440,000
11.39%
MLS
5/29/2026
Listed
$395,000
—
MLS
Disclaimer: Historical sales information is derived from public records provided by the county offices. Information is not guaranteed and should be independently verified.
58 Campbell Drive, Canterbury, CT 06331 (MLS# 24177220) is a Single Family property that was sold at $440,000 on July 17, 2026. This property was listed by Nikki Defrancesco from our South Windsor Office.Want to learn more about 58 Campbell Drive? Do you have questions about finding other Single Family real estate for sale in Canterbury? You can browse all Canterbury real estate or contact a Coldwell Banker agent to request more information.