This is a carousel with tiles that activate property listing cards. Use the previous and next buttons to navigate.
1/1
$2,600
This is a carousel with tiles that activate property listing cards. Use the previous and next buttons to navigate.
1/1
Property Description
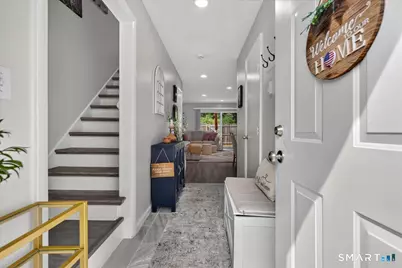
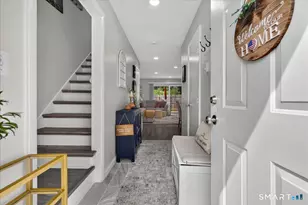
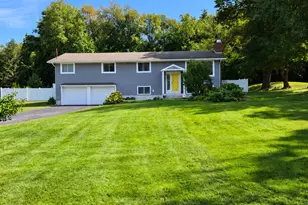
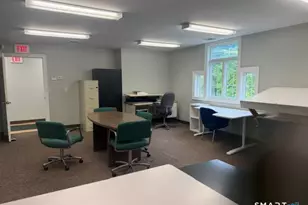
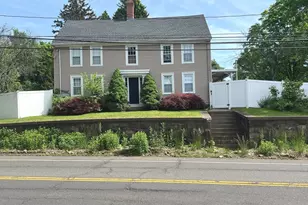
Absolutely gorgeous, fully remodeled 2 bed, 1.5 bath townhouse condo. 1140 sqft, not including the finished basement. The entire unit was very tastefully remodeled just a year ago. Main level living/dining and kitchen with 1/2 bath. 2 large bedrooms on 2nd floor with plenty of closet space (lots more storage in the basement). Finished basement includes den/playroom and finished office, with laundry. Private outdoor patio. Shared field behind the building, perfect for sports and yard games. Just minutes from everything... I-84, Cheshire Village, Bartlem Recreation area (with town pool), Cheshire High School and less than 30 minutes to New Haven. Please ask about pets (no dogs). Available September (possibly sooner) with excellent credit and 1.5 months security.
Full Property Details
Full Property Details for 1141 Waterbury Rd
General
- Rent: $2,600
- Status: Closed
- Type: Townhouse
- Source: SMARTMLS
- MLS ID: 24199584
- Added to Site: 52 day(s) ago
Rental Information
- Rental Type: Yearly Unfurnished
- Lease Terms: Per Month
Interior
- Number of Rooms: 6
- Appliances: Oven/Range, Microwave, Refrigerator, Dishwasher, Washer, Dryer
Rooms
Bathrooms
- Total Bathrooms: 2
- Full Bathrooms: 1
- Half Bathrooms: 1
Bedrooms
- Total Bedrooms: 2
- Primary Bedroom: Primary Bedroom, Upper
- Bedroom 1: Bedroom, Upper
Other Rooms
- Living Room: Living Room, Main
- Kitchen: Kitchen, Main
- Laundry: Lower Level
Location
- County: New Haven
- Neighborhood: West Cheshire
- Driving Directions: Waterbury Rd to Highwood Manor
School Information
- Elementary School: Per Board of Ed
- High School: Per Board of Ed
Community
- Community Name: West Cheshire
- Pet Restrictions: please ask about pet rest
Heating & Cooling
- Cooling Type: Window Unit
- Heating Type: Baseboard, Electric
- Heating Fuel: Electric
- Water Heater: Electric, Tank Size Unknown
Utilities
- Sewer: Public Sewer Connected
- Water: Public Water Connected
Structural Information
- Architectural Style: Townhouse
- Construction Status: No/Resale
- Basement Desc.: Full, Partially Finished
- Square Feet: 1,710
- Above Ground: 1,140 Sq. Ft.
- Below Ground: 570 Sq. Ft.
- Year Built: 1967
Lot Features
- Zoning: CNDO
- Lot Description: Level Lot
Financial Considerations
- Tenant Pays: All Utilities, Credit Check, Insurance
Disclosures and Reports
- Property ID: 2338722
Listed and Sold by Seabury Hill REALTORS, Jared Verrillo

Schools
Schools serving 1141 Waterbury Rd
School District:Cheshire School District
| Name | Grades | Distance |
|---|---|---|
Doolittle School 735 Cornwall Avenue, Cheshire, CT 06410 | 1-6 | 1.6 mi |
Dodd Middle School 100 Park Place, Cheshire, CT 06410 | 7-8 | 1.6 mi |
Cheshire High School 525 South Main Street, Cheshire, CT 06410 | 9-12 | 2.5 mi |
Disclaimer:
School attendance boundaries provided by ATTOM Data Solutions and are for reference only. Contact the school directly to verify enrollment eligibility.
Price History for 1141 Waterbury Rd
Date
Details
Price
Change
Source
9/19/2026
Sold
$2,600
-1.89%
MLS
8/15/2026
Listed
$2,650
—
MLS
Disclaimer: Historical sales information is derived from public records provided by the county offices. Information is not guaranteed and should be independently verified.
1141 Waterbury Road, Cheshire, CT 06410 (MLS# 24199584) is a Townhouse property that was sold at $2,600 on September 19, 2026. Want to learn more about 1141 Waterbury Road? Do you have questions about finding other real estate for sale or rent in Cheshire? You can browse all Cheshire rentals or contact a Coldwell Banker agent to request more information.