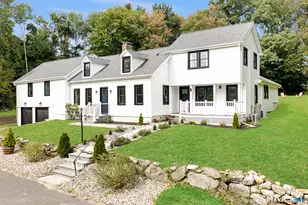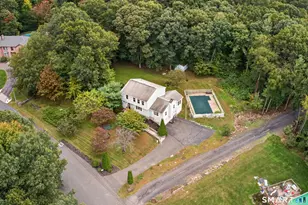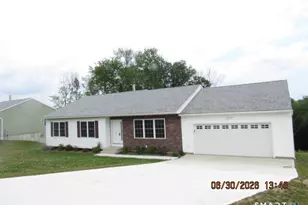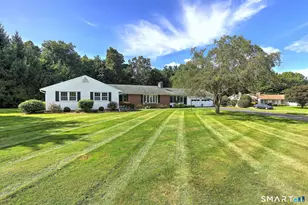

This is a carousel with tiles that activate property listing cards. Use the previous and next buttons to navigate.
$547,900 Just Listed
This is a carousel with tiles that activate property listing cards. Use the previous and next buttons to navigate.
Full Property Details for 16 Corrine Dr
General
- Price: $547,900
- Taxes: (July 2026-June 2027)
- Status: Active
- Type: Single Family
- Source: SMARTMLS
- MLS ID: 24207122
- Updated: Today (10/2/2026)
- Added to Site: Today
Interior
- Number of Rooms: 7
- Interior Features: Auto Garage Door Opener
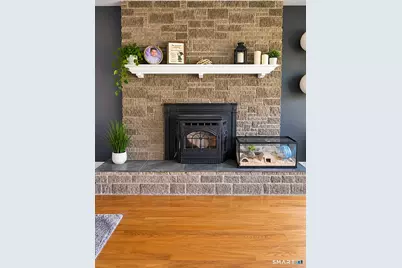
- Fireplace: Yes
- Number of Fireplaces: 2
- Appliances: Electric Cooktop, Oven/Range, Microwave, Range Hood, Refrigerator, Dishwasher, Washer, Electric Dryer
Rooms
Bathrooms
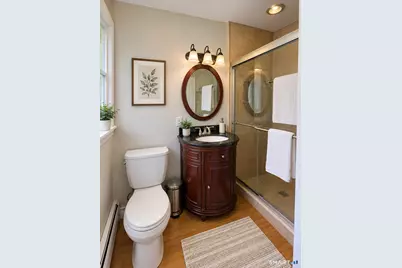
- Total Bathrooms: 2
- Full Bathrooms: 2
Bedrooms
- Total Bedrooms: 4
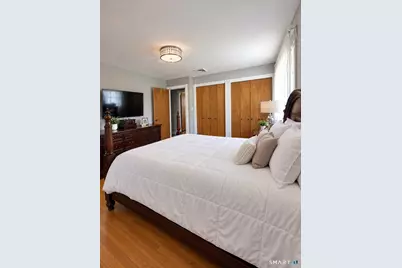
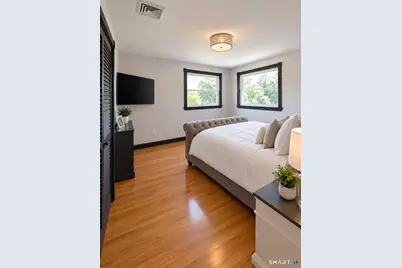
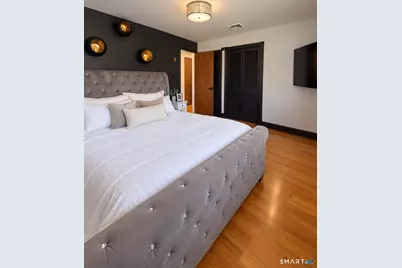
- Primary Bedroom: Primary Bedroom - Remodeled, Full Bath, Hardwood Floor, Main
- Bedroom 1: Bedroom - Remodeled, Hardwood Floor, Main
- Bedroom 2: Bedroom - Remodeled, Hardwood Floor, Main
- Bedroom 3: Bedroom - Remodeled, Hardwood Floor, Main
Other Rooms
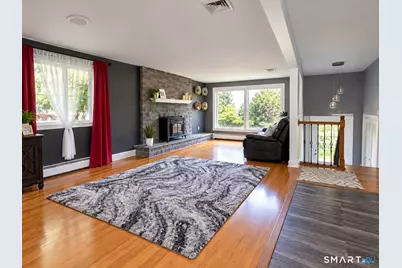
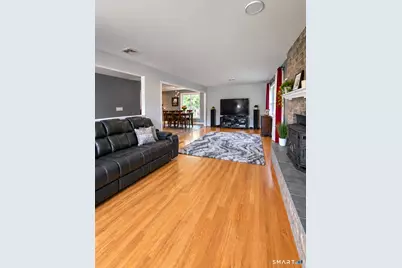
- Living Room: Living Room - Remodeled, Pellet Stove, Hardwood Floor, Main
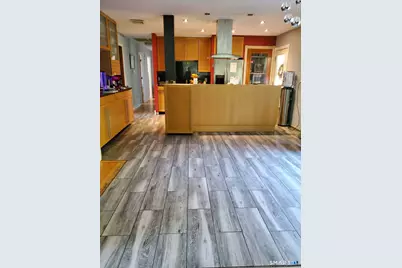
- Kitchen: Kitchen, Main
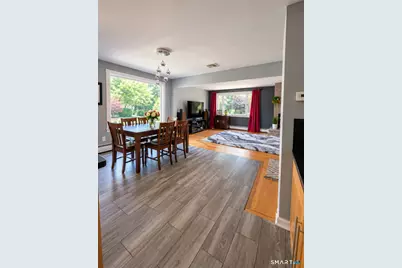
- Dining Room: Dining Room - Remodeled, Built-Ins, Engineered Wood Floor, Main
- Laundry: Lower Level
Exterior
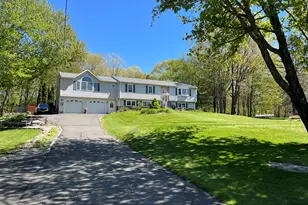
- Exterior Features: Underground Utilities, Shed, Deck, Gutters
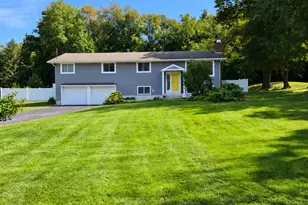
- Color: grey
Parking
- Garage: Yes
- Garage Spaces: 2
- Total Spaces: 4
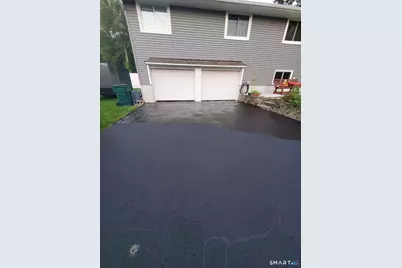
- Parking: Under House Garage, Paved, Driveway
Location
- County: New Haven
- Driving Directions: Per Gps
School Information
- Elementary School: Prospect
- Middle School: Long River
- Intermediate School: Per Board of Ed
- High School: Woodland Regional
Heating & Cooling
- Cooling Type: Central Air, Heat Pump
- Heating Type: Heat Pump, Oil
- Heating Fuel: Oil
- Water Heater: Electric, 30 Gallon Tank
Utilities
- Sewer: Septic
- Water: Private Well
Structural Information
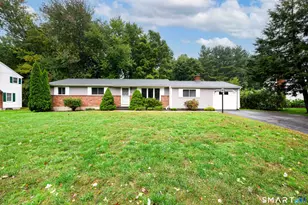
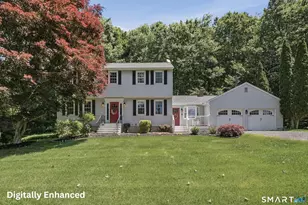
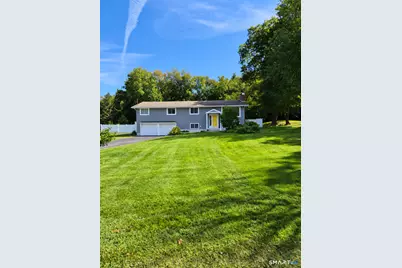
- Architectural Style: Raised Ranch
- Construction Status: No/Resale
- Exterior Const.: Vinyl Siding
- Basement Desc.: Partial, Heated, Fully Finished, Garage Access, Cooled, Interior Access, Concrete Floor
- Roof: Asphalt Shingle
- Square Feet: 2,024
- Above Ground: 1,624 Sq. Ft.
- Below Ground: 400 Sq. Ft.
- Year Built: 1964
Lot Features
- Lot Size (Acres): 1.07
- Driveway/Sidewalk: Paved
- Zoning: RA-1
- Lot Description: Fence - Partial, Dry, Level Lot
Green Features
- Energy Features: Fireplace Insert, Generator Ready, Thermopane Windows
Financial Considerations
- Assessment Amount: $236,180
- Tax Year: July 2026-June 2027
Disclosures and Reports
- Exclusions: see exclusion/inclusion document
- Property ID: 1314963
Schools serving 16 Corrine Dr
| Name | Grades | Distance |
|---|---|---|
Long River Middle School 38 Columbia Avenue, Prospect, CT 06712 | 6-8 | 0.7 mi |
Woodland Regional High School 135 Back Rimmon Road, Beacon Falls, CT 06403 | 9-12 | 7.7 mi |
Price & Sales History for 16 Corrine Dr
Tax History for 16 Corrine Dr
Estimate the Cost for 16 Corrine Dr
16 Corrine Drive, Prospect, CT 06712 (MLS# 24207122) is a Single Family property with 4 bedrooms and 2 full bathrooms. 16 Corrine Drive is currently listed for $547,900 and was received on October 02, 2026. This property is listed by David Popowchak from our Oxford Office.Want to learn more about 16 Corrine Drive? Do you have questions about finding other Single Family real estate for sale in Prospect? You can browse all Prospect real estate or contact a Coldwell Banker agent to request more information.