This is a carousel with tiles that activate property listing cards. Use the previous and next buttons to navigate.
1/31
$669,900
This is a carousel with tiles that activate property listing cards. Use the previous and next buttons to navigate.
1/31
Property Description
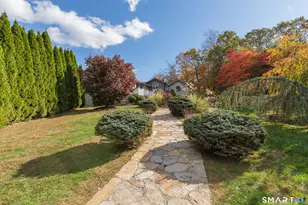
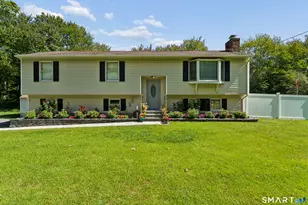
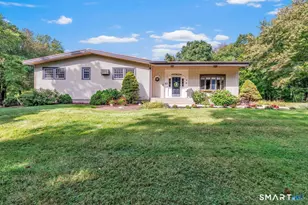
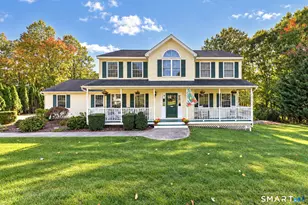
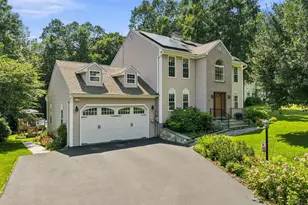
This beautifully expanded ranch offers exceptional indoor-outdoor living with an inground pool, outdoor firepit, and multiple entertaining spaces. The remodeled kitchen features striking granite countertops, a generous Lshaped island, custom wood cabinetry, and premium stainless steel appliances including a builtin oven, microwave, gas cooktop, and dishwasher. Vaulted tongueandgroove ceilings, natural stone accents, and hardwood floors add warmth and character throughout. The kitchen opens to a spacious great room with access to a wraparound deck, creating an effortless flow for gatherings. A private lower-level flex space-ideal for an office, studio, or gym-includes its own bath. The walkout lower level offers a large family room with a fireplace and is prepped for a wet bar, with French doors leading to a secluded backyard oasis. A perfect blend of comfort, style, and functionality. This home has been lovingly renovated over the last twenty years by the current owner. A unique property waiting for its next chapter.
Full Property Details
Full Property Details for 9 Cheryl Ln
General
- Price: $669,900
- Taxes: (July 2025-June 2026)
- Status: Under Contract
- Type: Single Family
- Source: SMARTMLS
- MLS ID: 24166652
- Updated: 7/1/2026
- Added to Site: 92 day(s) ago
Interior
- Number of Rooms: 9
- Rooms/Areas: Foyer
- Interior Features: Auto Garage Door Opener, Cable - Pre-wired, Open Floor Plan
- Fireplace: Yes
- Number of Fireplaces: 2
- Appliances: Gas Range, Wall Oven, Convection Oven, Microwave, Range Hood, Refrigerator, Dishwasher, Washer, Electric Dryer
Rooms
Bathrooms
- Total Bathrooms: 4
- Full Bathrooms: 2
- Half Bathrooms: 2
Bedrooms
- Total Bedrooms: 3
- Primary Bedroom: Primary Bedroom - Remodeled, Built-Ins, Full Bath, Hardwood Floor, 14 x 12, Main
- Bedroom 1: Bedroom - Hardwood Floor, 11 x 11, Main
- Bedroom 2: Bedroom - Remodeled, Built-Ins, Hardwood Floor, 14 x 10, Main
Other Rooms
- Living Room: Living Room - Vaulted Ceiling, Fireplace, Hardwood Floor, 13 x 23, Main
- Great Room: Great Room - Palladian Window(s), Vaulted Ceiling, Hardwood Floor, 23 x 24, Main
- Family Room: Family Room - Remodeled, Gas Log Fireplace, Engineered Wood Floor, 40 x 25, Lower
- Eat In Kitchen: Eat-In Kitchen - Remodeled, Palladian Window(s), Vaulted Ceiling, Granite Coun, 21 x 25, Main
- Office: Office, 17 x 22, Lower
- Laundry: Lower Level
Additional Information
- Pool: Yes
- Pool Description: Heated, Pool House, Vinyl, In Ground Pool
Exterior
- Exterior Features: Underground Utilities, Fruit Trees, Wrap Around Deck, Garden Area
- Color: tan
Parking
- Garage: Yes
- Garage Spaces: 2
- Total Spaces: 12
- Parking: Under House Garage, Driveway
Location
- County: New Haven
- Driving Directions: Waterbury Road to Maria Hotchkiss to Rodney Terrace left to Cheryl.
School Information
- Elementary School: Prospect
- Intermediate School: Per Board of Ed
- High School: Woodland Regional
Heating & Cooling
- Cooling Type: Central Air, Window Unit
- Heating Type: Hot Water, Oil, Propane
- Heating Fuel: Oil, Propane
- Water Heater: Oil, Domestic
Utilities
- Sewer: Septic
- Water: Private Well
Structural Information
- Architectural Style: Ranch
- Construction Status: No/Resale
- Exterior Const.: Vinyl Siding
- Basement Desc.: Full, Heated, Partially Finished, Full With Walk-Out
- Roof: Asphalt Shingle
- Attic: Yes
- Square Feet: 3,469
- Above Ground: 2,369 Sq. Ft.
- Below Ground: 1,100 Sq. Ft.
- Year Built: 1974
Lot Features
- Lot Size (Acres): 1
- Driveway/Sidewalk: Private
- Zoning: RA-1
- Lot Description: Level Lot
Green Features
- Energy Features: Thermopane Windows
Financial Considerations
- Assessment Amount: $378,070
- Tax Year: July 2025-June 2026
Disclosures and Reports
- Property ID: 1315730
Listed by BHGRE Gaetano Marra Homes, Mary Ann Hebert
Get Pre-Approved Today
Schools
Schools serving 9 Cheryl Ln
School District:Regional School District 16
| Name | Grades | Distance |
|---|---|---|
Long River Middle School 38 Columbia Avenue, Prospect, CT 06712 | 6-8 | 1.5 mi |
Woodland Regional High School 135 Back Rimmon Road, Beacon Falls, CT 06403 | 9-12 | 8.5 mi |
Disclaimer:
School attendance boundaries provided by ATTOM Data Solutions and are for reference only. Contact the school directly to verify enrollment eligibility.
Price & Sales History for 9 Cheryl Ln
Date
Details
Price
Change
Source
4/13/2026
Listed
$669,900
131%
MLS
12/23/2014
Sold
$290,000
—
Public Record
Disclaimer: Historical sales information is derived from public records provided by the county offices. Information is not guaranteed and should be independently verified.
Tax History
Tax History for 9 Cheryl Ln
Year
Property Taxes
Change
Tax Assessment
Change
2025
$9,667
8%
$378,070
36%
2023
$8,950
1%
$278,470
—
2023
$8,889
—
$278,470
—
2022
$8,897
4%
$278,470
5%
2021
$8,584
7%
$265,760
5%
2020
$8,003
2%
$253,260
—
2019
$7,838
—
$253,260
—
2018
$7,851
-1%
$253,260
—
2017
$7,914
4%
$253,260
—
2016
$7,575
12%
$253,260
9%
2015
$6,780
7%
$231,970
7%
2014
$6,308
5%
$217,680
2%
2011
$5,999
—
$213,640
—
Disclaimer: Historical tax information is derived from public records provided by the county offices. Information is not guaranteed and should be independently verified.
Estimate the Cost
Estimate the Cost for 9 Cheryl Ln
9 Cheryl Lane, Prospect, CT 06712 (MLS# 24166652) is a Single Family property with 3 bedrooms, 2 full bathrooms and 2 partial bathrooms. 9 Cheryl Lane is currently listed for $669,900 and was received on April 13, 2026. Want to learn more about 9 Cheryl Lane? Do you have questions about finding other Single Family real estate for sale in Prospect? You can browse all Prospect real estate or contact a Coldwell Banker agent to request more information.