This is a carousel with tiles that activate property listing cards. Use the previous and next buttons to navigate.
1/40
$649,900 Coming Soon
This is a carousel with tiles that activate property listing cards. Use the previous and next buttons to navigate.
1/40
Property Description
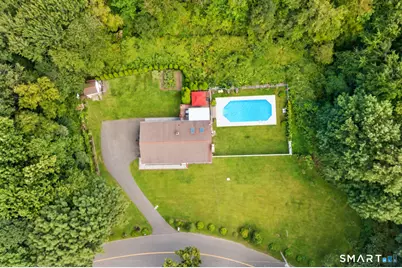
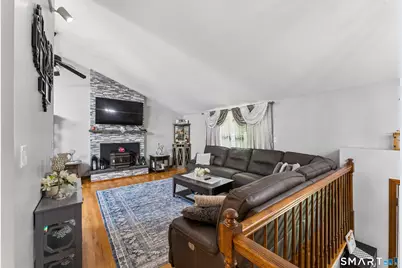
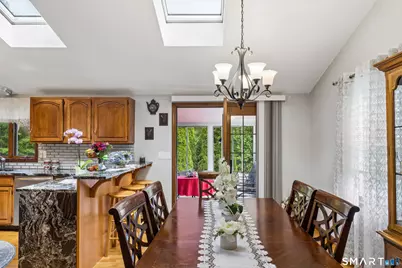
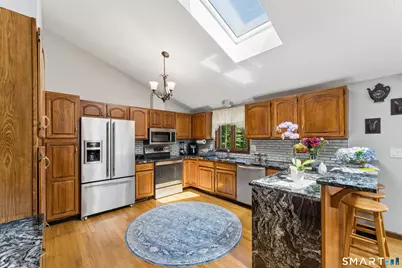
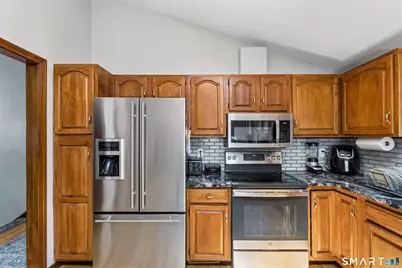
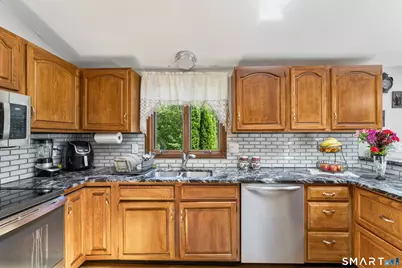
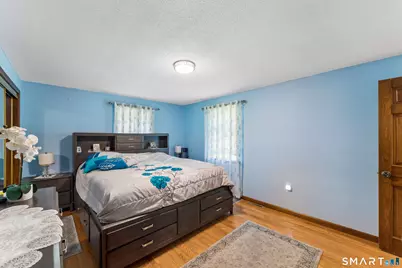
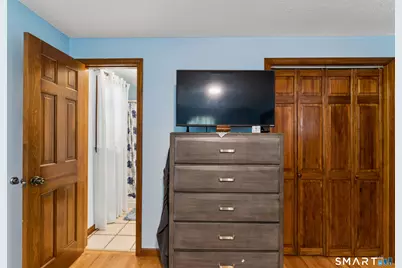
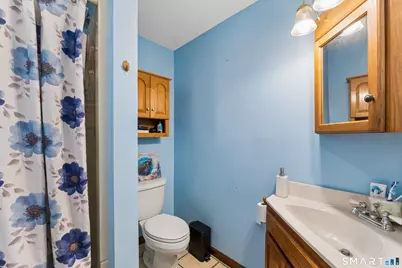
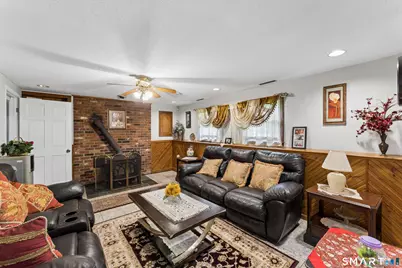
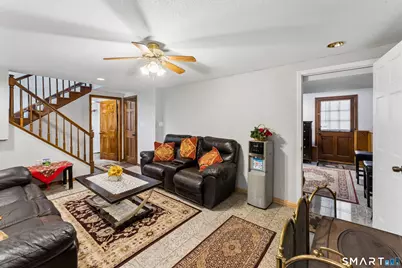
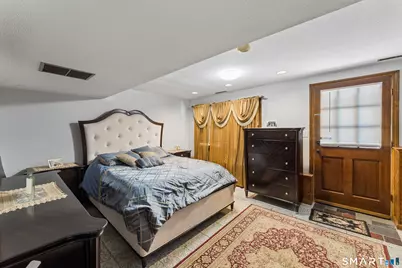
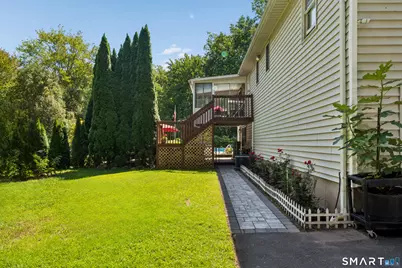
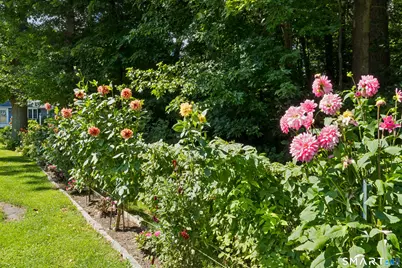
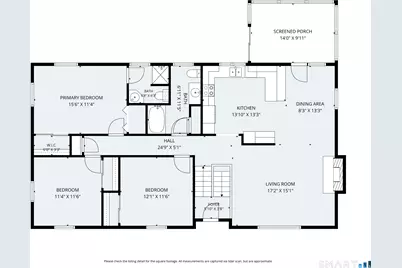
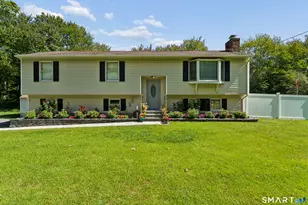
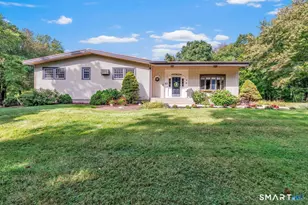
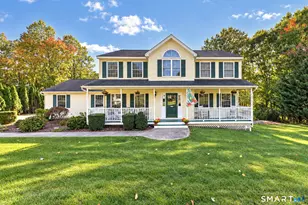
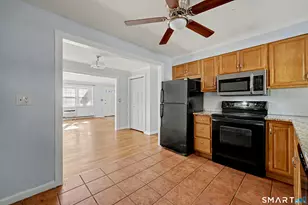
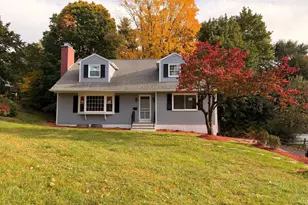
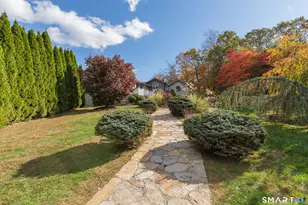
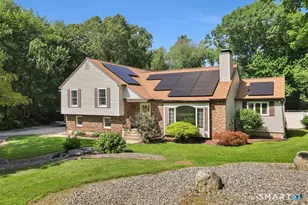
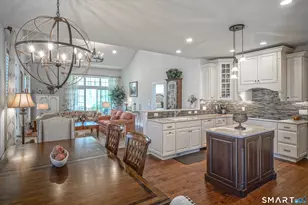
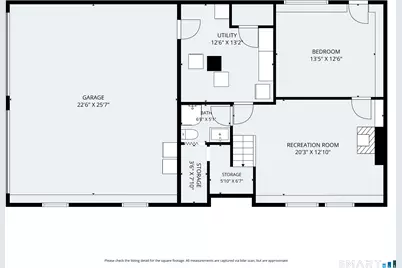
Welcome to 5 Sherwood Drive, a well-maintained and cared for house, professionally landscaped, beautiful curb appeal, located on flat lot on a quiet street close to everything, with quick access to I-84. Upon entering you will notice a paved walkway and nice steps and beautiful flowers along the way to the main entrance. Main level you will find living room with a fireplace covered with stone facing all way up to the high ceilings, followed by dining room with skylight. Kitchen is being updated with granite countertops, backsplash tiles, new hardware and Stanley steel appliances. Primary bedroom with its own full bath, 2 bedrooms and another full bath with tub completing this level, which has beautiful hardwood floors throughout. The lower level is tiled throughout and has a nice family room with a fireplace and inserted woodstove; part of this living area is used as an additional guest bedroom. Another bathroom with stand-up shower is located next to the utilities room
Full Property Details
Full Property Details for 5 Sherwood Dr
General
- Price: $649,900
- Taxes: (July 2026-June 2027)
- Status: Coming Soon
- Type: Single Family
- Source: SMARTMLS
- MLS ID: 24204195
- Updated: 9/4/2026
- Added to Site: 1 day(s) ago
- Expected Market Date: 9/11/2026
Interior
- Number of Rooms: 6
- Fireplace: Yes
- Number of Fireplaces: 1
- Appliances: Electric Cooktop, Microwave, Refrigerator, Dishwasher
Rooms
Bathrooms
- Total Bathrooms: 3
- Full Bathrooms: 3
Bedrooms
- Total Bedrooms: 3
- Primary Bedroom: Primary Bedroom - Full Bath, Hardwood Floor, Upper
- Bedroom 1: Bedroom - Hardwood Floor, Upper
- Bedroom 2: Bedroom - Hardwood Floor, Upper
Other Rooms
- Living Room: Living Room - 9 ft+ Ceilings, Cathedral Ceiling, Combination Liv/Din Rm, Fireplace, Wood Stove, Hardwood Floor, Upper
- Kitchen: Kitchen - Skylight, Breakfast Nook, Granite Counters, Tile Floor, Upper
- Dining Room: Dining Room - Skylight, Hardwood Floor, Upper
- Laundry: Lower Level
Additional Information
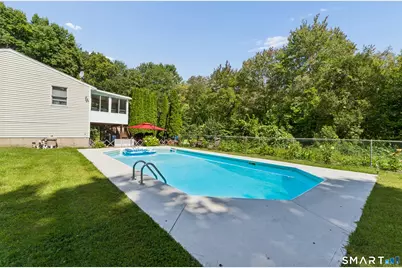
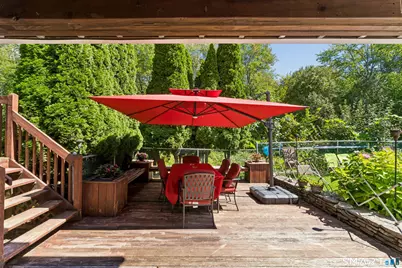
- Pool: Yes
- Pool Description: Safety Fence, In Ground Pool
Exterior
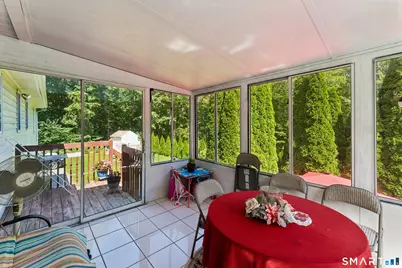
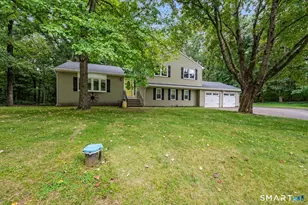
- Exterior Features: Shed, Garden Area, Covered Deck, Patio
- Color: cream
Parking
- Garage: Yes
- Garage Spaces: 2
- Parking: Under House Garage
Location
- County: New Haven
- Driving Directions: Scott rd to Williams to Sherwood.
School Information
- Elementary School: Per Board of Ed
- High School: Per Board of Ed
Heating & Cooling
- Cooling Type: Central Air
- Heating Type: Hot Air, Oil
- Heating Fuel: Oil
- Water Heater: Electric, 40 Gallon Tank
Utilities
- Sewer: Septic
- Water: Private Well
Structural Information
- Architectural Style: Raised Ranch
- Construction Status: No/Resale
- Exterior Const.: Vinyl Siding
- Basement Desc.: None
- Roof: Asphalt Shingle
- Attic: Yes
- Square Feet: 1,444
- Above Ground: 1,444 Sq. Ft.
- Year Built: 1986
Lot Features
- Lot Size (Acres): 1.17
- Zoning: RA-1
- Lot Description: Level Lot, Professionally Landscaped
Green Features
- Energy Features: Extra Insulation, Thermopane Windows
Financial Considerations
- Assessment Amount: $269,430
- Tax Year: July 2026-June 2027
Disclosures and Reports
- Property ID: 1314871
Listed by William Raveis Real Estate, Koco Pela

Get Pre-Approved Today
Schools
Schools serving 5 Sherwood Dr
School District:Regional School District 16
| Name | Grades | Distance |
|---|---|---|
Long River Middle School 38 Columbia Avenue, Prospect, CT 06712 | 6-8 | 1.8 mi |
Woodland Regional High School 135 Back Rimmon Road, Beacon Falls, CT 06403 | 9-12 | 8.8 mi |
Disclaimer:
School attendance boundaries provided by ATTOM Data Solutions and are for reference only. Contact the school directly to verify enrollment eligibility.
Price & Sales History for 5 Sherwood Dr
Date
Details
Price
Change
Source
9/04/2026
Listed
$649,900
113.08%
MLS
1/27/2021
Sold
$305,000
—
Public Record
Disclaimer: Historical sales information is derived from public records provided by the county offices. Information is not guaranteed and should be independently verified.
Tax History
Tax History for 5 Sherwood Dr
Year
Property Taxes
Change
Tax Assessment
Change
2025
$6,889
15%
$269,430
44%
2023
$6,007
1%
$186,910
—
2023
$5,966
—
$186,910
—
2022
$5,972
-1%
$186,910
—
2021
$6,037
1%
$186,910
-1%
2020
$5,952
2%
$188,360
—
2019
$5,830
—
$188,360
—
2018
$5,839
-1%
$188,360
—
2017
$5,886
4%
$188,360
—
2016
$5,634
1%
$188,360
-2%
2015
$5,593
1%
$191,360
—
2014
$5,546
3%
$191,360
—
2011
$5,373
—
$191,360
—
Disclaimer: Historical tax information is derived from public records provided by the county offices. Information is not guaranteed and should be independently verified.
Estimate the Cost
Estimate the Cost for 5 Sherwood Dr
5 Sherwood Drive, Prospect, CT 06712 (MLS# 24204195) is a Single Family property with 3 bedrooms and 3 full bathrooms. 5 Sherwood Drive is currently listed for $649,900 and was received on September 04, 2026. Want to learn more about 5 Sherwood Drive? Do you have questions about finding other Single Family real estate for sale in Prospect? You can browse all Prospect real estate or contact a Coldwell Banker agent to request more information.