This is a carousel with tiles that activate property listing cards. Use the previous and next buttons to navigate.
1/32
$350,000
This is a carousel with tiles that activate property listing cards. Use the previous and next buttons to navigate.
1/32
Property Description
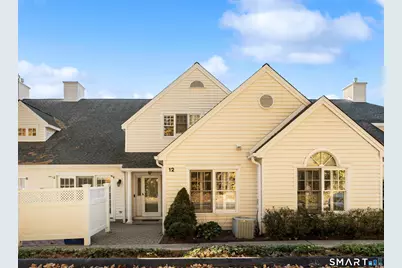
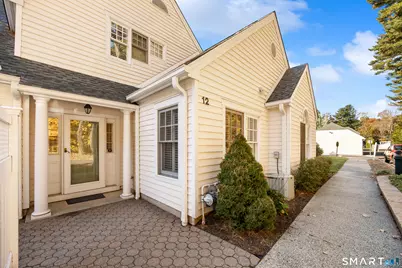
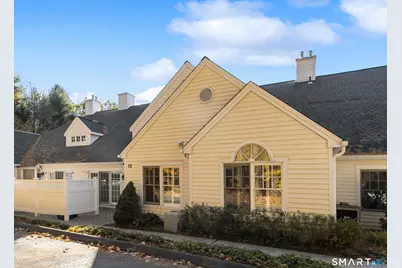
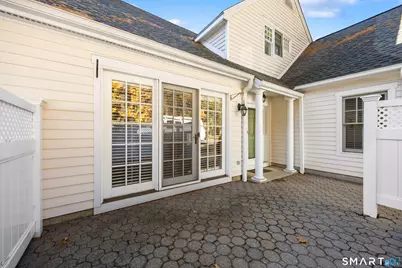
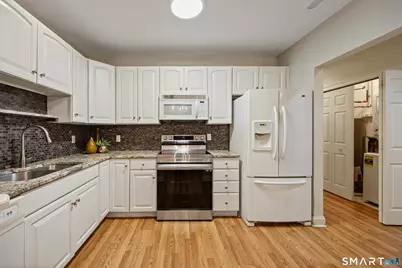
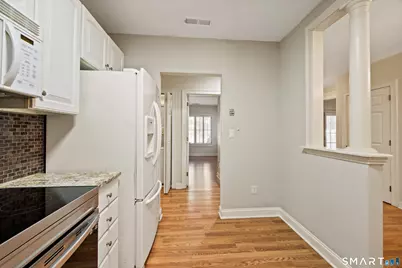
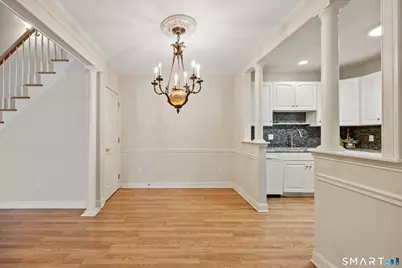
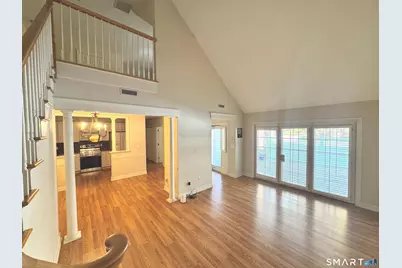
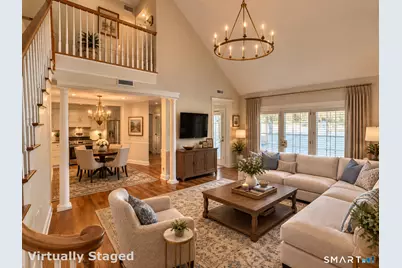
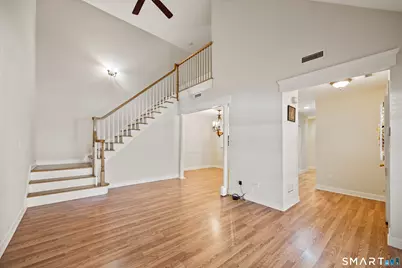
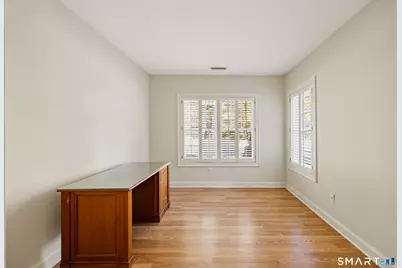
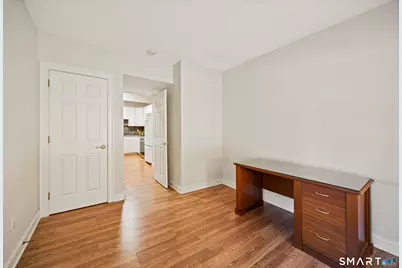
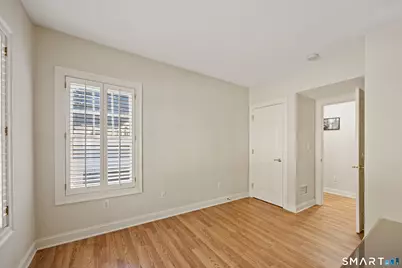
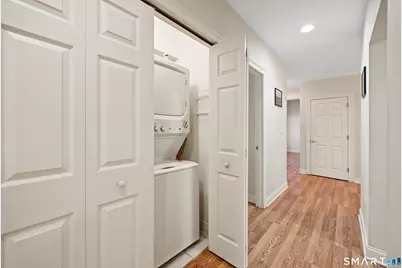
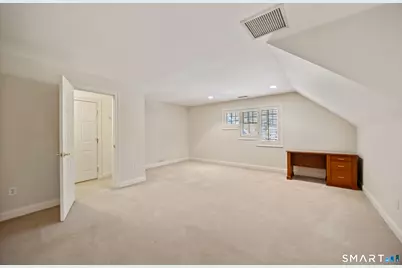
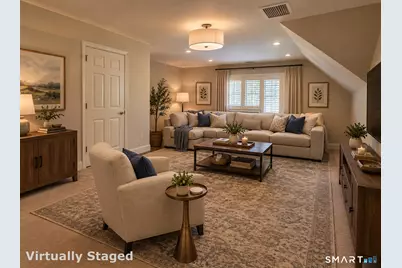
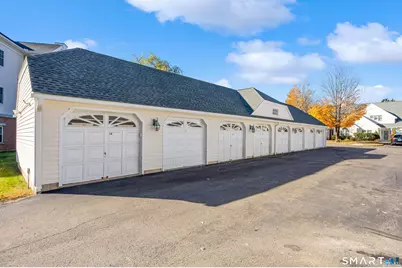
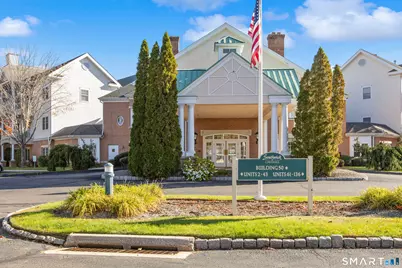
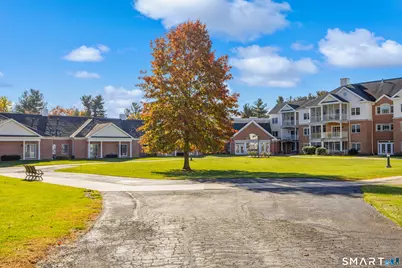
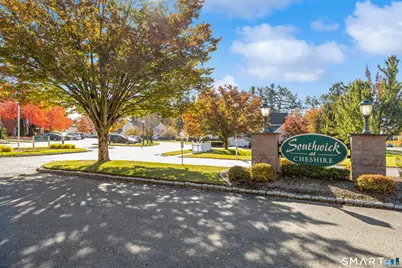
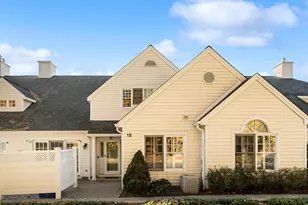
Southwick at Cheshire is offering unit 12 in this sought after 55+ community. This cottage style condo offers 2 bed, 2 bath and in unit washer and dryer. The living space is the ideal open layout to downsize to without feeling like you've compromised lifestyle. Vaulted ceilings, architectural columns and a beautiful staircase leading to a large upper level loft add an extra special touch to this floorplan. This unit comes with a 1 car detached garage. We welcome you in to see for yourself what your next chapter can look like in this centrally located town of Cheshire where restaurants, shopping and highway access will ultimately check all the boxes on your wish list.
Full Property Details
Full Property Details for 12 Southwick Ct #12
General
- Price: $350,000
- HOA FEE: $597/month
- Taxes: (July 2026-June 2027)
- Status: Under Contract
- Type: Condo
- Source: SMARTMLS
- MLS ID: 24216609
- Updated: 11/16/2026
- Added to Site: 22 day(s) ago
Interior
- Number of Rooms: 6
- Interior Features: Cable - Available, Open Floor Plan
- Appliances: Electric Range, Oven/Range, Microwave, Refrigerator, Dishwasher, Washer, Electric Dryer
Rooms
Bathrooms
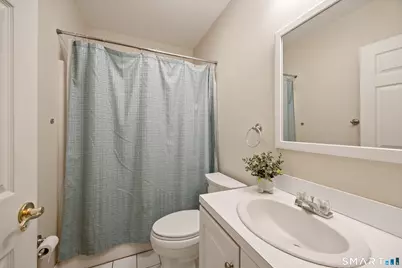
- Total Bathrooms: 2
- Full Bathrooms: 2
Bedrooms
- Total Bedrooms: 2
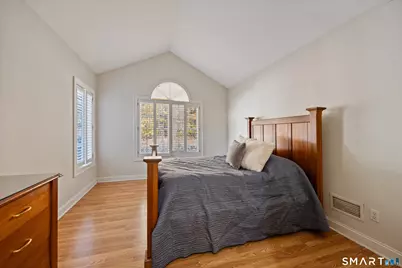
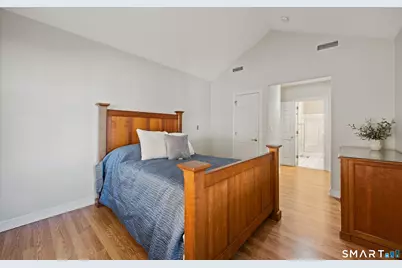
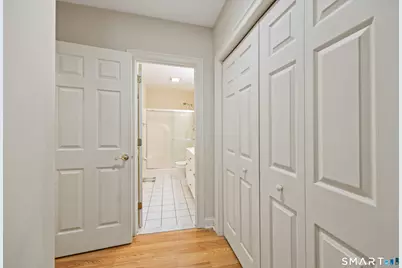
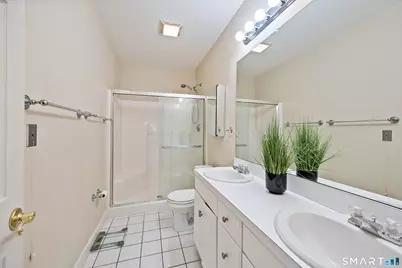
- Primary Suite: Bedroom Suite, Full Bath, Stall Shower, 13.11 x 11.5, Main
- Bedroom 1: Bedroom - Hardwood Floor, 12 x 10.1, Main
Other Rooms
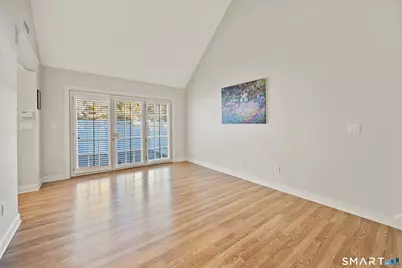
- Family Room: Family Room - Vaulted Ceiling, Ceiling Fan, French Doors, Hardwood Floor, 17.7 x 12, Main
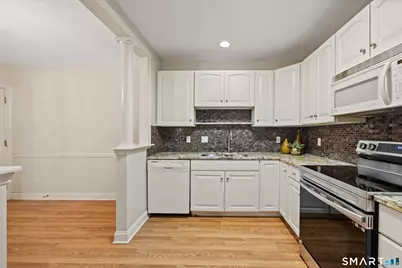
- Kitchen: Kitchen - Granite Counters, Hardwood Floor, 10.11 x 8.2, Main
- Dining Room: Dining Room - Hardwood Floor, 11.3 x 9, Main
- Loft: Loft - Walk-In Closet, Wall/Wall Carpet, 19.4 x 17.9, Upper
- Laundry: Main Level
Exterior
- Exterior Features: Patio
- Color: White
Parking
- Garage: Yes
- Garage Spaces: 1
- Total Spaces: 1
- Parking: Detached Garage, Paved
Location
- County: New Haven
- Neighborhood: Cook Hill
- Complex: Southwick At Cheshire
- Driving Directions: Route 10 to Southwick . Unit is farthest to left of main building as you enter complex from main entrance continuing past the garage bays on the right
School Information
- Elementary School: Per Board of Ed
- Middle School: Dodd
- High School: Cheshire
Community
- Community Name: Cook Hill
- Association: Yes
- Home Owners Assn.: 1
- Assoc. Fees Include: Grounds Maintenance, Trash Pickup, Snow Removal, Water, Property Management, Insurance
- Pets Allowed: Yes
- Pet Restrictions: 1 dog or 2 cats
Heating & Cooling
- Cooling Type: Central Air
- Heating Type: Hot Air, Natural Gas
- Heating Fuel: Natural Gas
- Water Heater: Natural Gas, 40 Gallon Tank
Utilities
- Sewer: Public Sewer Connected
- Water: Public Water Connected
Structural Information
- Architectural Style: Ranch
- Description/Design: Adult Community 55
- Construction Status: No/Resale
- Exterior Const.: Vinyl Siding
- Basement Desc.: None
- Attic: Yes
- Square Feet: 1,305
- Above Ground: 1,305 Sq. Ft.
- Year Built: 1998
Lot Features
- Zoning: CNDO
- Lot Description: N/A
Financial Considerations
- Association Fee: $597
- Assoc Fee Freq.: Monthly
- Annual Sewer Fee: $490
- Assessment Amount: $181,720
- Sewer Assmt: charged annually
- Tax Year: July 2026-June 2027
Disclosures and Reports
- Property ID: 2341688
Listed by Calcagni Real Estate, Donna Pellegrino
Get Pre-Approved Today
Schools
Schools serving 12 Southwick Ct #12
School District:Cheshire School District
| Name | Grades | Distance |
|---|---|---|
Highland School, Cheshire, CT 490 Highland Avenue, Cheshire, CT 06410 | 1-6 | 2.8 mi |
Dodd Middle School 100 Park Place, Cheshire, CT 06410 | 7-8 | 2.8 mi |
Cheshire High School 525 South Main Street, Cheshire, CT 06410 | 9-12 | 1.3 mi |
Disclaimer:
School attendance boundaries provided by ATTOM Data Solutions and are for reference only. Contact the school directly to verify enrollment eligibility.
Price & Sales History for 12 Southwick Ct #12
Date
Details
Price
Change
Source
10/28/2026
Listed
$350,000
65.09%
MLS
5/20/2020
Sold
$212,000
—
Public Record
Disclaimer: Historical sales information is derived from public records provided by the county offices. Information is not guaranteed and should be independently verified.
Tax History
Tax History for 12 Southwick Ct #12
Year
Property Taxes
Change
Tax Assessment
Change
2026
$5,699
5%
$181,720
—
2025
$5,404
8%
$181,720
—
2023
$4,990
8%
$181,720
38%
2023
$4,615
2%
$131,510
—
2022
$4,513
2%
$131,510
—
2021
$4,435
2%
$131,510
—
2020
$4,369
—
$131,510
—
2019
$4,369
-2%
$131,510
-4%
2018
$4,454
2%
$136,530
—
2017
$4,361
2%
$136,530
—
2016
$4,258
2%
$136,530
—
2015
$4,190
1%
$136,530
—
2014
$4,130
-5%
$136,530
-14%
2011
$4,366
—
$158,200
—
Disclaimer: Historical tax information is derived from public records provided by the county offices. Information is not guaranteed and should be independently verified.
Estimate the Cost
Estimate the Cost for 12 Southwick Ct #12
12 Southwick Court #12, Cheshire, CT 06410 (MLS# 24216609) is a Condo property with 2 bedrooms and 2 full bathrooms. 12 Southwick Court #12 is currently listed for $350,000 and was received on October 28, 2026. Want to learn more about 12 Southwick Court #12? Do you have questions about finding other Condo real estate for sale in Cheshire? You can browse all Cheshire real estate or contact a Coldwell Banker agent to request more information.