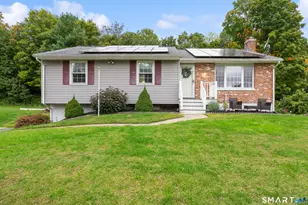
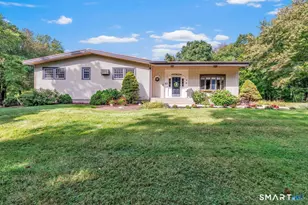
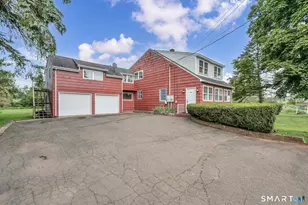
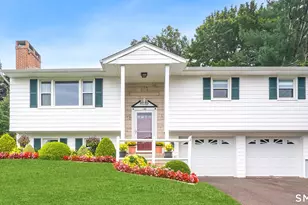
This is a carousel with tiles that activate property listing cards. Use the previous and next buttons to navigate.
1/40
$449,900 Just Listed
This is a carousel with tiles that activate property listing cards. Use the previous and next buttons to navigate.
1/40
Property Description
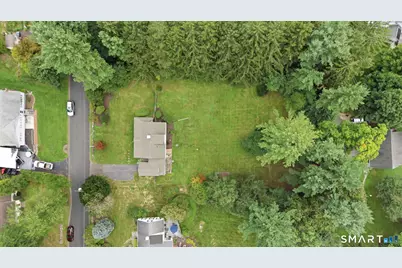
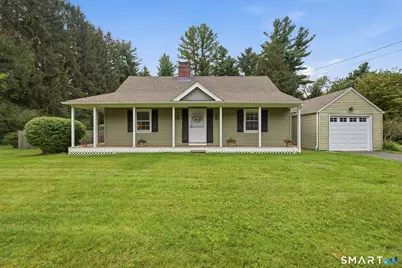
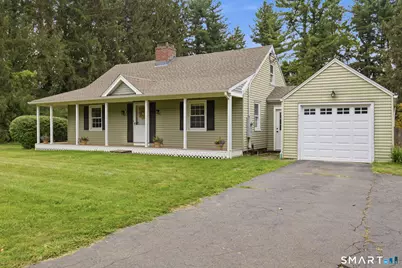
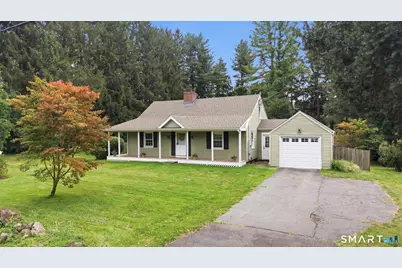
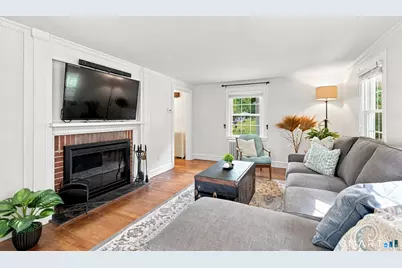
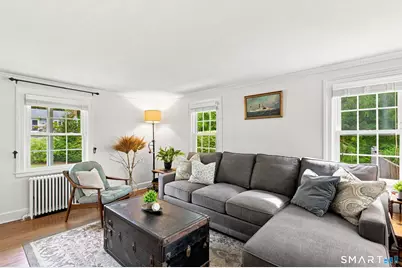
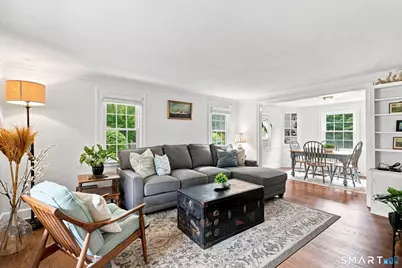
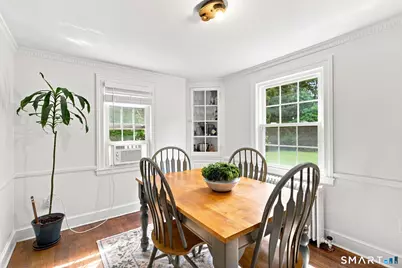
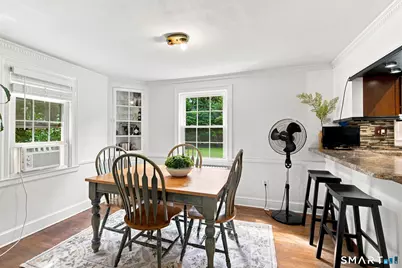
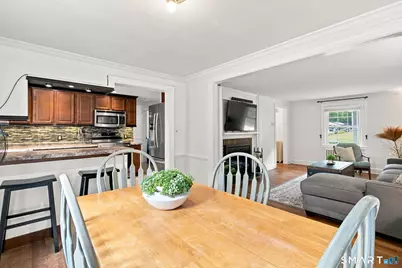
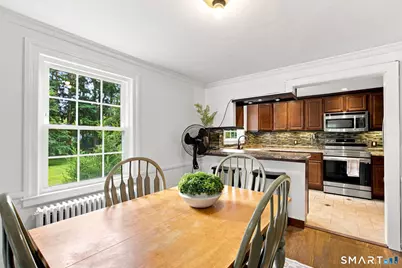
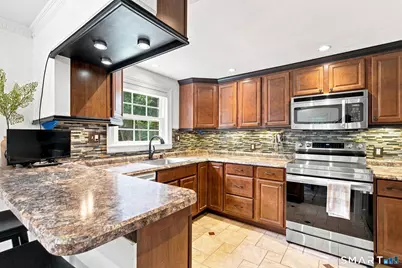
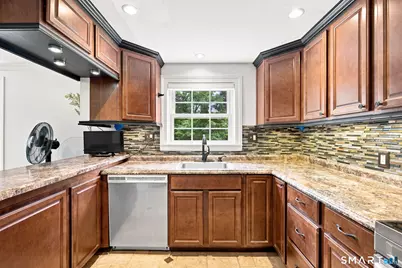
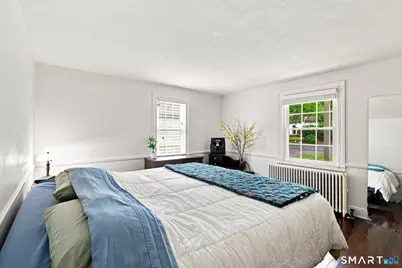
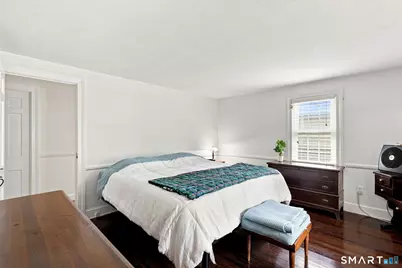
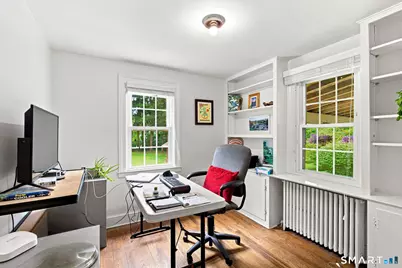
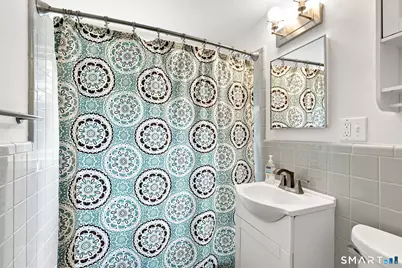
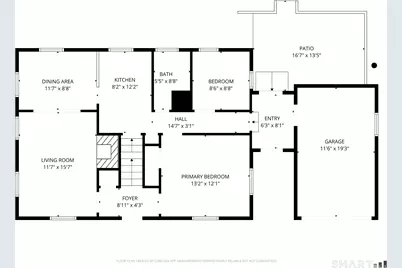
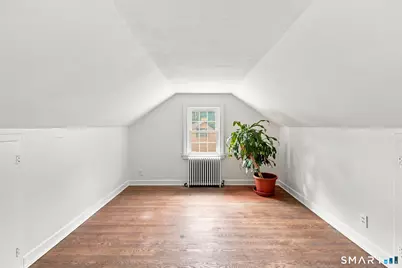
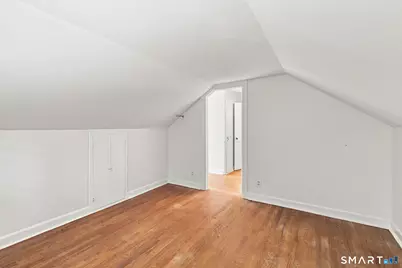
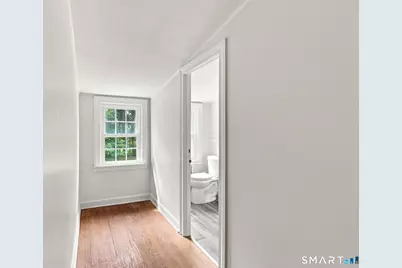
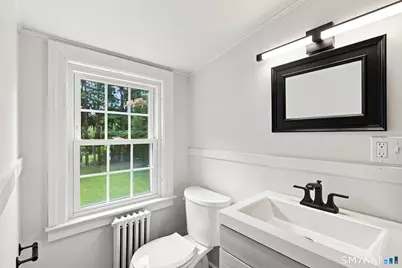
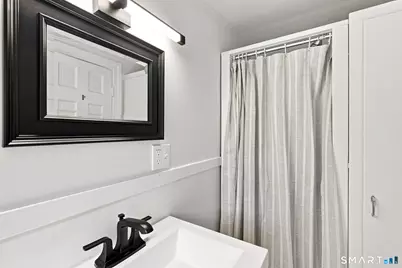
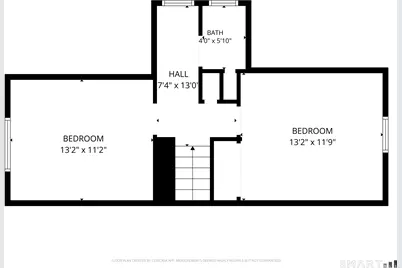
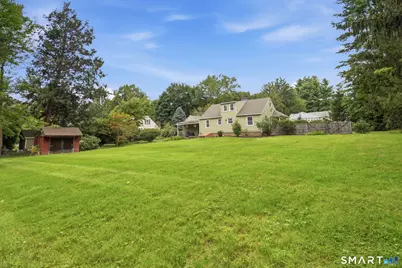
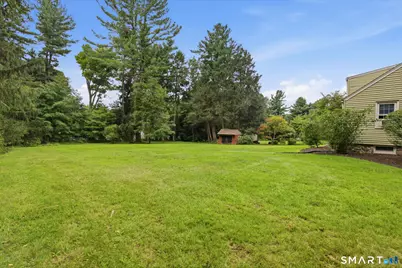
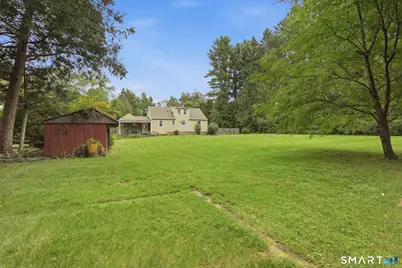
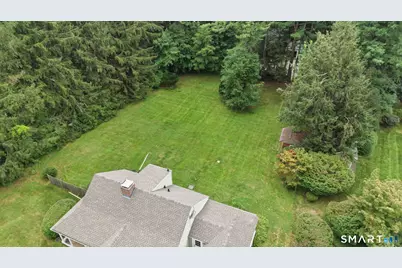
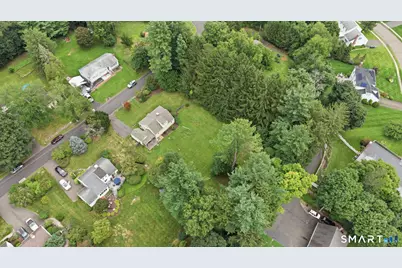
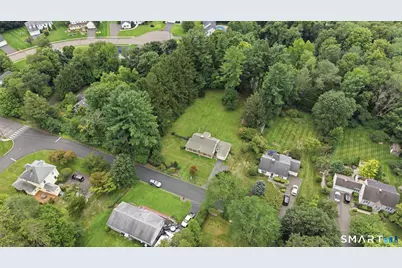
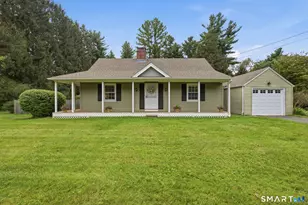
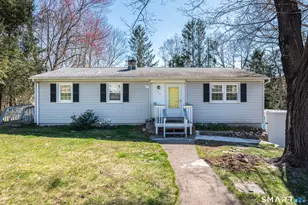
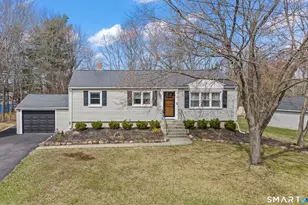
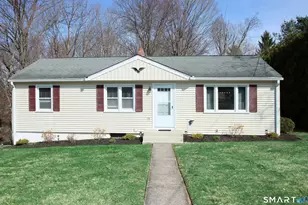
Settle right into this thoughtfully maintained Cheshire Cape, where classic character, smart updates, and an unexpectedly flexible layout come together on a beautiful .81-acre lot. Hardwood floors and abundant natural light carry through the main level, highlighted by a fireplaced living room, dining area, and updated kitchen with stainless appliances, generous cabinetry, and breakfast-bar seating. A first-floor bedroom, full bath, and dedicated office create valuable flexibility for guests, work-from-home needs, or single-level living. Upstairs are two spacious bedrooms and a second full bath. Outside, the newer wraparound front porch adds standout curb appeal, while the expansive level backyard, stone patio, garage, and outbuilding offer room to entertain, garden, play, or simply enjoy the setting. Major updates include a newer roof plus new boiler, water heater, and oil tank. Enjoy all that Cheshire has to offer, including its award-winning schools, the new Whole Foods Market, Route 10 shopping and restaurants, the Farmington Canal Heritage Trail, parks, and convenient access to I-691, I-84, and the Merritt Parkway.
Full Property Details
Full Property Details for 137 Harrison Rd
General
- Price: $449,900
- Taxes: (July 2026-June 2027)
- Status: Active
- Type: Single Family
- Source: SMARTMLS
- MLS ID: 24202606
- Updated: 8/28/2026
- Added to Site: 1 day(s) ago
Interior
- Number of Rooms: 7
- Rooms/Areas: Mud Room
- Interior Features: Auto Garage Door Opener, Cable - Pre-wired
- Fireplace: Yes
- Number of Fireplaces: 1
- Appliances: Oven/Range, Microwave, Refrigerator, Dishwasher, Washer, Dryer
Rooms
Bathrooms
- Total Bathrooms: 2
- Full Bathrooms: 2
- Full Bath: Tub w/Shower, Tile Floor, Main
Bedrooms
- Total Bedrooms: 3
- Primary Bedroom: Primary Bedroom - Hardwood Floor, Main
- Bedroom 1: Bedroom - Hardwood Floor, Upper
- Bedroom 2: Bedroom - Hardwood Floor, Upper
Other Rooms
- Living Room: Living Room - Built-Ins, Fireplace, Hardwood Floor, Main
- Kitchen: Kitchen - Tile Floor, Main
- Dining Room: Dining Room - Built-In Hutch, Hardwood Floor, Main
- Office: Office - Built-Ins, Hardwood Floor, Main
- Laundry: Lower Level
Exterior
- Exterior Features: Porch-Wrap Around, Shed, Porch, Gutters, Stone Wall, Patio
Parking
- Garage: Yes
- Attached garage: Yes
- Garage Spaces: 1
- Total Spaces: 3
- Parking: Attached Garage, Paved, Off Street Parking, Driveway
Location
- County: New Haven
- Neighborhood: Cook Hill
- Driving Directions: Mount Sanford Road or South Main Street (Route 10) to Harrison Road - See Sign
School Information
- Elementary School: Norton
- High School: Cheshire
Community
- Community Name: Cook Hill
Heating & Cooling
- Cooling Type: Window Unit
- Heating Type: Hot Water, Oil
- Heating Fuel: Oil
- Water Heater: Oil, 40 Gallon Tank
Utilities
- Sewer: Septic
- Water: Public Water Connected
Structural Information
- Architectural Style: Cape Cod
- Construction Status: No/Resale
- Exterior Const.: Aluminum
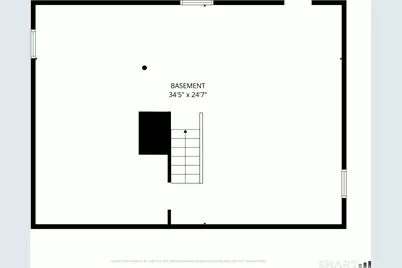
- Basement Desc.: Full, Unfinished, Storage, Concrete Floor, Full With Hatchway
- Roof: Asphalt Shingle
- Attic: Yes
- Square Feet: 1,310
- Above Ground: 1,310 Sq. Ft.
- Year Built: 1941
Lot Features
- Lot Size (Acres): 0.81
- Driveway/Sidewalk: Private, Paved, Asphalt
- Zoning: R-20
- Lot Description: Dry, Level Lot, Professionally Landscaped
Green Features
- Energy Features: Programmable Thermostat, Storm Doors, Thermopane Windows
Financial Considerations
- Assessment Amount: $212,450
- Tax Year: July 2026-June 2027
Disclosures and Reports
- Property ID: 2341926
Listed by eXp Realty, Chad Glucksman
Get Pre-Approved Today
Schools
Schools serving 137 Harrison Rd
School District:Cheshire School District
| Name | Grades | Distance |
|---|---|---|
Norton School 414 North Brooksvale Road, Cheshire, CT 06410 | 1-6 | 1.2 mi |
Dodd Middle School 100 Park Place, Cheshire, CT 06410 | 7-8 | 3.3 mi |
Cheshire High School 525 South Main Street, Cheshire, CT 06410 | 9-12 | 1.9 mi |
Disclaimer:
School attendance boundaries provided by ATTOM Data Solutions and are for reference only. Contact the school directly to verify enrollment eligibility.
Price & Sales History for 137 Harrison Rd
Date
Details
Price
Change
Source
8/28/2026
Listed
$449,900
111.72%
MLS
11/22/2010
Sold
$212,500
—
Public Record
Disclaimer: Historical sales information is derived from public records provided by the county offices. Information is not guaranteed and should be independently verified.
Tax History
Tax History for 137 Harrison Rd
Year
Property Taxes
Change
Tax Assessment
Change
2025
$6,318
8%
$212,450
—
2023
$5,834
2%
$212,450
31%
2023
$5,695
4%
$162,290
1%
2022
$5,496
2%
$160,130
—
2021
$5,400
2%
$160,130
—
2020
$5,320
—
$160,130
—
2019
$5,320
2%
$160,130
—
2018
$5,230
2%
$160,330
—
2017
$5,121
2%
$160,330
—
2016
$5,001
2%
$160,330
—
2015
$4,921
1%
$160,330
—
2014
$4,850
-2%
$160,330
-10%
2011
$4,938
—
$178,900
—
Disclaimer: Historical tax information is derived from public records provided by the county offices. Information is not guaranteed and should be independently verified.
Estimate the Cost
Estimate the Cost for 137 Harrison Rd
137 Harrison Road, Cheshire, CT 06410 (MLS# 24202606) is a Single Family property with 3 bedrooms and 2 full bathrooms. 137 Harrison Road is currently listed for $449,900 and was received on August 28, 2026. Want to learn more about 137 Harrison Road? Do you have questions about finding other Single Family real estate for sale in Cheshire? You can browse all Cheshire real estate or contact a Coldwell Banker agent to request more information.