Full Property Details for 1430 S Main St
General
- Price: $524,900
- Taxes: (July 2026-June 2027)
- Status: Active
- Type: Single Family
- Source: SMARTMLS
- MLS ID: 24216659
- Updated: 11/6/2026
- Added to Site: 12 day(s) ago
Interior
- Number of Rooms: 6
- Interior Features: Auto Garage Door Opener, Cable - Available
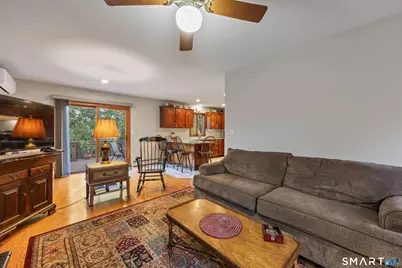
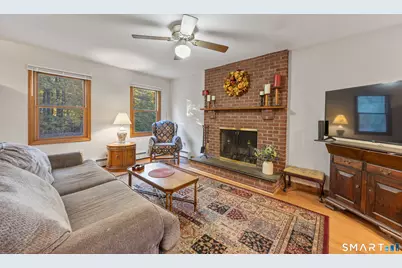
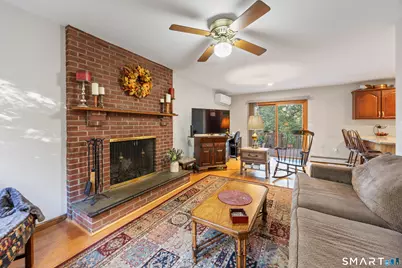
- Fireplace: Yes
- Number of Fireplaces: 1
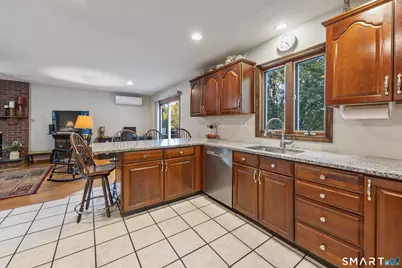
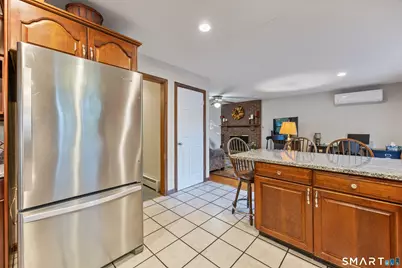
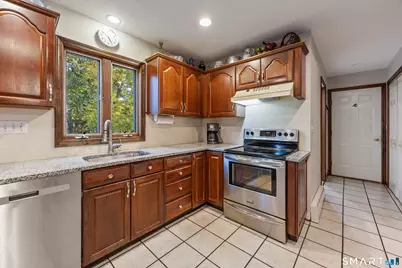
- Appliances: Electric Range, Microwave, Range Hood, Refrigerator, Dishwasher, Disposal
Rooms
- Total Bathrooms: 3
- Full Bathrooms: 2
- Half Bathrooms: 1
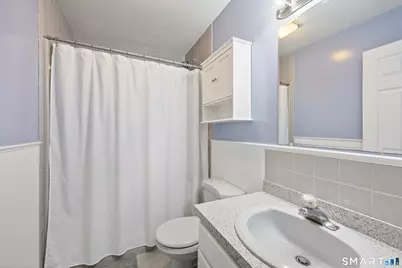
- Primary Bathroom: Primary Bath - Stall, Upper
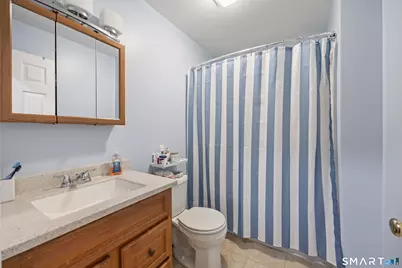
- Full Bath: Tub w/Shower, Tile Floor, Upper
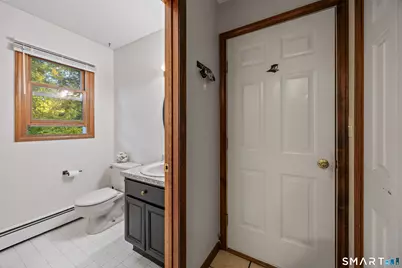
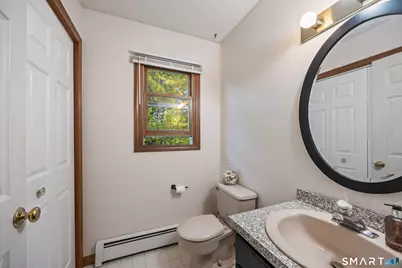
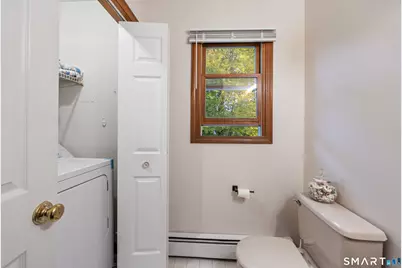
- Partial Bath: Laundry Hookup, Tile Floor, Main
- Total Bedrooms: 3
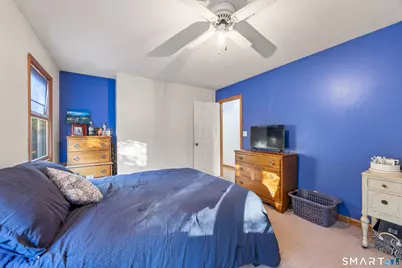
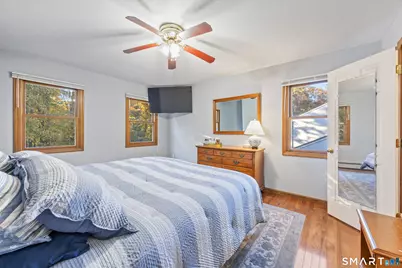
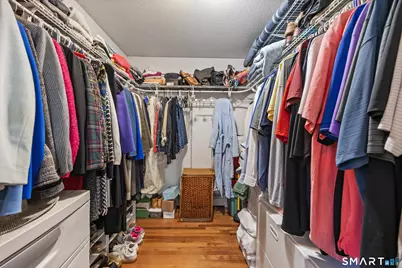
- Primary Bedroom: Primary Bedroom - Full Bath, Walk-In Closet, Hardwood Floor, 15 x 11.5, Upper
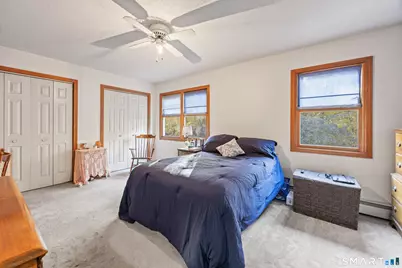
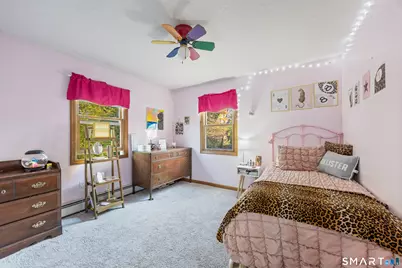
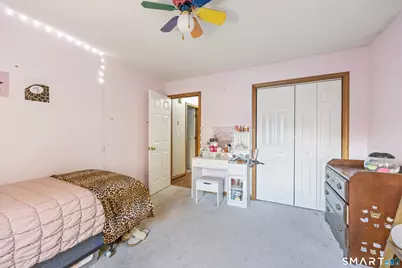
- Bedroom 1: Bedroom - Wall/Wall Carpet, 12 x 11.5, Upper
- Bedroom 2: Bedroom - Wall/Wall Carpet, 16 x 11.5, Upper
- Great Room: Great Room - Fireplace, Engineered Wood Floor, 23 x 11.5, Main
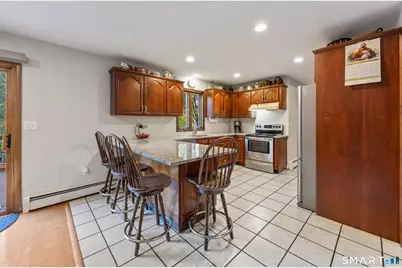
- Kitchen: Kitchen - Tile Floor, 12 x 12, Main
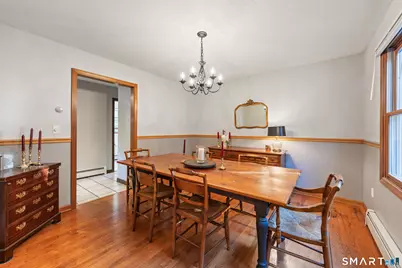
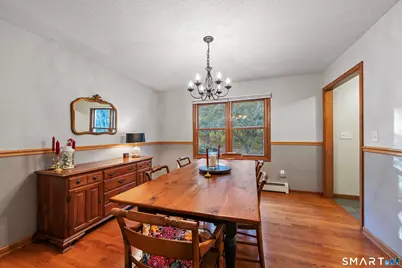
- Dining Room: Dining Room - Hardwood Floor, 12.5 x 11.5, Main
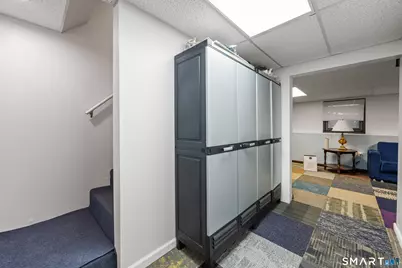
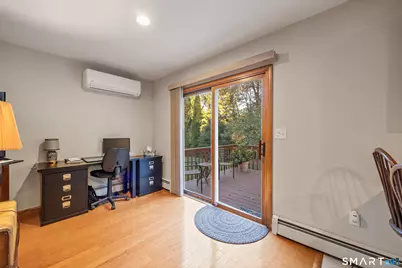
- Office: Office - Wall/Wall Carpet, 11.4 x 10.6, Lower
- Game room: Yes
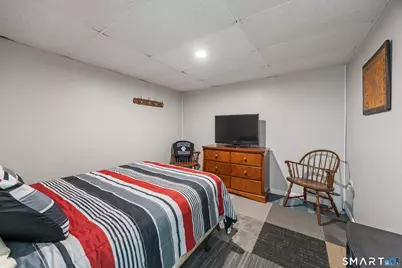
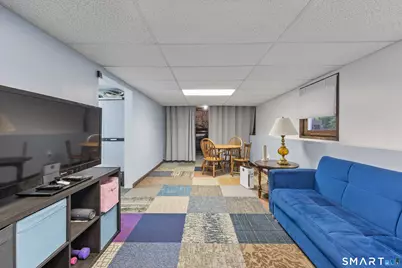
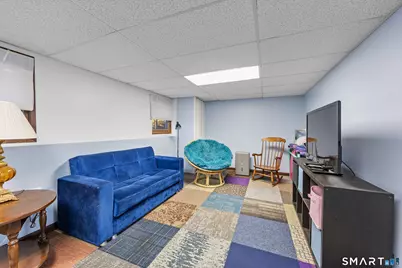
- Game Room: Rec/Play Room - Wall/Wall Carpet, 23 x 11.2, Lower
- Rec Room: Wall/Wall Carpet, 23 x 11.2, Lower
- Laundry: Main Level
Exterior
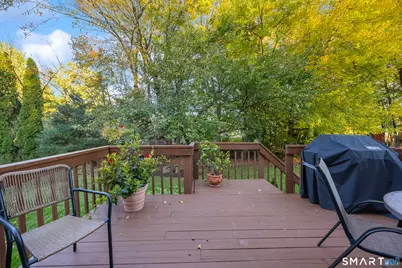
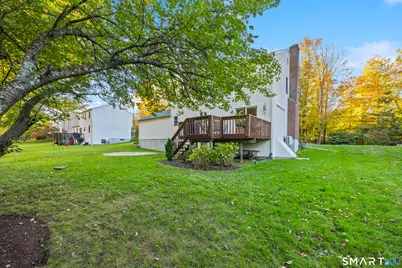
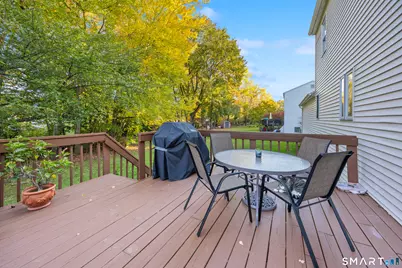
- Exterior Features: Deck, Gutters
Parking
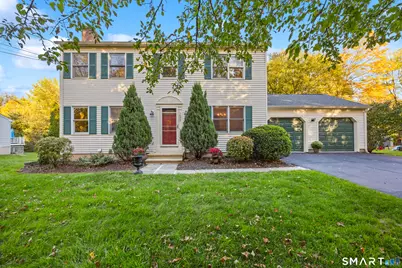
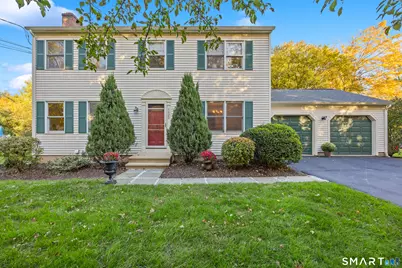
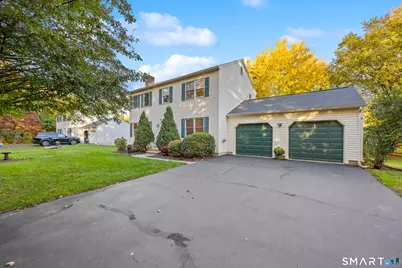
- Garage: Yes
- Attached garage: Yes
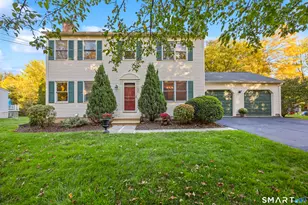
- Garage Spaces: 2
- Total Spaces: 2
- Parking: Attached Garage, Paved, Driveway
Location
- County: New Haven
- Neighborhood: Cook Hill
- Driving Directions: 1430 South Main Street is located on private driveway before Cook Hill Road heading North on South Main.
School Information
- Elementary School: Norton
- Middle School: Dodd
- High School: Cheshire
Community
- Community Name: Cook Hill
Heating & Cooling
- Cooling Type: Ceiling Fans, Split System, Whole House Fan
- Heating Type: Hot Water, Oil
- Heating Fuel: Oil
- Water Heater: Oil, Domestic
Utilities
- Sewer: Public Sewer Connected
- Water: Public Water Connected
Structural Information
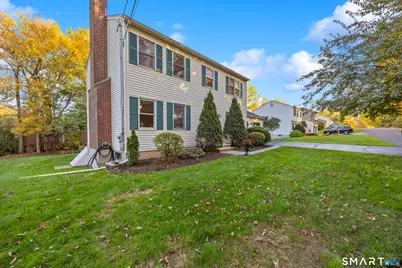
- Architectural Style: Colonial
- Construction Status: No/Resale
- Exterior Const.: Vinyl Siding
- Basement Desc.: Full, Partially Finished
- Roof: Asphalt Shingle
- Attic: Yes
- Square Feet: 1,932
- Above Ground: 1,632 Sq. Ft.
- Below Ground: 300 Sq. Ft.
- Year Built: 1993
Lot Features
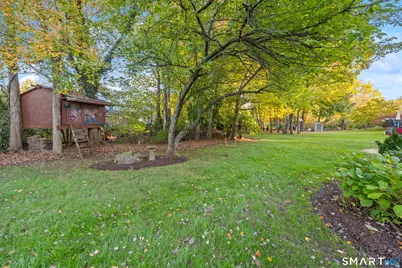
- Lot Size (Acres): 0.46
- Driveway/Sidewalk: Private, Shared
- Zoning: R-20
- Lot Description: Level Lot
Financial Considerations
- Annual Sewer Fee: $490
- Assessment Amount: $250,740
- Tax Year: July 2026-June 2027
Disclosures and Reports
Listed by Berkshire Hathaway NE Prop., THE SALLY BOWMAN TEAM, Sally Bowman and Berkshire Hathaway NE Prop., Katie Smith