
This is a carousel with tiles that activate property listing cards. Use the previous and next buttons to navigate.
1/1
$500,000
This is a carousel with tiles that activate property listing cards. Use the previous and next buttons to navigate.
1/1
Property Description
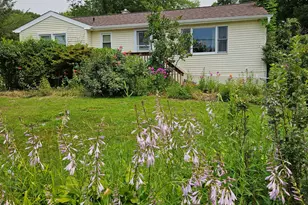
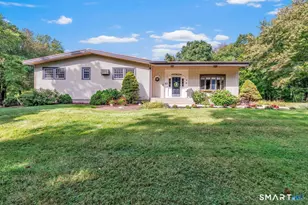
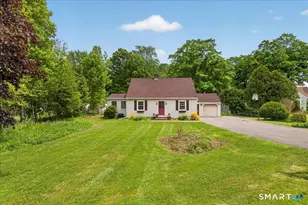
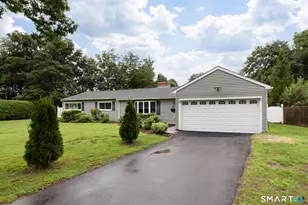
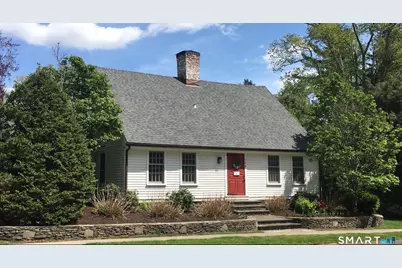
A rare opportunity to own the Reverend John Hull House at Stonegate, a 55+ community in Cheshire. This home was originally built in 1764 but was gutted and restored for today's living in 2005, still keeping all it's historic charm and features such as original wide plank flooring, exposed hand-hewn beams and 4 fireplaces (3 functioning w gas). The spacious Living Room w large gas FP creates a warm and inviting atmosphere. The updated Kitchen is equipped w granite counters, gas FP, island w seating and stainless appliances (newer dishwasher, gas range, microwave). The Dining Room is the perfect place for enjoying meals w an impressive stone FP (non functioning) for ambiance. Also on the main level of the home are the Primary Bedroom w attached full Bath and gas FP for added comfort and an additional Bedroom also w an attached full bath and WI closet. The second level of the home is an enchanting space w a mural leading up the staircase to two additional Bedrooms. The first Bedroom has WW carpet, paneling and a WI closet. The second spacious Bedroom has wide board flooring, ample storage space, built-ins and cozy window seats w beautiful windows. Well cared for home-new gas furnace & AC installed 4 y/o, hot water heater 2020, whole house generator, roof 2019, new Radon system, alarm system, new smoke & CO detectors, 2 car attached garage. Great location close to shopping and restaurants. Enjoy maintenance free condominium living in this prestigious active adult community.
Full Property Details
Full Property Details for 25 Stonegate Cir
General
- Sold For: $500,000
- HOA FEE: $425/month
- Taxes: (July 2025-June 2026)
- Status: Closed
- Type: Single Family
- Source: SMARTMLS
- MLS ID: 24163807
- Added to Site: 101 day(s) ago
Interior
- Number of Rooms: 6
- Interior Features: Auto Garage Door Opener, Cable - Available, Security System
- Fireplace: Yes
- Number of Fireplaces: 4
- Appliances: Gas Range, Microwave, Refrigerator, Dishwasher, Washer, Dryer
Rooms
Bathrooms
- Total Bathrooms: 2
- Full Bathrooms: 2
Bedrooms
- Total Bedrooms: 4
- Primary Bedroom: Primary Bedroom - Beams, Gas Log Fireplace, Full Bath, Wide Board Floor, 19 x 14, Main
- Bedroom 1: Bedroom - Beams, Full Bath, Walk-In Closet, Wide Board Floor, 13 x 12, Main
- Bedroom 2: Bedroom - Beams, Walk-In Closet, Wall/Wall Carpet, 20 x 12, Upper
- Bedroom 3: Bedroom - Beams, Book Shelves, Built-Ins, Wide Board Floor, 20 x 15, Upper
Other Rooms
- Living Room: Living Room - Beams, Gas Log Fireplace, Wide Board Floor, 25 x 12, Main
- Kitchen: Kitchen - Remodeled, Granite Counters, Gas Log Fireplace, Island, Hardwood Floor, 16 x 14, Main
- Dining Room: Dining Room - Beams, Fireplace, Wide Board Floor, 14 x 13, Main
- Laundry: Main Level
Exterior
- Exterior Features: Sidewalk, Deck, Gutters, Covered Deck, Patio
- Color: White
Parking
- Garage: Yes
- Attached garage: Yes
- Garage Spaces: 2
- Parking: Attached Garage
Location
- County: New Haven
- Driving Directions: GPS friendly
School Information
- Elementary School: Per Board of Ed
- High School: Cheshire
Community
- Association: Yes
- Home Owners Assn.: 1
- Assoc. Fees Include: Trash Pickup, Snow Removal
Heating & Cooling
- Cooling Type: Central Air
- Heating Type: Hot Water, Gas In Street
- Heating Fuel: Gas In Street
- Water Heater: Natural Gas, Tank Size Unknown
Utilities
- Sewer: Public Sewer Connected
- Water: Public Water Connected
Structural Information
- Architectural Style: Cape Cod
- Description/Design: Adult Community 55
- Construction Status: No/Resale
- Exterior Const.: Wood
- Basement Desc.: Full, Unfinished, Storage, Interior Access, Concrete Floor
- Roof: Asphalt Shingle
- Attic: Yes
- Square Feet: 1,998
- Above Ground: 1,998 Sq. Ft.
- Year Built: 1764
Lot Features
- Lot Size (Acres): 0.1
- Zoning: R-40
- Lot Description: Treed, Level Lot
Green Features
- Energy Features: Generator, Thermopane Windows
Financial Considerations
- Association Fee: $425
- Assoc Fee Freq.: Monthly
- Annual Sewer Fee: $495
- Assessment Amount: $341,390
- Tax Year: July 2025-June 2026
Disclosures and Reports
- Property ID: 2340900
Get Pre-Approved Today
Schools
Schools serving 25 Stonegate Cir
School District:Cheshire School District
| Name | Grades | Distance |
|---|---|---|
Highland School, Cheshire, CT 490 Highland Avenue, Cheshire, CT 06410 | 1-6 | 1.9 mi |
Dodd Middle School 100 Park Place, Cheshire, CT 06410 | 7-8 | 1.9 mi |
Cheshire High School 525 South Main Street, Cheshire, CT 06410 | 9-12 | 0.4 mi |
Disclaimer:
School attendance boundaries provided by ATTOM Data Solutions and are for reference only. Contact the school directly to verify enrollment eligibility.
Price & Sales History for 25 Stonegate Cir
Date
Details
Price
Change
Source
6/03/2026
Sold
$500,000
0.2%
MLS
4/04/2026
Listed
$499,000
—
MLS
Disclaimer: Historical sales information is derived from public records provided by the county offices. Information is not guaranteed and should be independently verified.
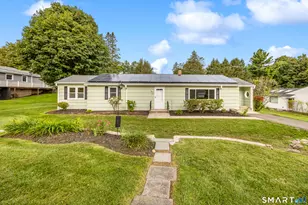
25 Stonegate Circle, Cheshire, CT 06410 (MLS# 24163807) is a Single Family property that was sold at $500,000 on June 03, 2026. This property was listed by Team Legend of Coldwell Banker Realty from our Cheshire Office.Want to learn more about 25 Stonegate Circle? Do you have questions about finding other Single Family real estate for sale in Cheshire? You can browse all Cheshire real estate or contact a Coldwell Banker agent to request more information.