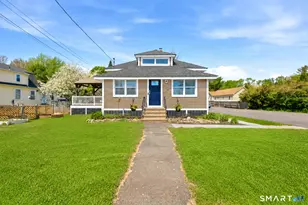
Full Property Details for 268 Eastgate Dr
General
- Price: $499,999
- Taxes: (July 2026-June 2027)
- Status: Coming Soon
- Type: Single Family
- Source: SMARTMLS
- MLS ID: 24213257
- Updated: 10/9/2026
- Added to Site: 3 day(s) ago
- Expected Market Date: 10/17/2026
Interior
- Number of Rooms: 8
- Interior Features: Auto Garage Door Opener, Security System
- Fireplace: Yes
- Number of Fireplaces: 1
- Appliances: Oven/Range, Range Hood, Refrigerator, Dishwasher, Disposal
Rooms
- Total Bathrooms: 3
- Full Bathrooms: 2
- Half Bathrooms: 1
- Total Bedrooms: 3
- Primary Bedroom: Primary Bedroom - Half Bath, Hardwood Floor, Main
- Bedroom 1: Bedroom - Hardwood Floor, Main
- Bedroom 2: Bedroom - Hardwood Floor, Main
- Living Room: Living Room - Fireplace, Hardwood Floor, Main
- Kitchen: Kitchen - Laminate Floor, Main
- Dining Room: Dining Room - Hardwood Floor, Main
- Office: Office, Lower
- Game room: Yes
- Game Room: Rec/Play Room - Tile Floor, Lower
- Rec Room: Tile Floor, Lower
- Laundry: Lower Level
Exterior
- Exterior Features: Sidewalk, Gutters, Lighting, Patio
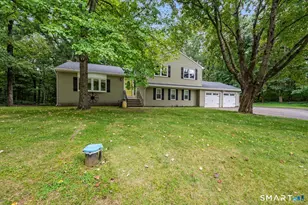
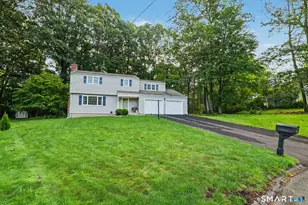
- Color: White
Parking
- Garage: Yes
- Attached garage: Yes
- Garage Spaces: 2
- Total Spaces: 4
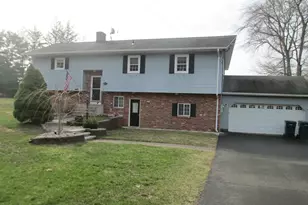
- Parking: Attached Garage, Off Street Parking, Driveway
Location
- County: New Haven
- Driving Directions: Electronic Lockbox on railing at front door, please use shoe covers or remove shoes if messy outside
School Information
- Elementary School: Highland
- High School: Cheshire
Heating & Cooling
- Cooling Type: Central Air
- Heating Type: Hot Water, Oil
- Heating Fuel: Oil
- Water Heater: Oil, Electric, Domestic, Tank Size Unknown
Utilities
- Sewer: Public Sewer Connected
- Water: Public Water Connected
Structural Information
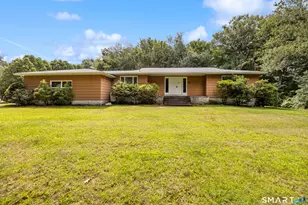
- Architectural Style: Ranch
- Construction Status: No/Resale
- Exterior Const.: Aluminum
- Basement Desc.: Full, Heated, Sump Pump, Partially Finished, Walk-out, Full With Walk-Out
- Roof: Shingle
- Attic: Yes
- Square Feet: 1,642
- Above Ground: 1,152 Sq. Ft.
- Below Ground: 490 Sq. Ft.
- Year Built: 1975
Lot Features
- Lot Size (Acres): 0.48
- Driveway/Sidewalk: Private
- Zoning: R-20
- Lot Description: In Subdivision
Green Features
- Energy Features: Generator, Generator Ready, Storm Doors, Thermopane Windows
Financial Considerations
- Assessment Amount: $244,090
- Tax Year: July 2026-June 2027
Disclosures and Reports
Listed by KW Legacy Partners, Kevin Harris