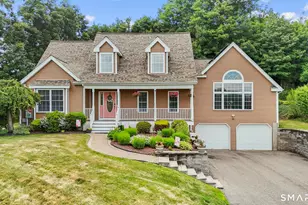
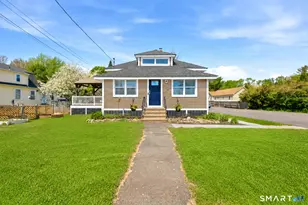
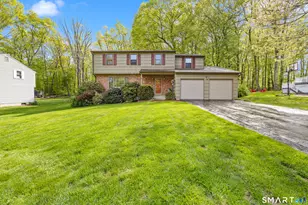
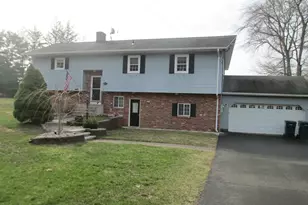
This is a carousel with tiles that activate property listing cards. Use the previous and next buttons to navigate.
1/1
$520,000
This is a carousel with tiles that activate property listing cards. Use the previous and next buttons to navigate.
1/1
Property Description
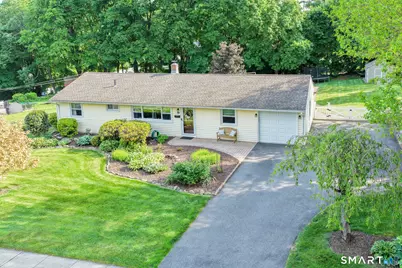
Welcome to this meticulously well-kept ranch, where comfort meets style in every corner! This delightful home boasts 3 bedrooms and 2.5 updated bathrooms, offering plenty of room for relaxation and family life. Step into the updated kitchen, complete with gorgeous granite countertops and stainless-steel appliances. Every bathroom in the house has been thoughtfully renovated, and the recently finished basement adds even more living space for your needs-whether it's a media room, playroom, or home gym. Hardwood floors flow throughout the main level, creating a warm and inviting atmosphere. As the warmer days approach, you'll appreciate the large, flat private yard-ideal for gatherings, gardening, or simply unwinding in your own outdoor oasis. Enjoy your morning coffee on the charming three-seasons porch, or host summer barbecues on the newer Trex deck! This home also features several recent upgrades, including a new driveway and walkway (2022), central air conditioning (2023), an invisible pet fence for your furry friends, portable generator hookup and an epoxy garage floor coating (2022).
Full Property Details
Full Property Details for 139 Contour Dr
General
- Sold For: $520,000
- Taxes: (July 2025-June 2026)
- Status: Closed
- Type: Single Family
- Source: SMARTMLS
- MLS ID: 24175579
- Added to Site: 49 day(s) ago
Interior
- Number of Rooms: 8
- Interior Features: Auto Garage Door Opener
- Appliances: Electric Range, Microwave, Refrigerator, Dishwasher, Washer, Electric Dryer
Rooms
Bathrooms
- Total Bathrooms: 3
- Full Bathrooms: 2
- Half Bathrooms: 1
- Full Bath: Lower
- Partial Bath: Main
Bedrooms
- Total Bedrooms: 3
- Primary Bedroom: Primary Bedroom - Ceiling Fan, Hardwood Floor, Main
- Bedroom 1: Bedroom - Ceiling Fan, Hardwood Floor, Main
- Bedroom 2: Bedroom - Ceiling Fan, Hardwood Floor, Main
Other Rooms
- Living Room: Living Room - Ceiling Fan, Hardwood Floor, Main
- Family Room: Family Room - Engineered Wood Floor, Lower
- Kitchen: Kitchen - Granite Counters, Tile Floor, Main
- Dining Room: Dining Room - Built-Ins, Hardwood Floor, Main
- Laundry: Lower Level
Exterior
- Exterior Features: Sidewalk, Shed, Deck, Stone Wall, Patio
Parking
- Garage: Yes
- Attached garage: Yes
- Garage Spaces: 1
- Total Spaces: 3
- Parking: Attached Garage, Driveway
Location
- County: New Haven
- Driving Directions: Rt 10 Contour Dr
School Information
- Elementary School: Chapman
- Middle School: Dodd
- High School: Cheshire
Heating & Cooling
- Cooling Type: Central Air
- Heating Type: Hot Air, Oil
- Heating Fuel: Oil
- Water Heater: Oil, 40 Gallon Tank
Utilities
- Sewer: Public Sewer Connected
- Water: Public Water Connected
Structural Information
- Architectural Style: Ranch
- Construction Status: No/Resale
- Exterior Const.: Vinyl Siding
- Basement Desc.: Full, Partially Finished, Full With Hatchway
- Roof: Shingle
- Attic: Yes
- Square Feet: 1,808
- Above Ground: 1,248 Sq. Ft.
- Below Ground: 560 Sq. Ft.
- Year Built: 1956
Lot Features
- Lot Size (Acres): 0.5
- Driveway/Sidewalk: Paved
- Zoning: R-20
- Lot Description: Fence - Partial, Fence - Privacy, Lightly Wooded, Level Lot
Financial Considerations
- Assessment Amount: $218,470
- Tax Year: July 2025-June 2026
Disclosures and Reports
- Property ID: 2338867
Listed by Re/Max Rise, Tanya Uhelsky
Sold by Re/Max Rise, Lori Rawls-Crosby

Get Pre-Approved Today
Schools
Schools serving 139 Contour Dr
School District:Cheshire School District
| Name | Grades | Distance |
|---|---|---|
Chapman School 38 Country Club Road, Cheshire, CT 06410 | 1-6 | 0.4 mi |
Dodd Middle School 100 Park Place, Cheshire, CT 06410 | 7-8 | 0.4 mi |
Cheshire High School 525 South Main Street, Cheshire, CT 06410 | 9-12 | 1.9 mi |
Disclaimer:
School attendance boundaries provided by ATTOM Data Solutions and are for reference only. Contact the school directly to verify enrollment eligibility.
Price & Sales History for 139 Contour Dr
Date
Details
Price
Change
Source
6/29/2026
Sold
$520,000
6.14%
MLS
5/29/2026
Listed
$489,900
—
MLS
Disclaimer: Historical sales information is derived from public records provided by the county offices. Information is not guaranteed and should be independently verified.
139 Contour Drive, Cheshire, CT 06410 (MLS# 24175579) is a Single Family property that was sold at $520,000 on June 29, 2026. Want to learn more about 139 Contour Drive? Do you have questions about finding other Single Family real estate for sale in Cheshire? You can browse all Cheshire real estate or contact a Coldwell Banker agent to request more information.