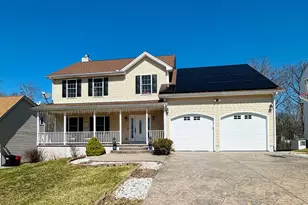
![[Address not provided], Cheshire, CT 06410 - Photo 2](https://m1.cbhomes.com/p/229/24212575/79BB44994E6c4ed/pds23tp.webp)
![[Address not provided], Cheshire, CT 06410 - Photo 3](https://m.cbhomes.com/p/229/24212575/E3B9C23D2FE5464/pds23tp.webp)
![[Address not provided], Cheshire, CT 06410 - Photo 4](https://m1.cbhomes.com/p/229/24212575/3b0950D9de214A3/pds23tp.webp)
![[Address not provided], Cheshire, CT 06410 - Photo 5](https://m.cbhomes.com/p/229/24212575/793BC32DAb6341d/pds23tp.webp)
![[Address not provided], Cheshire, CT 06410 - Photo 6](https://m1.cbhomes.com/p/229/24212575/7e7df55b1304402/pds23tp.webp)
![[Address not provided], Cheshire, CT 06410 - Photo 7](https://m.cbhomes.com/p/229/24212575/df78B14261b6457/pds23tp.webp)
![[Address not provided], Cheshire, CT 06410 - Photo 8](https://m1.cbhomes.com/p/229/24212575/4F89Cd760faf4d9/pds23tp.webp)
![[Address not provided], Cheshire, CT 06410 - Photo 9](https://m.cbhomes.com/p/229/24212575/38Ab3Ac2D55F401/pds23tp.webp)
![[Address not provided], Cheshire, CT 06410 - Photo 10](https://m1.cbhomes.com/p/229/24212575/7D137A1129254A5/pds23tp.webp)
![[Address not provided], Cheshire, CT 06410 - Photo 11](https://m.cbhomes.com/p/229/24212575/D245c0d569084b1/pds23tp.webp)
![[Address not provided], Cheshire, CT 06410 - Photo 12](https://m1.cbhomes.com/p/229/24212575/1c5aD557B22C4a3/pds23tp.webp)
![[Address not provided], Cheshire, CT 06410 - Photo 13](https://m.cbhomes.com/p/229/24212575/9a5265F8187F488/pds23tp.webp)
![[Address not provided], Cheshire, CT 06410 - Photo 14](https://m1.cbhomes.com/p/229/24212575/5072d459400c4aE/pds23tp.webp)
![[Address not provided], Cheshire, CT 06410 - Photo 15](https://m.cbhomes.com/p/229/24212575/D302570BcCB640A/pds23tp.webp)
![[Address not provided], Cheshire, CT 06410 - Photo 16](https://m1.cbhomes.com/p/229/24212575/b9523Ad94B82433/pds23tp.webp)
![[Address not provided], Cheshire, CT 06410 - Photo 17](https://m.cbhomes.com/p/229/24212575/fB75E0b25953471/pds23tp.webp)
![[Address not provided], Cheshire, CT 06410 - Photo 18](https://m1.cbhomes.com/p/229/24212575/a88CD1929ECd46a/pds23tp.webp)
![[Address not provided], Cheshire, CT 06410 - Photo 19](https://m.cbhomes.com/p/229/24212575/664B012C4F054c2/pds23tp.webp)
![[Address not provided], Cheshire, CT 06410 - Photo 20](https://m1.cbhomes.com/p/229/24212575/84A98D383724457/pds23tp.webp)
![[Address not provided], Cheshire, CT 06410 - Photo 21](https://m.cbhomes.com/p/229/24212575/13Fad6F78a244eB/pds23tp.webp)
![[Address not provided], Cheshire, CT 06410 - Photo 22](https://m1.cbhomes.com/p/229/24212575/2715f123e7aA41e/pds23tp.webp)
![[Address not provided], Cheshire, CT 06410 - Photo 23](https://m.cbhomes.com/p/229/24212575/5B463784C5bd426/pds23tp.webp)
![[Address not provided], Cheshire, CT 06410 - Photo 24](https://m1.cbhomes.com/p/229/24212575/786D31DDdEb8422/pds23tp.webp)
![[Address not provided], Cheshire, CT 06410 - Photo 25](https://m.cbhomes.com/p/229/24212575/F3Bc24Acf1FE458/pds23tp.webp)
![[Address not provided], Cheshire, CT 06410 - Photo 26](https://m1.cbhomes.com/p/229/24212575/2850cc2cED2442C/pds23tp.webp)
![[Address not provided], Cheshire, CT 06410 - Photo 27](https://m.cbhomes.com/p/229/24212575/8F8fE5A4DfD8480/pds23tp.webp)
![[Address not provided], Cheshire, CT 06410 - Photo 28](https://m1.cbhomes.com/p/229/24212575/c24432FB34c04bA/pds23tp.webp)
![[Address not provided], Cheshire, CT 06410 - Photo 29](https://m.cbhomes.com/p/229/24212575/0a231271bB35484/pds23tp.webp)
![[Address not provided], Cheshire, CT 06410 - Photo 30](https://m1.cbhomes.com/p/229/24212575/75d21b8284714Cd/pds23tp.webp)
![[Address not provided], Cheshire, CT 06410 - Photo 31](https://m.cbhomes.com/p/229/24212575/3CCD3c39e71E486/pds23tp.webp)
![[Address not provided], Cheshire, CT 06410 - Photo 32](https://m1.cbhomes.com/p/229/24212575/FC3bf90112D6400/pds23tp.webp)
![[Address not provided], Cheshire, CT 06410 - Photo 33](https://m.cbhomes.com/p/229/24212575/4d5CB3a2D317481/pds23tp.webp)
![[Address not provided], Cheshire, CT 06410 - Photo 34](https://m1.cbhomes.com/p/229/24212575/217f6B468a7A48c/pds23tp.webp)
![[Address not provided], Cheshire, CT 06410 - Photo 35](https://m.cbhomes.com/p/229/24212575/e384d83133B441a/pds23tp.webp)
![[Address not provided], Cheshire, CT 06410 - Photo 36](https://m1.cbhomes.com/p/229/24212575/2c667d8Be6A14f9/pds23tp.webp)
![[Address not provided], Cheshire, CT 06410 - Photo 37](https://m.cbhomes.com/p/229/24212575/6214D2A1722448a/pds23tp.webp)
![[Address not provided], Cheshire, CT 06410 - Photo 38](https://m1.cbhomes.com/p/229/24212575/0AE8192f4B77436/pds23tp.webp)
![[Address not provided], Cheshire, CT 06410 - Photo 39](https://m.cbhomes.com/p/229/24212575/0884E73e01D5498/pds23tp.webp)
![[Address not provided], Cheshire, CT 06410 - Photo 40](https://m1.cbhomes.com/p/229/24212575/5426c51089e9498/pds23tp.webp)
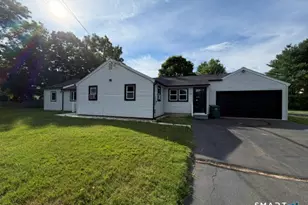

Date
Details
Price
Change
Source
10/07/2026
Listed
$549,000
—
MLS
Disclaimer: Historical sales information is derived from public records provided by the county offices. Information is not guaranteed and should be independently verified.

This is a carousel with tiles that activate property listing cards. Use the previous and next buttons to navigate.
![[Address not provided], Cheshire, CT 06410 - Photo 1](https://m1.cbhomes.com/p/229/24212575/2C1Ef7679E6C41F/pds23tp.webp)
$549,000 Just Listed
This is a carousel with tiles that activate property listing cards. Use the previous and next buttons to navigate.
![[Address not provided], Cheshire, CT 06410 - Photo 1](https://m.cbhomes.com/p/229/24212575/2C1Ef7679E6C41F/pds23tp.webp)
Listed by Premier Re Group LLC, Michelle Lorenzetti
Michelle Lorenzetti
Premier Re Group LLC
Agent Contact: (860) 335-0681 Office Contact: (860) 335-0681

 NMLS#: 1598647
| Name | Grades | Distance |
|---|---|---|
Chapman School 38 Country Club Road, Cheshire, CT 06410 | 1-6 | 1.9 mi |
Dodd Middle School 100 Park Place, Cheshire, CT 06410 | 7-8 | 2.6 mi |
Cheshire High School 525 South Main Street, Cheshire, CT 06410 | 9-12 | 3.8 mi |
This is a carousel with tiles that activate property listing cards. Use the previous and next buttons to navigate.

This is a carousel with tiles that activate property listing cards. Use the previous and next buttons to navigate.

This is a carousel with tiles that activate property listing cards. Use the previous and next buttons to navigate.
This is a carousel with tiles that activate property listing cards. Use the previous and next buttons to navigate.
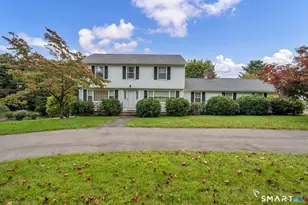
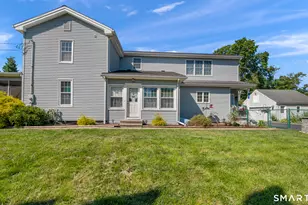
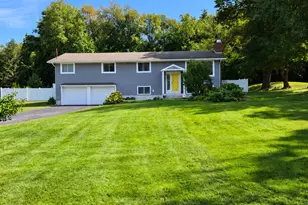
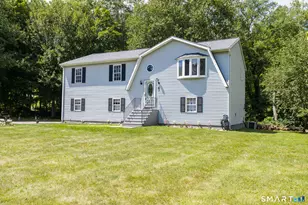
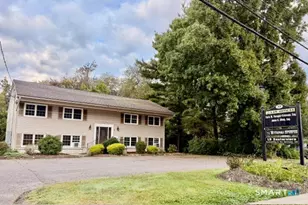
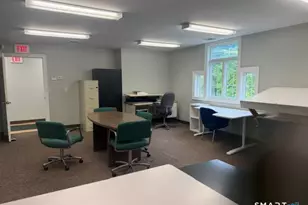
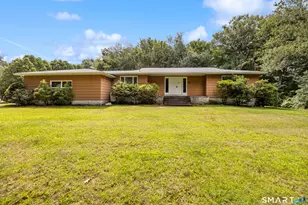
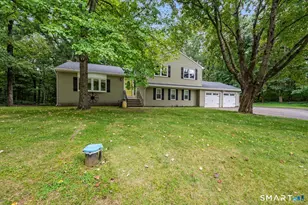
MLS# 24212575, Cheshire, CT 06410 (MLS# 24212575) is a Single Family property with 3 bedrooms and 2 full bathrooms. MLS# 24212575 is currently listed for $549,000 and was received on October 07, 2026. Want to learn more about MLS# 24212575? Do you have questions about finding other Single Family real estate for sale in Cheshire? You can browse all Cheshire real estate or contact a Coldwell Banker agent to request more information.