This is a carousel with tiles that activate property listing cards. Use the previous and next buttons to navigate.
1/30
$429,000
This is a carousel with tiles that activate property listing cards. Use the previous and next buttons to navigate.
1/30
Property Description
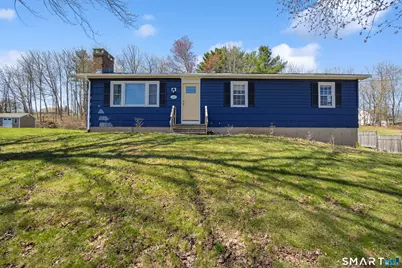
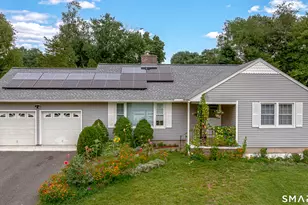
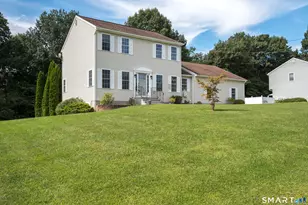
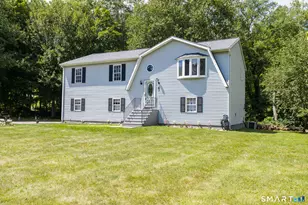
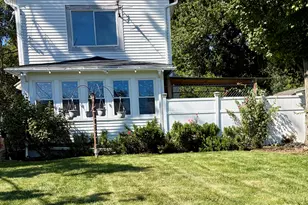
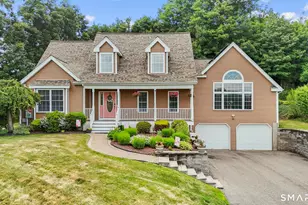
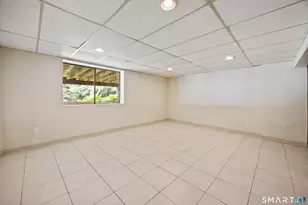
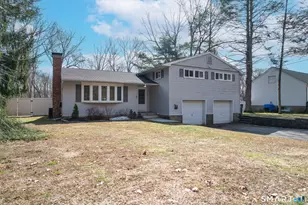
Beautifully maintained and fully updated 3-bedroom, 2 full bath ranch located in Cheshire. This move-in ready home features laminate flooring throughout the main level, with cathedral ceilings and an open-concept layout that allows for abundance of natural light. The eat-in kitchen is equipped with quartz countertops, stainless steel appliances, and a center island that provides additional prep space and seating-ideal for entertaining. A slider off the kitchen leads to a private, spacious backyard. The inviting family room showcases a cozy stone fireplace, creating a warm and welcoming atmosphere. The primary bedroom includes a private full bath, while two additional bedrooms offer flexibility, with one ideal for a nursery or home office. Laundry is conveniently located on the main level. The lower level offers great potential for future finishing to suit your needs .It is partially sheet rocked and heated. Additional updates include a new roof (2024), most windows have been replaced, with the exception of the living room picture window. Come see and make this your home. City water, City sewer.
Full Property Details
Full Property Details for 261 Winthrop Dr
General
- Price: $429,000
- Taxes: (July 2025-June 2026)
- Status: Under Contract
- Type: Single Family
- Source: SMARTMLS
- MLS ID: 24161568
- Updated: 5/18/2026
- Added to Site: 46 day(s) ago
Interior
- Number of Rooms: 7
- Fireplace: Yes
- Number of Fireplaces: 1
- Appliances: Oven/Range, Microwave, Refrigerator, Dishwasher, Washer, Dryer
Rooms
Bathrooms
- Total Bathrooms: 2
- Full Bathrooms: 2
- Primary Bathroom: Primary Bath - Stall, Main
- Full Bath: Cathedral Ceiling, Tub w/Shower, Tile Floor, Main
Bedrooms
- Total Bedrooms: 3
- Primary Bedroom: Primary Bedroom - Cathedral Ceiling, Full Bath, Stall Shower, Tile Floor, 16 x 13.5, Main
- Bedroom 1: Bedroom - Cathedral Ceiling, Ceiling Fan, Vinyl Floor, 12 x 11, Main
- Bedroom 2: Bedroom - Cathedral Ceiling, Ceiling Fan, Vinyl Floor, 7 x 12, Main
Other Rooms
- Family Room: Family Room - Cathedral Ceiling, Fireplace, Vinyl Floor, 19 x 11, Main
- Kitchen: Kitchen - Cathedral Ceiling, Quartz Counters, Eating Space, Island, Sliders, Vinyl Floor, 18 x 10, Main
- Laundry: Main Level
Exterior
- Exterior Features: Sidewalk, Gutters
- Color: blue
Parking
- Garage: Yes
- Garage Spaces: 2
- Parking: Under House Garage
Location
- County: New Haven
- Driving Directions: GPS Friendly
School Information
- Elementary School: Per Board of Ed
- Middle School: Dodd
- High School: Cheshire
Heating & Cooling
- Cooling Type: Ceiling Fans, Window Unit
- Heating Type: Baseboard, Hot Water, Oil
- Heating Fuel: Oil
- Water Heater: Oil, Domestic
Utilities
- Sewer: Public Sewer Connected
- Water: Public Water Connected
Structural Information
- Architectural Style: Ranch
- Construction Status: No/Resale
- Exterior Const.: Shingle, Wood
- Basement Desc.: Full, Heated, Garage Access, Interior Access
- Roof: Asphalt Shingle
- Attic: Yes
- Square Feet: 1,152
- Above Ground: 1,152 Sq. Ft.
- Year Built: 1967
Lot Features
- Lot Size (Acres): 0.46
- Zoning: R-20
- Lot Description: Lightly Wooded, Sloping Lot
Green Features
- Energy Features: Thermopane Windows
Financial Considerations
- Annual Sewer Fee: $490
- Assessment Amount: $246,540
- Tax Year: July 2025-June 2026
Disclosures and Reports
- Property ID: 2339190
Listed by Berkshire Hathaway NE Prop., Cheryl Rosadino
Get Pre-Approved Today
Schools
Schools serving 261 Winthrop Dr
School District:Cheshire School District
| Name | Grades | Distance |
|---|---|---|
Doolittle School 735 Cornwall Avenue, Cheshire, CT 06410 | 1-6 | 1.3 mi |
Dodd Middle School 100 Park Place, Cheshire, CT 06410 | 7-8 | 1.6 mi |
Cheshire High School 525 South Main Street, Cheshire, CT 06410 | 9-12 | 2.2 mi |
Disclaimer:
School attendance boundaries provided by ATTOM Data Solutions and are for reference only. Contact the school directly to verify enrollment eligibility.
Price & Sales History for 261 Winthrop Dr
Date
Details
Price
Change
Source
4/10/2026
Listed
$429,000
19.17%
MLS
6/30/2022
Sold
$360,000
—
Public Record
Disclaimer: Historical sales information is derived from public records provided by the county offices. Information is not guaranteed and should be independently verified.
Tax History
Tax History for 261 Winthrop Dr
Year
Property Taxes
Change
Tax Assessment
Change
2025
$7,332
8%
$246,540
—
2023
$6,770
33%
$246,540
69%
2023
$5,106
2%
$145,520
—
2022
$4,994
2%
$145,520
—
2021
$4,907
2%
$145,520
—
2020
$4,834
—
$145,520
—
2019
$4,834
—
$145,520
-2%
2018
$4,826
2%
$147,950
—
2017
$4,726
2%
$147,950
—
2016
$4,615
2%
$147,950
—
2015
$4,541
1%
$147,950
—
2014
$4,475
-9%
$147,950
-17%
2011
$4,919
—
$178,210
—
Disclaimer: Historical tax information is derived from public records provided by the county offices. Information is not guaranteed and should be independently verified.
Estimate the Cost
Estimate the Cost for 261 Winthrop Dr
261 Winthrop Drive, Cheshire, CT 06410 (MLS# 24161568) is a Single Family property with 3 bedrooms and 2 full bathrooms. 261 Winthrop Drive is currently listed for $429,000 and was received on April 10, 2026. Want to learn more about 261 Winthrop Drive? Do you have questions about finding other Single Family real estate for sale in Cheshire? You can browse all Cheshire real estate or contact a Coldwell Banker agent to request more information.