This is a carousel with tiles that activate property listing cards. Use the previous and next buttons to navigate.
1/1
$390,000
This is a carousel with tiles that activate property listing cards. Use the previous and next buttons to navigate.
1/1
Property Description
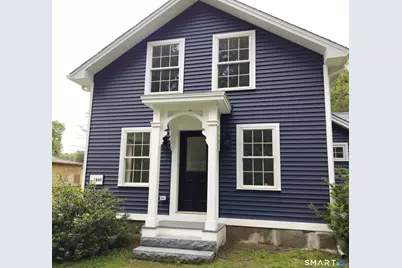
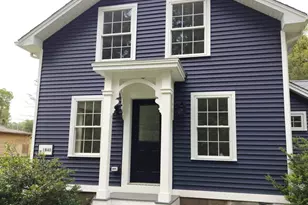
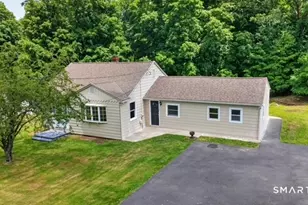
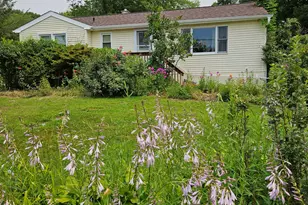
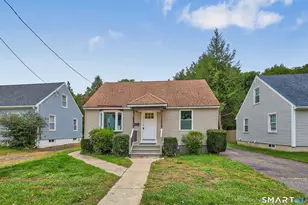
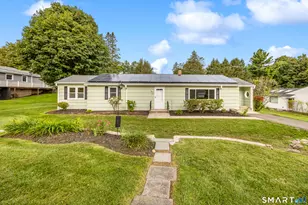
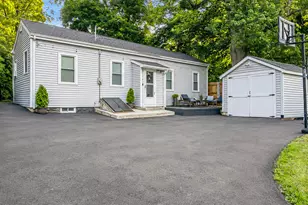
Experience the exceptional quality of this fully reimagined residence, where timeless structure meets sophisticated modern design. This home has undergone a comprehensive, top-to-bottom renovation with no expense spared, delivering elevated finishes and complete peace of mind. All major systems have been newly installed, including plumbing, heating, electrical, well, and septic - offering the confidence and efficiency of modern infrastructure. The exterior has been thoughtfully transformed with a new roof, siding, deck, driveway, and fencing, creating striking curb appeal and seamless indoor-outdoor living. Inside, the home showcases refined craftsmanship and contemporary finishes throughout. Every space has been meticulously updated, providing a fresh, cohesive aesthetic and truly turnkey experience. A rare opportunity to own a fully renovated home where design, quality, and comfort come together effortlessly. Basement sealed and waterproofed with a lifetime warranty by CT BASEMENT SYSTEM-SEE DOCUMENTS **** MOTIVATED SELLER ****
Full Property Details
Full Property Details for 2 Mixville Rd
General
- Sold For: $390,000
- Taxes: (July 2026-June 2027)
- Status: Closed
- Type: Single Family
- Source: SMARTMLS
- MLS ID: 24157227
- Added to Site: 171 day(s) ago
Interior
- Number of Rooms: 6
- Interior Features: Humidifier
- Appliances: Electric Range, Range Hood, Refrigerator, Dishwasher
Rooms
Bathrooms
- Total Bathrooms: 2
- Full Bathrooms: 1
- Half Bathrooms: 1
- Full Bath: Main
- Partial Bath: Upper
Bedrooms
- Total Bedrooms: 3
- Primary Bedroom: Primary Bedroom, Main
- Bedroom 1: Bedroom, Upper
- Bedroom 2: Bedroom, Upper
Other Rooms
- Laundry: Lower Level
Exterior
- Exterior Features: Deck
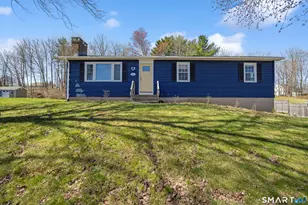
- Color: Blue
Location
- County: New Haven
- Driving Directions: Prospect St/CT 68 to Mixville Rd
School Information
- Elementary School: Per Board of Ed
- High School: Per Board of Ed
Heating & Cooling
- Cooling Type: None
- Heating Type: Hot Air, Electric
- Heating Fuel: Electric
- Water Heater: Electric, Tank Size Unknown
Utilities
- Sewer: Septic
- Water: Private Well
Structural Information
- Architectural Style: Cape Cod
- Construction Status: No/Resale
- Exterior Const.: Vinyl Siding
- Basement Desc.: Partial, Unfinished, Sump Pump, Hatchway Access, Concrete Floor
- Roof: Shingle
- Square Feet: 1,008
- Above Ground: 1,008 Sq. Ft.
- Year Built: 1840
Lot Features
- Lot Size (Acres): 0.16
- Zoning: RA-1
- Lot Description: Open Lot
Financial Considerations
- Assessment Amount: $127,680
- Tax Year: July 2026-June 2027
Disclosures and Reports
- Property ID: 1316521
Listed by Showcase Realty, Inc., Mychelle Gilbert
Sold by GRL & Realtors, LLC, TJ Carlson

Get Pre-Approved Today
Schools
Schools serving 2 Mixville Rd
School District:Regional School District 16
| Name | Grades | Distance |
|---|---|---|
Long River Middle School 38 Columbia Avenue, Prospect, CT 06712 | 6-8 | 1.8 mi |
Woodland Regional High School 135 Back Rimmon Road, Beacon Falls, CT 06403 | 9-12 | 9.5 mi |
Disclaimer:
School attendance boundaries provided by ATTOM Data Solutions and are for reference only. Contact the school directly to verify enrollment eligibility.
Price & Sales History for 2 Mixville Rd
Date
Details
Price
Change
Source
8/10/2026
Sold
$390,000
-3.7%
MLS
6/18/2026
Price Reduced
$405,000
-4.71%
MLS
3/06/2026
Listed
$425,000
—
MLS
Disclaimer: Historical sales information is derived from public records provided by the county offices. Information is not guaranteed and should be independently verified.
2 Mixville Road, Prospect, CT 06712 (MLS# 24157227) is a Single Family property that was sold at $390,000 on August 10, 2026. Want to learn more about 2 Mixville Road? Do you have questions about finding other Single Family real estate for sale in Prospect? You can browse all Prospect real estate or contact a Coldwell Banker agent to request more information.