This is a carousel with tiles that activate property listing cards. Use the previous and next buttons to navigate.
1/39
$330,000 Just Listed
This is a carousel with tiles that activate property listing cards. Use the previous and next buttons to navigate.
1/39
Property Description
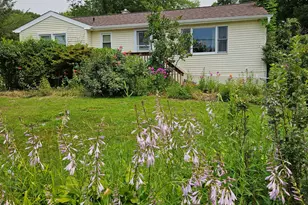
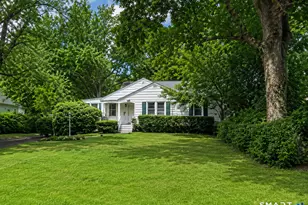
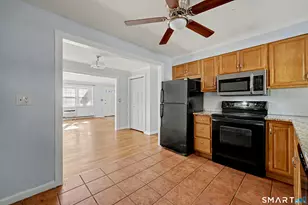
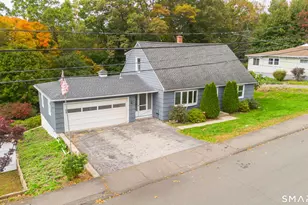
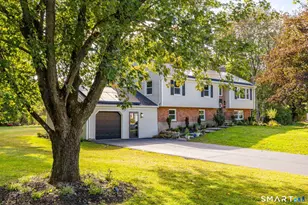
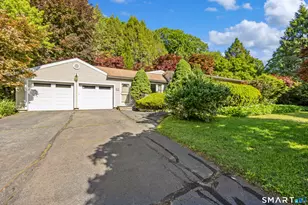
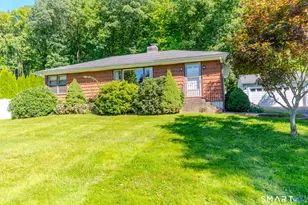
Charming ranch on a park-like 1.2-acre lot with blooming perennials near the Cheshire line! Detached 2-car garage. LR/DR combo w/ built-in shelving. 2 BR, 1 bath, PLUS a massive family room addition - vaulted ceiling, gas FP, window seat - easily repurposed as primary bedroom. Updates incl: NEW CAIR, waterproofing w/ warranty, roof '15/gutters '23, well pump '24, whole-home generator '19, driveway '23, fridge '19, dryer '22, duct cleaning '26. Bring your vision - incredible potential!
Full Property Details
Full Property Details for 8 Mixville Rd
General
- Price: $330,000
- Taxes: (July 2025-June 2026)
- Status: Active
- Type: Single Family
- Source: SMARTMLS
- MLS ID: 24191853
- Updated: 7/21/2026
- Added to Site: 1 day(s) ago
Interior
- Number of Rooms: 5
- Fireplace: Yes
- Number of Fireplaces: 1
- Appliances: Oven/Range, Refrigerator
Rooms
Bathrooms
- Total Bathrooms: 1
- Full Bathrooms: 1
Bedrooms
- Total Bedrooms: 2
- Primary Bedroom: Primary Bedroom, 14 x 12, Main
- Bedroom 1: Bedroom - Sliders, 14 x 12, Main
Other Rooms
- Living Room: Living Room - Bay/Bow Window, Built-Ins, 23 x 11, Main
- Family Room: Family Room - Vaulted Ceiling, Beams, Gas Log Fireplace, 20 x 20, Main
- Kitchen: Kitchen - Breakfast Bar, 16 x 8, Main
- Laundry: Lower Level
Exterior
- Exterior Features: Deck
Parking
- Garage: Yes
- Garage Spaces: 2
- Parking: Detached Garage
Location
- County: New Haven
- Driving Directions: Mixville Rd
School Information
- Elementary School: Per Board of Ed
- High School: Per Board of Ed
Heating & Cooling
- Cooling Type: Ceiling Fans, Central Air
- Heating Type: Hot Air, Oil, Propane
- Heating Fuel: Oil, Propane
- Water Heater: Electric, 40 Gallon Tank
Utilities
- Sewer: Septic
- Water: Private Well
Structural Information
- Architectural Style: Ranch
- Construction Status: No/Resale
- Exterior Const.: Vinyl Siding
- Basement Desc.: Full, Unfinished, Full With Hatchway
- Roof: Asphalt Shingle
- Attic: Yes
- Square Feet: 1,360
- Above Ground: 1,360 Sq. Ft.
- Year Built: 1950
Lot Features
- Lot Size (Acres): 1.2
- Zoning: RA-1
- Lot Description: Lightly Wooded, Level Lot
Financial Considerations
- Assessment Amount: $229,600
- Tax Year: July 2025-June 2026
Disclosures and Reports
- Property ID: 1313663
Listed by William Raveis Real Estate, Allie Hughes
Get Pre-Approved Today
Schools
Schools serving 8 Mixville Rd
School District:Regional School District 16
| Name | Grades | Distance |
|---|---|---|
Long River Middle School 38 Columbia Avenue, Prospect, CT 06712 | 6-8 | 1.9 mi |
Woodland Regional High School 135 Back Rimmon Road, Beacon Falls, CT 06403 | 9-12 | 9.5 mi |
Disclaimer:
School attendance boundaries provided by ATTOM Data Solutions and are for reference only. Contact the school directly to verify enrollment eligibility.
Price & Sales History for 8 Mixville Rd
Date
Details
Price
Change
Source
7/20/2026
Listed
$330,000
—
MLS
Disclaimer: Historical sales information is derived from public records provided by the county offices. Information is not guaranteed and should be independently verified.
Estimate the Cost
Estimate the Cost for 8 Mixville Rd
8 Mixville Road, Prospect, CT 06712 (MLS# 24191853) is a Single Family property with 2 bedrooms and 1 full bathroom. 8 Mixville Road is currently listed for $330,000 and was received on July 20, 2026. Want to learn more about 8 Mixville Road? Do you have questions about finding other Single Family real estate for sale in Prospect? You can browse all Prospect real estate or contact a Coldwell Banker agent to request more information.