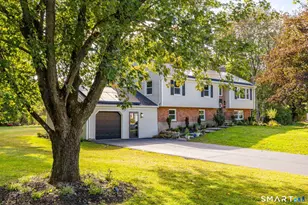
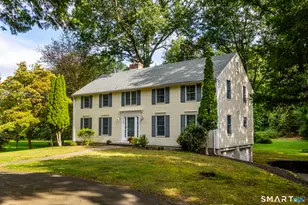
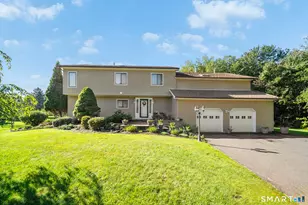
This is a carousel with tiles that activate property listing cards. Use the previous and next buttons to navigate.
1/40
$699,500
This is a carousel with tiles that activate property listing cards. Use the previous and next buttons to navigate.
1/40
Property Description
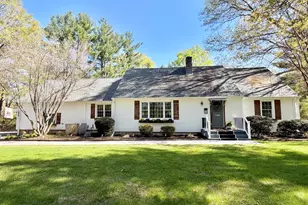
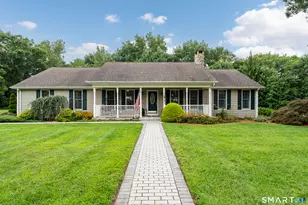
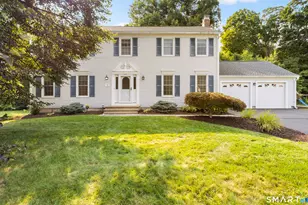
Discover this beautifully expanded Cape, perched high above the street on a private, nearly one-acre lot - minutes from the heart of Cheshire. Offering 2,755 sq ft, this home boasts hardwood floors throughout and a flexible open floor plan for one-level living while providing three finished levels to suit your lifestyle. The sun-filled living room with a wood-burning fireplace flows into a stylish gourmet kitchen featuring stainless steel appliances, granite countertops and a center island. The kitchen opens into a stunning family room with a vaulted ceiling and wood beams, creating a warm, inviting space for hosting and everyday living. The main level also offers a library/home office, a convenient laundry/mudroom, two bedrooms and a full bathroom. A gorgeous sliding door opens to the lower level featuring an additional 315 sq ft of living space, a 2nd wood-burning fireplace and plenty of room to relax or entertain. Upstairs, you'll find two expansive bedrooms, both featuring their own full bath and walk-in closet. The tranquil backyard features a two-level deck ideal for unwinding, a fire pit and a fully fenced yard for added privacy & security. Abundant storage throughout including a 2-car attached garage, 1,317 sq ft of basement space, and generous closets. Among the many upgrades are a new driveway(2023), 30-yr architectural roof(2021), paver front walkway(2022), 5-zone boiler and dual central air systems(2018) & generator-ready since 2024. Schedule your tour today!
Full Property Details
Full Property Details for 269 Academy Rd
General
- Price: $699,500
- Taxes: (July 2025-June 2026)
- Status: Under Contract
- Type: Single Family
- Source: SMARTMLS
- MLS ID: 24164730
- Updated: 5/20/2026
- Added to Site: 50 day(s) ago
Interior
- Number of Rooms: 10
- Rooms/Areas: Mud Room
- Interior Features: Security System
- Fireplace: Yes
- Number of Fireplaces: 2
- Appliances: Oven/Range, Microwave, Refrigerator, Dishwasher, Disposal, Washer, Dryer
Rooms
Bathrooms
- Total Bathrooms: 3
- Full Bathrooms: 3
Bedrooms
- Total Bedrooms: 4
- Primary Bedroom: Primary Bedroom - Full Bath, Walk-In Closet, Hardwood Floor, 21 x 11, Upper
- Bedroom 1: Bedroom - Hardwood Floor, 11 x 12, Main
- Bedroom 2: Bedroom - Hardwood Floor, 14 x 14, Main
- Bedroom 3: Bedroom - Full Bath, Walk-In Closet, Hardwood Floor, 15 x 20, Upper
Other Rooms
- Living Room: Living Room - Fireplace, Hardwood Floor, 19 x 15, Main
- Family Room: Family Room - Vaulted Ceiling, Beams, Dry Bar, 21 x 14, Main
- Kitchen: Kitchen - Granite Counters, Dining Area, Island, Hardwood Floor, 24 x 12, Main
- Office: Office - Book Shelves, French Doors, Hardwood Floor, 10 x 9, Main
- Game room: Yes
- Game Room: Rec/Play Room - Fireplace, 18 x 17.5, Lower
- Rec Room: Fireplace, 18 x 17.5, Lower
- Laundry: Main Level
Exterior
- Exterior Features: Deck
- Color: White
Parking
- Garage: Yes
- Attached garage: Yes
- Garage Spaces: 2
- Parking: Attached Garage
Location
- County: New Haven
- Driving Directions: Highland Ave to Academy Road
School Information
- Elementary School: Highland
- Middle School: Dodd
- High School: Cheshire
Heating & Cooling
- Cooling Type: Central Air
- Heating Type: Hot Water, Oil
- Heating Fuel: Oil
- Water Heater: Other
Utilities
- Sewer: Septic
- Water: Private Well
Structural Information
- Architectural Style: Cape Cod
- Construction Status: No/Resale
- Exterior Const.: Vinyl Siding
- Basement Desc.: Full, Heated, Storage, Cooled, Partially Finished, Full With Hatchway
- Roof: Asphalt Shingle
- Attic: Yes
- Square Feet: 3,070
- Above Ground: 2,755 Sq. Ft.
- Below Ground: 315 Sq. Ft.
- Year Built: 1968
Lot Features
- Lot Size (Acres): 0.96
- Zoning: R-40
- Lot Description: N/A
Green Features
- Energy Features: Generator Ready, Programmable Thermostat
Financial Considerations
- Assessment Amount: $355,600
- Tax Year: July 2025-June 2026
Disclosures and Reports
- Property ID: 1084285
Listed by MidState Realty, LLC, Frank Santino
Get Pre-Approved Today
Schools
Schools serving 269 Academy Rd
School District:Cheshire School District
| Name | Grades | Distance |
|---|---|---|
Highland School, Cheshire, CT 490 Highland Avenue, Cheshire, CT 06410 | 1-6 | 0.8 mi |
Dodd Middle School 100 Park Place, Cheshire, CT 06410 | 7-8 | 1 mi |
Cheshire High School 525 South Main Street, Cheshire, CT 06410 | 9-12 | 1.1 mi |
Disclaimer:
School attendance boundaries provided by ATTOM Data Solutions and are for reference only. Contact the school directly to verify enrollment eligibility.
Price & Sales History for 269 Academy Rd
Date
Details
Price
Change
Source
5/18/2026
Price Reduced
$699,500
-5.46%
MLS
4/20/2026
Price Reduced
$739,900
-6.33%
MLS
4/10/2026
Listed
$789,900
95.52%
MLS
10/30/2018
Sold
$404,000
—
Public Record
Disclaimer: Historical sales information is derived from public records provided by the county offices. Information is not guaranteed and should be independently verified.
Tax History
Tax History for 269 Academy Rd
Year
Property Taxes
Change
Tax Assessment
Change
2025
$10,576
8%
$355,600
—
2023
$9,765
5%
$355,600
34%
2023
$9,343
2%
$266,270
—
2022
$9,138
2%
$266,270
—
2021
$8,979
2%
$266,270
—
2020
$8,845
—
$266,270
—
2019
$8,845
12%
$266,270
10%
2018
$7,931
2%
$243,140
—
2017
$7,766
2%
$243,140
—
2016
$7,584
2%
$243,140
—
2015
$7,462
1%
$243,140
—
2014
$7,355
—
$243,140
-9%
2011
$7,391
—
$267,800
—
Disclaimer: Historical tax information is derived from public records provided by the county offices. Information is not guaranteed and should be independently verified.
Estimate the Cost
Estimate the Cost for 269 Academy Rd
269 Academy Road, Cheshire, CT 06410 (MLS# 24164730) is a Single Family property with 4 bedrooms and 3 full bathrooms. 269 Academy Road is currently listed for $699,500 and was received on April 06, 2026. Want to learn more about 269 Academy Road? Do you have questions about finding other Single Family real estate for sale in Cheshire? You can browse all Cheshire real estate or contact a Coldwell Banker agent to request more information.