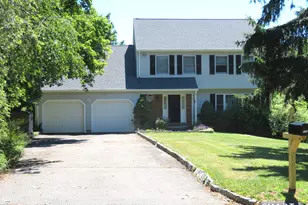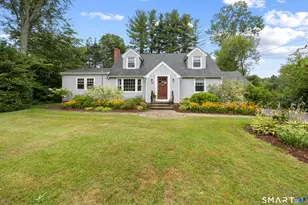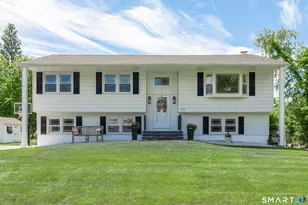

This is a carousel with tiles that activate property listing cards. Use the previous and next buttons to navigate.
1/1
$590,000
This is a carousel with tiles that activate property listing cards. Use the previous and next buttons to navigate.
1/1
Property Description
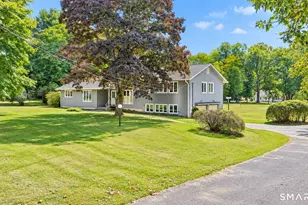
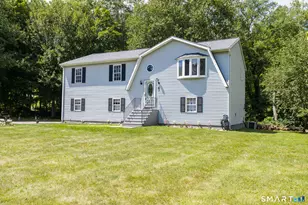
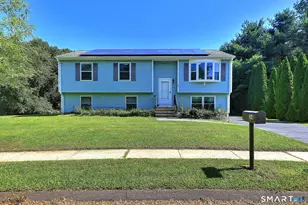
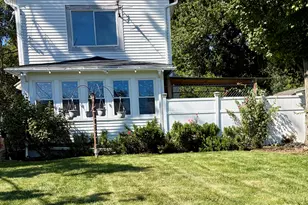
Highest &Best Monday 6/1 9PM. Beautifully updated 4-bedroom, 2.5-bath Raised Ranch ideally situated in a sought-after neighborhood setting with underground utilities & sidewalks. Set on a professionally landscaped, level yard designed for relaxation & entertaining, this move-in ready home blends timeless craftsmanship & modern sophistication. The stunning sun-filled kitchen features Omega solid maple soft-close cabinetry, granite countertops, porcelain flooring, premium Blanco & Moen fixtures, & a spacious L-shaped island perfect for dining or working from home. Updated upper-level baths offer porcelain tile surrounds & flooring, quartz countertops, Grohe fixtures, & Toto comfort-height toilets. The lower-level half bath/laundry combination offers equally refined finishes & functionality. Natural light fills the home through Harvey replacement windows & French doors leading to a charming 3-season sunroom overlooking the manicured grounds. The lower-level family room features a remodeled fireplace with updated tile & mantle beside an office/bedroom. Additional highlights include oak hardwood floors, Hunter Douglas cellular blinds, central air, updated lighting, maintenance-free deck, professionally installed walkway with pavers & railings, & a 2024 GAF Timberline 30-yr architectural roof on the home, sunroom, & shed. Exceptional landscaping includes native plantings, pollinator gardens, white birch trees, storage shed, & removable basketball hoop.Come visit!
Full Property Details
Full Property Details for 335 Redwood Ln
General
- Sold For: $590,000
- Taxes: (July 2026-June 2027)
- Status: Closed
- Type: Single Family
- Source: SMARTMLS
- MLS ID: 24177299
- Added to Site: 136 day(s) ago
Interior
- Number of Rooms: 8
- Fireplace: Yes
- Number of Fireplaces: 1
- Appliances: Electric Range, Refrigerator, Dishwasher, Electric Dryer
Rooms
Bathrooms
- Total Bathrooms: 3
- Full Bathrooms: 2
- Half Bathrooms: 1
Bedrooms
- Total Bedrooms: 4
- Primary Bedroom: Primary Bedroom - Built-Ins, Full Bath, Stall Shower, Hardwood Floor, Main
- Bedroom 1: Bedroom, Lower
- Bedroom 2: Bedroom - Hardwood Floor, Main
- Bedroom 3: Bedroom - Hardwood Floor, Main
Other Rooms
- Living Room: Living Room - Bay/Bow Window, Hardwood Floor, Main
- Kitchen: Kitchen - Skylight, Breakfast Bar, Granite Counters, Hardwood Floor, Main
- Dining Room: Dining Room - Balcony/Deck, Sliders, Hardwood Floor, Main
- Game room: Yes
- Game Room: Rec/Play Room - Half Bath, Sliders, Lower
- Rec Room: Half Bath, Sliders, Lower
- Laundry: Lower Level
Exterior
- Exterior Features: Deck, Garden Area
- Color: White
Parking
- Garage: Yes
- Attached garage: Yes
- Garage Spaces: 2
- Total Spaces: 6
- Parking: Attached Garage, Driveway
Location
- County: New Haven
- Driving Directions: Wiese to Greenwood to Redwood
School Information
- Elementary School: Per Board of Ed
- High School: Cheshire
Heating & Cooling
- Cooling Type: Central Air
- Heating Type: Baseboard, Electric
- Heating Fuel: Electric
- Water Heater: Electric, 50 Gallon Tank
Utilities
- Sewer: Public Sewer Connected
- Water: Public Water Connected
Structural Information
- Architectural Style: Raised Ranch
- Construction Status: No/Resale
- Exterior Const.: Aluminum
- Basement Desc.: Full, Fully Finished, Partially Finished, Walk-out
- Roof: Asphalt Shingle
- Attic: Yes
- Disability Access: Bath Grab Bars
- Square Feet: 1,758
- Above Ground: 1,230 Sq. Ft.
- Below Ground: 528 Sq. Ft.
- Year Built: 1971
Lot Features
- Lot Size (Acres): 0.46
- Driveway/Sidewalk: Private, Paved, Asphalt
- Zoning: R-20
- Lot Description: Level Lot, Professionally Landscaped
Financial Considerations
- Assessment Amount: $269,290
- Tax Year: July 2026-June 2027
Disclosures and Reports
- Property ID: 1083301
Get Pre-Approved Today
Schools
Schools serving 335 Redwood Ln
School District:Cheshire School District
| Name | Grades | Distance |
|---|---|---|
Highland School, Cheshire, CT 490 Highland Avenue, Cheshire, CT 06410 | 1-6 | 0.7 mi |
Dodd Middle School 100 Park Place, Cheshire, CT 06410 | 7-8 | 1.1 mi |
Cheshire High School 525 South Main Street, Cheshire, CT 06410 | 9-12 | 2.1 mi |
Disclaimer:
School attendance boundaries provided by ATTOM Data Solutions and are for reference only. Contact the school directly to verify enrollment eligibility.
Price & Sales History for 335 Redwood Ln
Date
Details
Price
Change
Source
9/08/2026
Sold
$590,000
1.74%
MLS
5/30/2026
Listed
$579,900
—
MLS
Disclaimer: Historical sales information is derived from public records provided by the county offices. Information is not guaranteed and should be independently verified.
335 Redwood Lane, Cheshire, CT 06410 (MLS# 24177299) is a Single Family property that was sold at $590,000 on September 08, 2026. This property was listed by Team Legend of Coldwell Banker Realty from our Cheshire Office.Want to learn more about 335 Redwood Lane? Do you have questions about finding other Single Family real estate for sale in Cheshire? You can browse all Cheshire real estate or contact a Coldwell Banker agent to request more information.