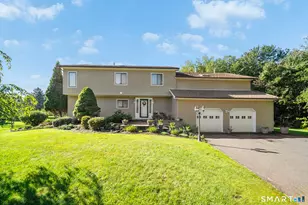
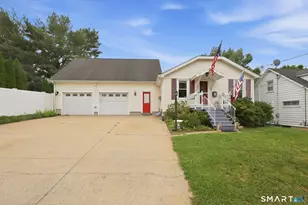
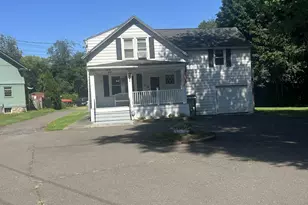
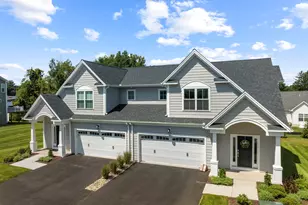
Full Property Details for 48 Soderman Wy #48
General
- Price: $769,900
- HOA FEE: $275/month
- Taxes: (July 2026-June 2027)
- Status: Active
- Type: Duplex
- Source: SMARTMLS
- MLS ID: 24193469
- Updated: 7/24/2026
- Added to Site: 68 day(s) ago
Interior
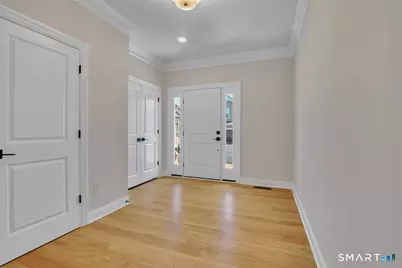
- Number of Rooms: 7
- Interior Features: Humidifier, Open Floor Plan
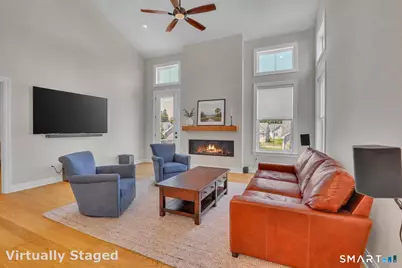
- Fireplace: Yes
- Number of Fireplaces: 1
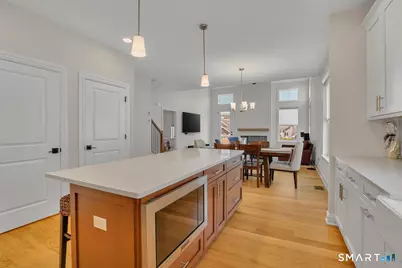
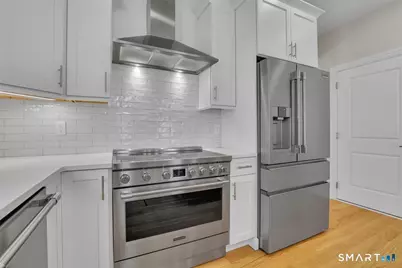
- Appliances: Electric Range, Microwave, Range Hood, Refrigerator, Dishwasher, Disposal
Rooms
- Total Bathrooms: 4
- Full Bathrooms: 3
- Half Bathrooms: 1
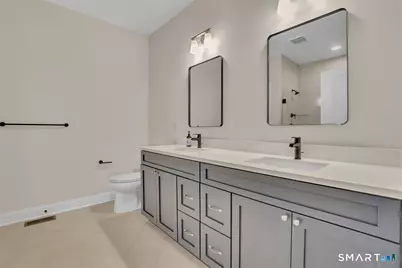
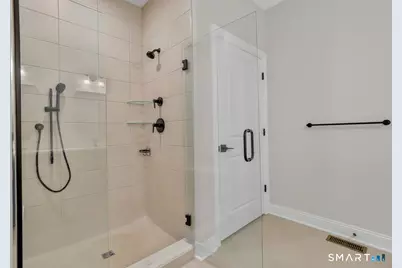
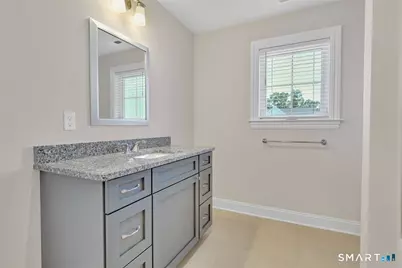
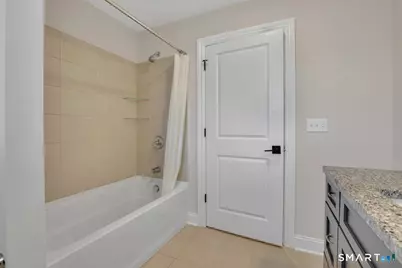
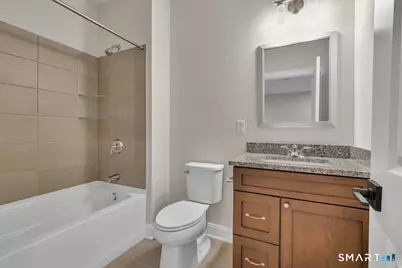
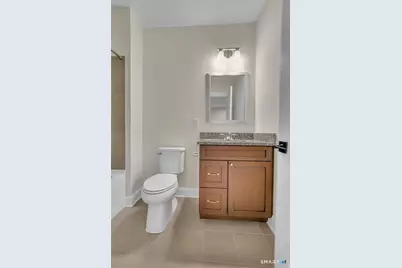
- Full Bath: Granite Counters, Tub w/Shower, 9 x 6, Lower
- Total Bedrooms: 3
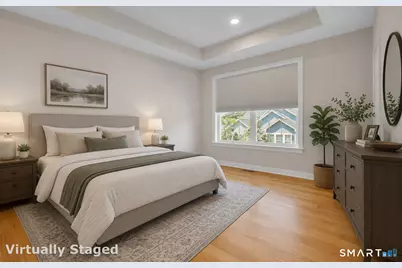
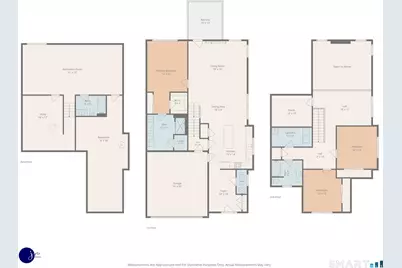
- Primary Suite: 9 ft+ Ceilings, Bedroom Suite, Full Bath, Walk-In Clo, 22 x 12, Main
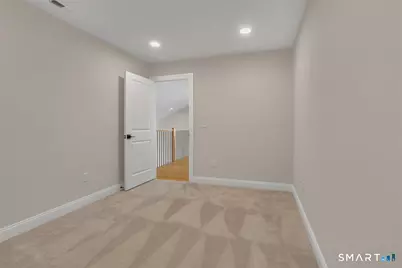
- Bedroom 1: Bedroom - Wall/Wall Carpet, 12 x 13, Upper
- Bedroom 2: Bedroom - Wall/Wall Carpet, 12 x 13, Upper
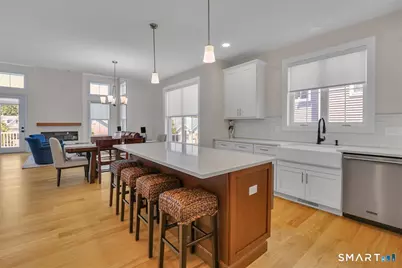
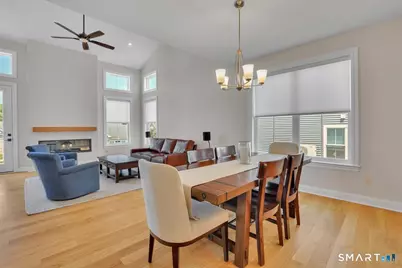
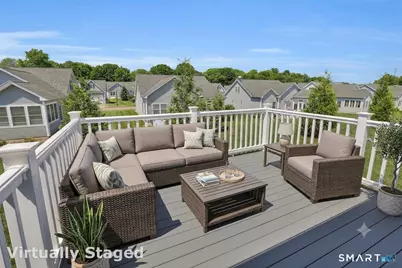
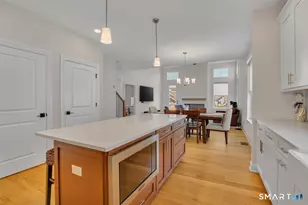
- Living Room: Living Room - Vaulted Ceiling, Balcony/Deck, Ceiling Fan, Fireplace, Engineered Wood Floor, 18 x 16, Main
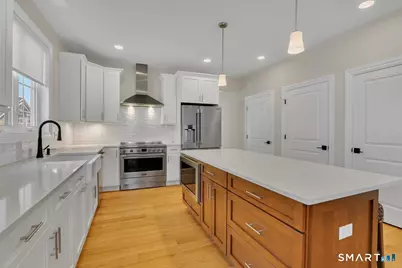
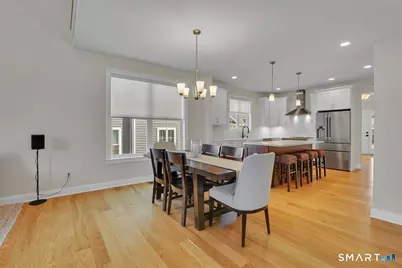
- Kitchen: Kitchen - 9 ft+ Ceilings, Quartz Counters, Island, Pantry, Engineered Wood Floor, 13 x 14, Main
- Dining Room: Dining Room - 9 ft+ Ceilings, Engineered Wood Floor, 18 x 9, Main
- Office: Office - Wall/Wall Carpet, 13 x 9, Upper
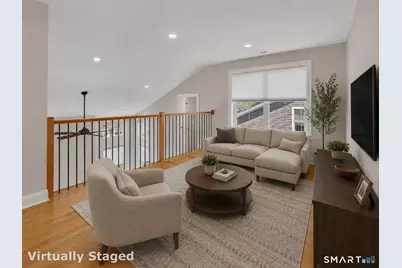
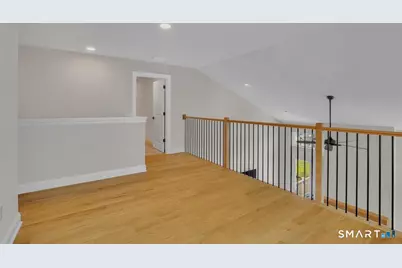
- Loft: Loft, 18 x 10, Upper
- Game room: Yes
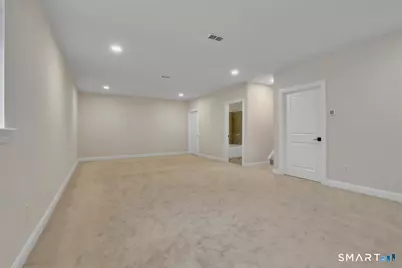
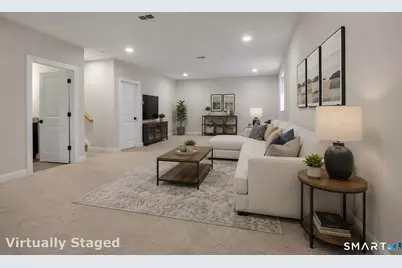
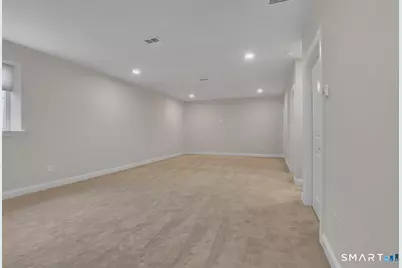
- Game Room: Rec/Play Room - Wall/Wall Carpet, 30 x 15, Lower
- Rec Room: Wall/Wall Carpet, 30 x 15, Lower
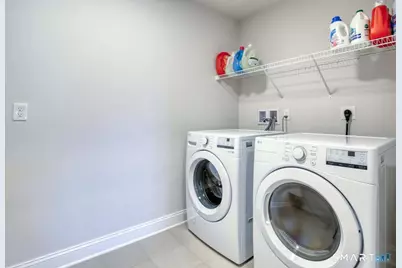
- Laundry: Main Level, Upper Level
Exterior
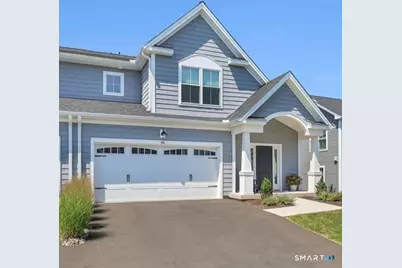
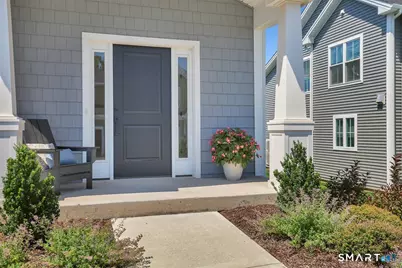
- Exterior Features: Porch, Gutters
Parking
- Garage: Yes
- Attached garage: Yes
- Garage Spaces: 2
- Total Spaces: 4
- Parking: Attached Garage, Driveway
Location
- County: New Haven
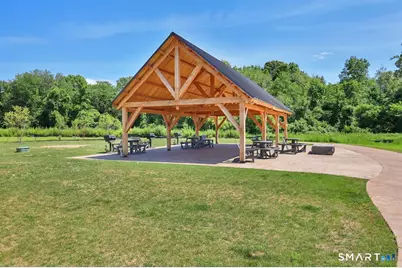
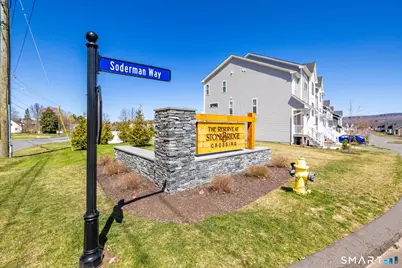
- Complex: The Reserve at Stonebridge Crossing
- Driving Directions: CT-10 S, right onto W Johnson Ave, right onto Dickerman Rd, right onto Soderman Way. Property will be on the left after Shea Circle.
School Information
- Elementary School: Per Board of Ed
- High School: Cheshire
Community
- Association: Yes
- Home Owners Assn.: 1
- Assoc. Fees Include: Grounds Maintenance, Snow Removal, Property Management, Road Maintenance
- Pets Allowed: Yes
- Pet Restrictions: No more than 2 pets
Heating & Cooling
- Cooling Type: Central Air, Heat Pump, Zoned
- Heating Type: Heat Pump, Zoned, Electric
- Heating Fuel: Electric
- Water Heater: Electric, 80 Gallon Tank
Utilities
- Sewer: Public Sewer Connected
- Water: Public Water Connected
Structural Information
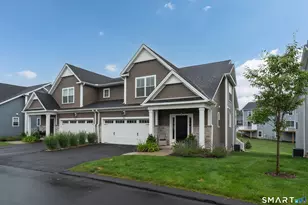
- Architectural Style: Half Duplex
- Construction Status: No/Resale
- Exterior Const.: Vinyl Siding
- Basement Desc.: Full, Heated, Sump Pump, Storage, Cooled, Partially Finished
- Attic: Yes
- Unit on End: Yes
- Square Feet: 2,975
- Above Ground: 2,450 Sq. Ft.
- Below Ground: 525 Sq. Ft.
- Year Built: 2024
Lot Features
- Zoning: ICSDD
- Lot Description: Level Lot
Green Features
- Energy Features: Energy Star Rated, Extra Insulation, Programmable Thermostat
Financial Considerations
- Association Fee: $275
- Assoc Fee Freq.: Monthly
- Assessment Amount: $399,280
- Tax Year: July 2026-June 2027
Disclosures and Reports
Listed by Berkshire Hathaway NE Prop., Bobbi McGirr