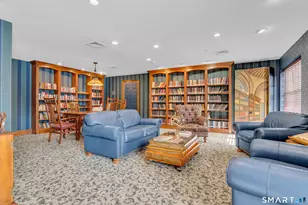
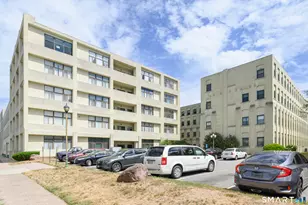
Full Property Details for 480 Oak Ave #64
General
- Sold For: $205,000
- HOA FEE: $510/month
- Taxes: (July 2026-June 2027)
- Status: Closed
- Type: Condo
- Source: SMARTMLS
- MLS ID: 24200883
- Added to Site: 47 day(s) ago
Interior
- Number of Rooms: 4
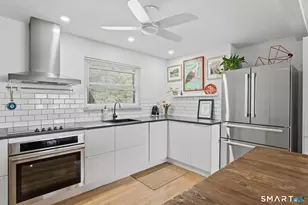
- Appliances: Oven/Range, Microwave, Refrigerator, Dishwasher
Rooms
- Total Bathrooms: 1
- Full Bathrooms: 1
- Total Bedrooms: 2
- Primary Bedroom: Primary Bedroom - Hardwood Floor, 14.8 x 14.5, Main
- Bedroom 1: Bedroom - Hardwood Floor, 14.5 x 11.9, Main
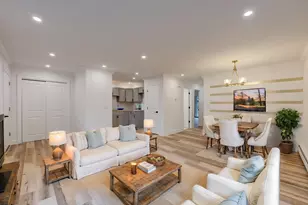
- Living Room: Living Room - Hardwood Floor, 14.5 x 19.4, Main
- Kitchen: Kitchen - Tile Floor, 13.4 x 9.2, Main
- Dining Room: Dining Room - Hardwood Floor, 13.4 x 4.9, Main
- Laundry: Coin Op Laundry
Exterior
- Exterior Features: Gutters, Lighting
Location
- County: New Haven
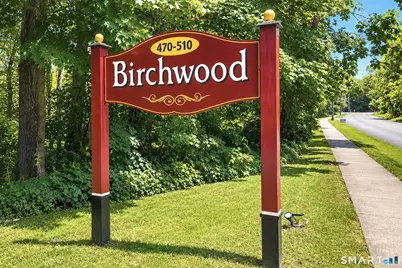
- Complex: Birchwood
- Driving Directions: Higgins to OakAve to Birchwood Condos
School Information
- Elementary School: Per Board of Ed
- High School: Cheshire
Community
- Association: Yes
- Home Owners Assn.: 1
- Assoc. Fees Include: Grounds Maintenance, Trash Pickup, Snow Removal, Heat, Hot Water, Water, Sewer, Property Management
- Pet Restrictions: per association
Heating & Cooling
- Cooling Type: Window Unit
- Heating Type: Hot Water, Oil
- Heating Fuel: Oil
- Water Heater: Oil, Domestic
Utilities
- Sewer: Public Sewer Connected
- Water: Public Water Connected
Structural Information
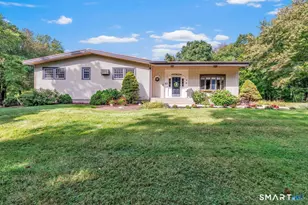
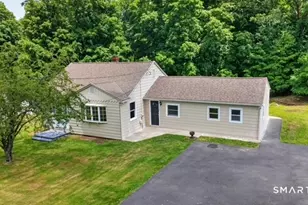
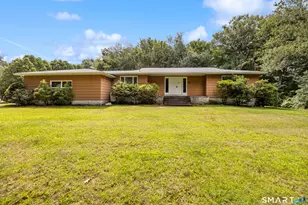
- Architectural Style: Ranch
- Construction Status: No/Resale
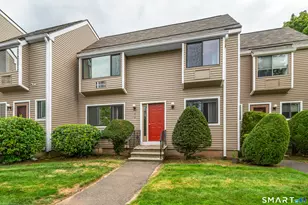
- Exterior Const.: Vinyl Siding
- Basement Desc.: Partial, Unfinished, Shared Basement, Storage, Interior Access
- Square Feet: 900
- Above Ground: 900 Sq. Ft.
- Year Built: 1966
Lot Features
- Zoning: CNDO
- Lot Description: Level Lot
Financial Considerations
- Association Fee: $510
- Assoc Fee Freq.: Monthly
- Assessment Amount: $90,230
- Tax Year: July 2026-June 2027
Disclosures and Reports
Listed by Re/Max Rise, Results Team At RE/MAX Rise, Linda Mayfield
Sold by S Young Realty & Associates LL, Shanyelle Young







![[Address not provided], Cheshire, CT 06410 - Photo 1](https://m1.cbhomes.com/p/230/24164487/32331DbFEC774C4/s23cc.webp)