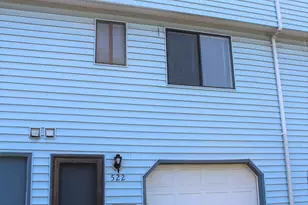
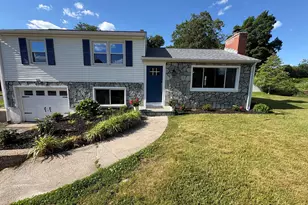
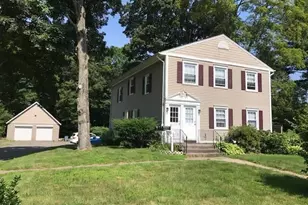
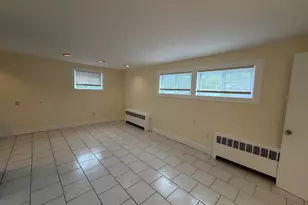
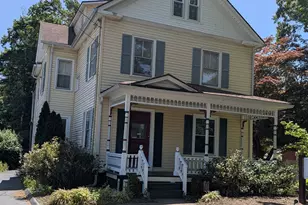
This is a carousel with tiles that activate property listing cards. Use the previous and next buttons to navigate.
1/1
$1,300
This is a carousel with tiles that activate property listing cards. Use the previous and next buttons to navigate.
1/1
Property Description
Condo for Rent in Crestview Complex Condo located in a quiet neighborhood and conveniently located to town. This condo offers lots of space with a remodeled eat in kitchen. The kitchen offers granite and french doors. Two large bedrooms upstairs. The large family room in lower level offers additional living space. Move in ready!!
Full Property Details
Full Property Details for 480 Radmere Rd #B
General
- Rent: $1,300
- Status: Closed
- Type: Condo/TownHouse
- Source: SMARTMLS
- MLS ID: 170007831
- Added to Site: 3, 266 day(s) ago
Interior
- Number of Rooms: 4
- Interior Features: Cable - Available, Open Floor Plan
- Appliances: Oven/Range, Refrigerator, Washer, Dryer
Rooms
Bathrooms
- Total Bathrooms: 2
- Full Bathrooms: 1
- Half Bathrooms: 1
- Primary Bathroom: Master Bath, 15.00 x 14.00, Upper
Bedrooms
- Total Bedrooms: 2
- Bedroom 1: Bedroom, 14.00 x 10.00, Upper
Other Rooms
- Living Room: Living Room - Combination Liv/Din Rm, French Doors, Hardwood Floor, 17.00 x 14.00, Main
- Family Room: Family Room, 17.00 x 17.00, Lower
- Eat In Kitchen: Eat-In Kitchen - Dining Area, Hardwood Floor, Island, Remodeled, 14.00 x 13.00, Main
Parking
- Parking: On Street Parking, Other
- Garage Description: On Street Parking, Other
Location
- County: New Haven
- Complex: Crestview
- Driving Directions: Route 10 to Jinny Hill Road to Radmere turn into Crestview Condo
School Information
- Elementary School: Per Board of Ed
- Middle School: Dodd
- High School: Cheshire
Community
- Association: Yes
- Assoc. Fees Include: Grounds Maintenance, Trash Pickup, Snow Removal, Property Management
Heating & Cooling
- Cooling Type: Window Unit, None
- Heating Type: Baseboard, Electric
- Heating Fuel: Electric
- Water Heater: Electric
Utilities
- Sewer: Septic
- Water: Public Water Connected, Private Well
Structural Information
- Architectural Style: Townhouse
- Exterior Const.: Brick
- Basement Desc.: Full
- Attic: Yes
- Square Feet: 1,491
- Year Built: 1968
Lot Features
- Zoning: RES
- Lot Description: Non Conforming Lot
Financial Considerations
- Security Deposit: 2 months
- Tenant Pays: Air Conditioning, All Utilities, Cable TV, Credit Check, Electricity, Heat, Hot Water, Liability Insurance, Security System, Sewer
Disclosures and Reports
- Property ID: 2341321
Schools
Schools serving 480 Radmere Rd #B
School District:Cheshire School District
| Name | Grades | Distance |
|---|---|---|
Highland School, Cheshire, CT 490 Highland Avenue, Cheshire, CT 06410 | 1-6 | 2 mi |
Dodd Middle School 100 Park Place, Cheshire, CT 06410 | 7-8 | 2.2 mi |
Cheshire High School 525 South Main Street, Cheshire, CT 06410 | 9-12 | 1.1 mi |
Disclaimer:
School attendance boundaries provided by ATTOM Data Solutions and are for reference only. Contact the school directly to verify enrollment eligibility.
Price History for 480 Radmere Rd #B
Date
Details
Price
Change
Source
10/26/2017
Sold
$1,300
—
MLS
10/10/2017
Price Reduced
$1,300
-7.14%
MLS
8/25/2017
Listed
$1,400
—
MLS
Disclaimer: Historical sales information is derived from public records provided by the county offices. Information is not guaranteed and should be independently verified.
480 Radmere Road #B, Cheshire, CT 06410 (MLS# 170007831) is a Condo/TownHouse property that was sold at $1,300 on October 26, 2017. Want to learn more about 480 Radmere Road #B? Do you have questions about finding other real estate for sale or rent in Cheshire? You can browse all Cheshire rentals or contact a Coldwell Banker agent to request more information.