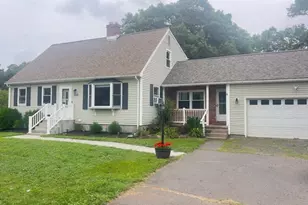
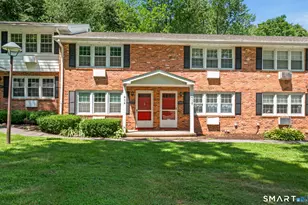
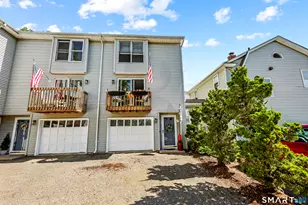
This is a carousel with tiles that activate property listing cards. Use the previous and next buttons to navigate.
1/27
$259,900 Just Listed
This is a carousel with tiles that activate property listing cards. Use the previous and next buttons to navigate.
1/27
Property Description
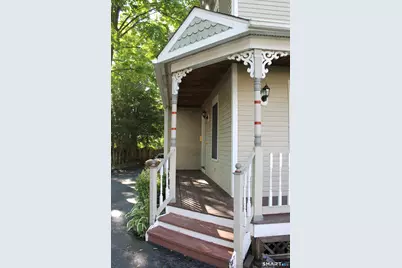
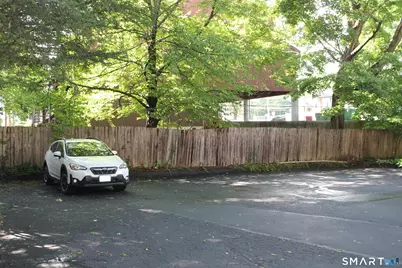
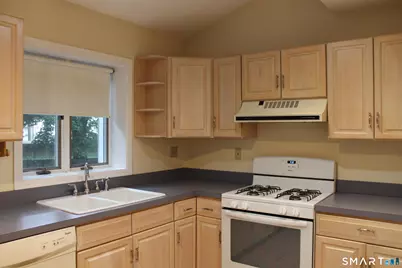
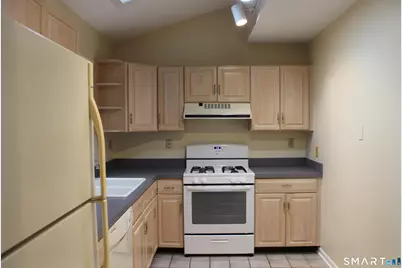
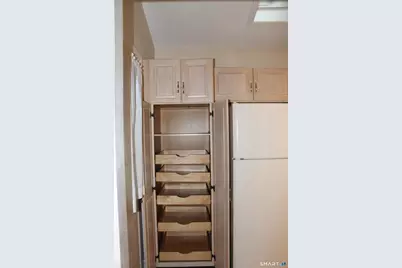
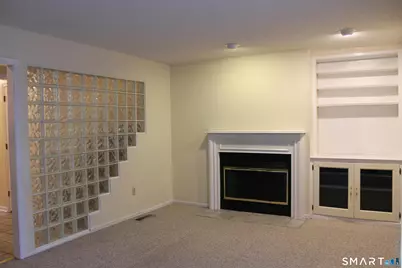
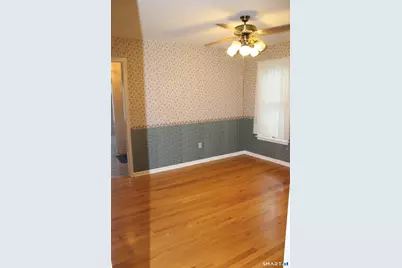
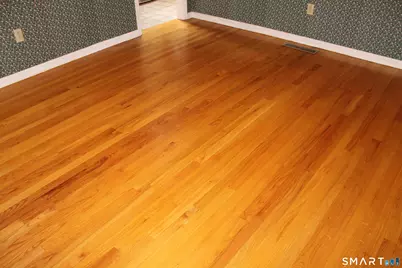
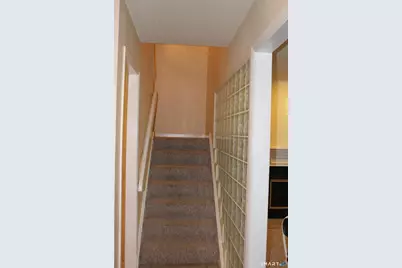
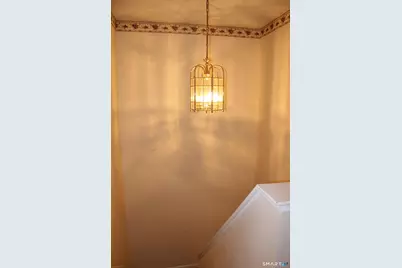
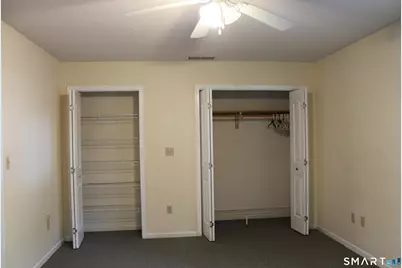
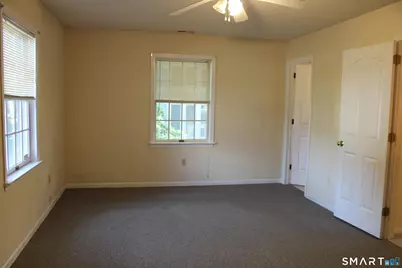
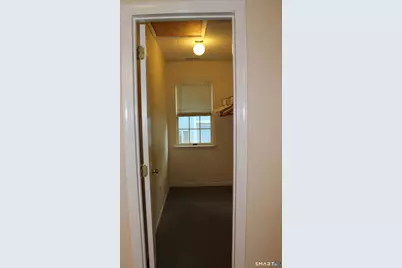
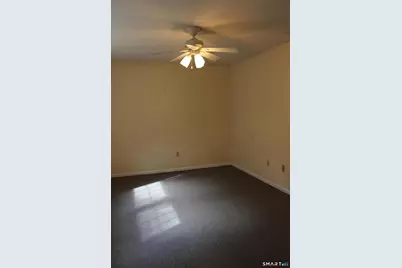
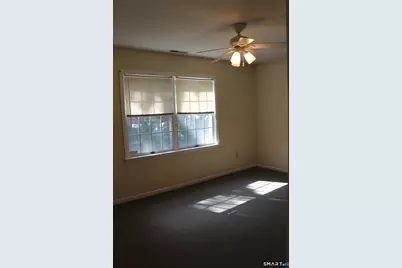
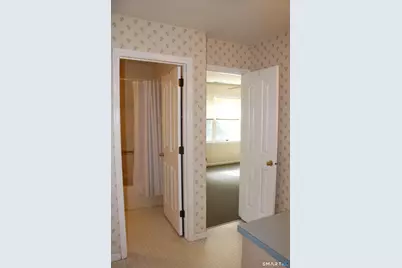
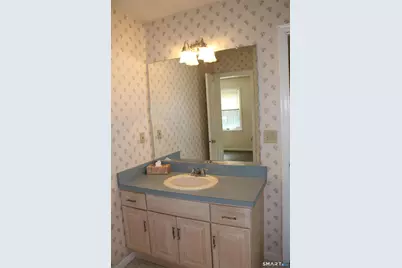
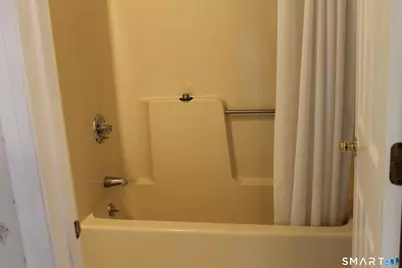
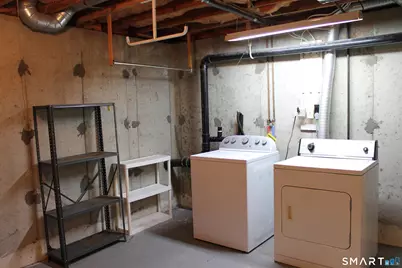
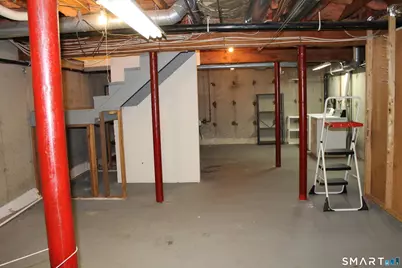
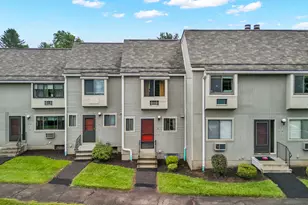
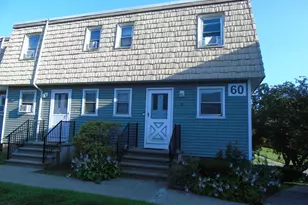
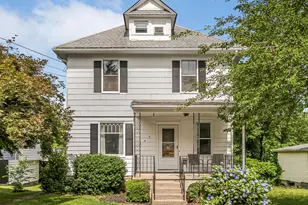
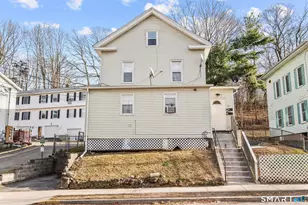
Don't Miss Out On This Unique Victorian Design Townhouse. This Small Three Unit Complex Is The Place Home. Offering Two Bedrooms, Formal Dining Room w/Hardwood Floors, Eat-In Kitchen w/Gas Range, Dishwasher, Refrigerator, and Large Living Room With Gas Fireplace and Built In Entertainment Center. First Level Also Has A Full Bath w/Tub. Two Large Bedrooms On Upper Level Have A Large Jack and Jill Full Bath w/Tub and Ample Closet Space Including A Walk In Closet And Double Closets In The Primary. The Upper Level Also Has Pull Down Stairs For Additional Attic Storage. There Is A Full Dry Basement With Washer and Dryer Included. For Worry-Free Living A New Roof Was Installed June 2026, And New A/C Unit in 2024. Heat And Hot Water Are Natural Gas, With Forced Air For Heat And A/C. Ample Off Street Safe Parking. This Charming Unit Is Located Close To Shopping, Blue Ribbon Elementary School, and Restaurants, Entertainment. Easy Access To I-691, I-84, I-91 and Rt15.
Full Property Details
Full Property Details for 101 Curtis St #1
General
- Price: $259,900
- HOA FEE: $300/month
- Taxes: (July 2024-June 2025)
- Status: Active
- Type: Townhouse
- Source: SMARTMLS
- MLS ID: 24196290
- Updated: Today (8/3/2026)
- Added to Site: Today
Interior
- Number of Rooms: 5
- Interior Features: Cable - Available, Security System
- Fireplace: Yes
- Number of Fireplaces: 1
- Appliances: Gas Range, Refrigerator, Dishwasher, Disposal, Washer, Dryer
Rooms
Bathrooms
- Total Bathrooms: 2
- Full Bathrooms: 2
- Primary Bathroom: Primary Bath, 14 x 6, Upper
- Full Bath: 9 x 6, Main
Bedrooms
- Total Bedrooms: 2
- Primary Bedroom: Primary Bedroom, 16 x 12, Upper
- Bedroom 1: Bedroom, 15 x 11, Upper
Other Rooms
- Living Room: Living Room, 8 x 14, Main
- Kitchen: Kitchen, 15 x 9, Main
- Dining Room: Dining Room, 12 x 12, Main
Location
- County: New Haven
- Complex: Curtis Estates Luxury Townhouses
- Driving Directions: Drive east on South Court. Turn left to stay on South Court. Right to Yale Acres Road. Right to Broadvale Road. Right to Wall St. Left to Broad St/US 5. Bear left onto Curtis St.
School Information
- Elementary School: Per Board of Ed
- High School: Per Board of Ed
Community
- Association: Yes
- Home Owners Assn.: 1
- Assoc. Fees Include: Grounds Maintenance, Snow Removal
Heating & Cooling
- Cooling Type: Central Air
- Heating Type: Baseboard, Natural Gas
- Heating Fuel: Natural Gas
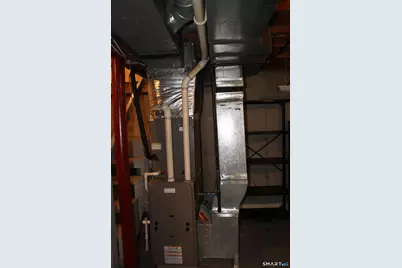
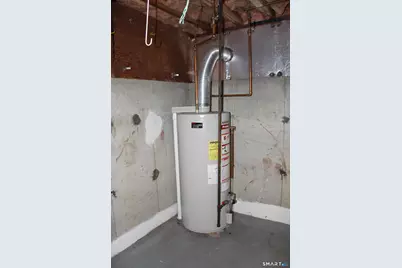
- Water Heater: Natural Gas, 50 Gallon Tank
Utilities
- Sewer: Public Sewer Connected
- Water: Public Water Connected
Structural Information
- Architectural Style: Townhouse
- Construction Status: No/Resale
- Exterior Const.: Vinyl Siding, Aluminum, Vertical Siding
- Basement Desc.: Full
- Attic: Yes
- Unit on End: Yes
- Square Feet: 1,532
- Above Ground: 1,532 Sq. Ft.
- Year Built: 1989
Lot Features
- Zoning: R-2
- Lot Description: N/A
Financial Considerations
- Association Fee: $300
- Assoc Fee Freq.: Monthly
- Assessment Amount: $181,790
- Tax Year: July 2024-June 2025
Disclosures and Reports
- Property ID: 999999999
Listed by Beycome of Connecticut, Steven Koleno

Get Pre-Approved Today
Schools
Schools serving 101 Curtis St #1
School District:Meriden School District
| Name | Grades | Distance |
|---|---|---|
Israel Putnam School 133 Parker Avenue, Meriden, CT 06450 | PK-5 | 0.2 mi |
Washington Middle School 1225 North Broad Street, Meriden, CT 06450 | 6-8 | 1.8 mi |
Francis T. Maloney High School 121 Gravel Street, Meriden, CT 06450 | 9-12 | 1.2 mi |
Disclaimer:
School attendance boundaries provided by ATTOM Data Solutions and are for reference only. Contact the school directly to verify enrollment eligibility.
Price & Sales History for 101 Curtis St #1
Date
Details
Price
Change
Source
8/03/2026
Listed
$259,900
241.97%
MLS
6/25/1998
Sold
$76,000
—
Public Record
Disclaimer: Historical sales information is derived from public records provided by the county offices. Information is not guaranteed and should be independently verified.
Tax History
Tax History for 101 Curtis St #1
Year
Property Taxes
Change
Tax Assessment
Change
2024
$4,174
-2%
$110,110
—
2023
$4,240
4%
$110,110
—
2023
$4,087
6%
$110,110
—
2022
$3,856
-8%
$110,110
14%
2021
$4,202
—
$96,530
—
2020
$4,190
1%
$96,530
—
2019
$4,155
—
$96,530
—
2018
$4,171
3%
$96,530
—
2017
$4,060
-13%
$96,530
-18%
2016
$4,677
2%
$117,810
—
2015
$4,567
2%
$117,810
—
2014
$4,457
2%
$117,810
—
2013
$4,370
-30%
$117,810
-30%
2011
$6,242
—
$168,300
—
Disclaimer: Historical tax information is derived from public records provided by the county offices. Information is not guaranteed and should be independently verified.
Estimate the Cost
Estimate the Cost for 101 Curtis St #1
101 Curtis Street #1, Meriden, CT 06450 (MLS# 24196290) is a Townhouse property with 2 bedrooms and 2 full bathrooms. 101 Curtis Street #1 is currently listed for $259,900 and was received on August 03, 2026. Want to learn more about 101 Curtis Street #1? Do you have questions about finding other Townhouse real estate for sale in Meriden? You can browse all Meriden real estate or contact a Coldwell Banker agent to request more information.