

This is a carousel with tiles that activate property listing cards. Use the previous and next buttons to navigate.
1/1
$253,000
This is a carousel with tiles that activate property listing cards. Use the previous and next buttons to navigate.
1/1
Property Description
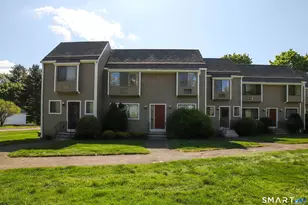
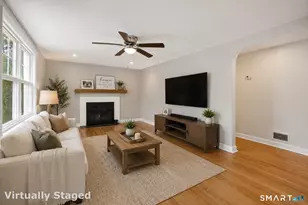
Sale Pending, backup offers only. Natural light abounds in this beautiful end unit townhouse surrounded by trees in quiet, landscaped neighborhood in South Cheshire offering a peaceful setting for walking and enjoying nature. Less than five minutes to shopping, schools, library, post office, restaurants & the Cheshire town pool, this move-in ready 2 BR 1.5 bath brick condo with private front and back entrances features new Oak Linen vinyl plank flooring throughout the first floor, large living room, remodeled kitchen featuring Les Care cabinets with Benjamin Moore Grey Owl paint and silver handles, tile backsplash all new Whirlpool appliances, large pantry closet and remodeled half bath. The upper level offers new Cushion Stratford Chinchilla carpeting throughout, in the bedrooms, stairs and hallway along with a completely remodeled bath and linen/supply cabinet. Each bedroom has beautiful views of the woods! The full, partially finished basement with rec room/family room and two methods of egress, also includes a utility room with new 40-gallon Rheem water heater, new Whirlpool washer & dryer. Hatchway door leads to the outside. $44,000+ in upgrades and updates!
Full Property Details
Full Property Details for 498 Radmere Rd #Unit B
General
- Sold For: $253,000
- HOA FEE: $330/month
- Taxes: (July 2024-June 2025)
- Status: Closed
- Type: Townhouse
- Source: SMARTMLS
- MLS ID: 24029606
- Added to Site: 581 day(s) ago
Interior
- Number of Rooms: 5
- Interior Features: Cable - Available, Open Floor Plan
- Appliances: Oven/Range, Microwave, Refrigerator, Dishwasher, Disposal, Washer, Dryer
Rooms
Bathrooms
- Total Bathrooms: 2
- Full Bathrooms: 1
- Half Bathrooms: 1
- Full Bath: Remodeled, Tub w/Shower, Upper
- Partial Bath: Remodeled, Main
Bedrooms
- Total Bedrooms: 2
- Primary Bedroom: Primary Bedroom - Wall/Wall Carpet, 15 x 14, Upper
- Bedroom 1: Bedroom - Wall/Wall Carpet, 13 x 10, Upper
Other Rooms
- Living Room: Living Room - Combination Liv/Din Rm, Vinyl Floor, Wide Board Floor, 17 x 14, Main
- Eat In Kitchen: Eat-In Kitchen - Remodeled, Eating Space, Pantry, Vinyl Floor, Wide Board Floor, 14 x 14, Main
- Game room: Yes
- Game Room: Rec/Play Room - Concrete Floor, 17 x 17, Lower
- Rec Room: Concrete Floor, 17 x 17, Lower
- Laundry: Lower Level
Additional Information
- Shared Amenities: Guest Parking
Exterior
- Exterior Features: Sidewalk, Gutters
- Color: Brick
Parking
- Total Spaces: 2
- Parking: None, Paved, Parking Lot, Off Street Parking
Location
- County: New Haven
- Neighborhood: Cook Hill
- Complex: Crestview
- Driving Directions: Route 10 to Jinny Hill to Radmere to Crestview Condominiums, Unit 498B.
School Information
- Elementary School: Highland
- Middle School: Dodd
- High School: Cheshire
Community
- Community Name: Cook Hill
- Association: Yes
- Home Owners Assn.: 1
- Assoc. Fees Include: Grounds Maintenance, Trash Pickup, Snow Removal, Water, Property Management, Road Maintenance, Insurance
- Pets Allowed: Yes
- Pet Restrictions: Restrictions.
Heating & Cooling
- Cooling Type: Window Unit
- Heating Type: Baseboard, Electric
- Heating Fuel: Electric
- Water Heater: Electric, Upright Tank, 40 Gallon Tank
Utilities
- Sewer: Public Sewer Connected
- Water: Private Water System, Shared Well
Structural Information
- Architectural Style: Townhouse
- Construction Status: No/Resale
- Exterior Const.: Brick
- Basement Desc.: Full, Heated, Storage, Interior Access, Partially Finished, Liveable Space, Full With Hatchway
- Attic: Yes
- Disability Access: Hard/Low Nap Floors
- Unit on End: Yes
- Square Feet: 1,492
- Above Ground: 1,202 Sq. Ft.
- Below Ground: 290 Sq. Ft.
- Year Built: 1968
Lot Features
- Zoning: CNDO
- Lot Description: Secluded, Treed, On Cul-De-Sac
Green Features
- Energy Features: Storm Doors, Thermopane Windows
Financial Considerations
- Association Fee: $330
- Assoc Fee Freq.: Monthly
- Annual Sewer Fee: $445
- Assessment Amount: $108,780
- Tax Year: July 2024-June 2025
Disclosures and Reports
- Property ID: 999999999
Get Pre-Approved Today
Schools
Schools serving 498 Radmere Rd #Unit B
School District:Cheshire School District
| Name | Grades | Distance |
|---|---|---|
Highland School, Cheshire, CT 490 Highland Avenue, Cheshire, CT 06410 | 1-6 | 1.8 mi |
Dodd Middle School 100 Park Place, Cheshire, CT 06410 | 7-8 | 2 mi |
Cheshire High School 525 South Main Street, Cheshire, CT 06410 | 9-12 | 1 mi |
Disclaimer:
School attendance boundaries provided by ATTOM Data Solutions and are for reference only. Contact the school directly to verify enrollment eligibility.
Price & Sales History for 498 Radmere Rd #Unit B
Date
Details
Price
Change
Source
1/27/2025
Sold
$253,000
1.2%
MLS
11/26/2024
Price Reduced
$250,000
-3.85%
MLS
10/24/2024
Listed
$260,000
—
MLS
Disclaimer: Historical sales information is derived from public records provided by the county offices. Information is not guaranteed and should be independently verified.
498 Radmere Road #Unit B, Cheshire, CT 06410 (MLS# 24029606) is a Townhouse property that was sold at $253,000 on January 27, 2025. This property was sold by Team Legend of Coldwell Banker Realty from our Cheshire Office.Want to learn more about 498 Radmere Road #Unit B? Do you have questions about finding other Townhouse real estate for sale in Cheshire? You can browse all Cheshire real estate or contact a Coldwell Banker agent to request more information.