

This is a carousel with tiles that activate property listing cards. Use the previous and next buttons to navigate.
1/40
$255,000
This is a carousel with tiles that activate property listing cards. Use the previous and next buttons to navigate.
1/40
Property Description
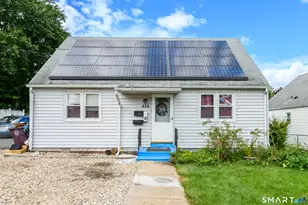
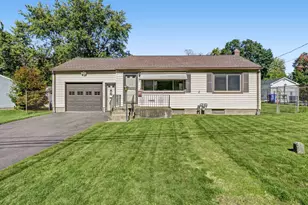
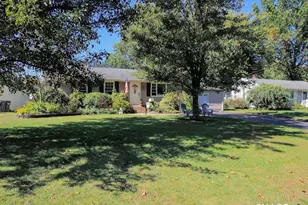
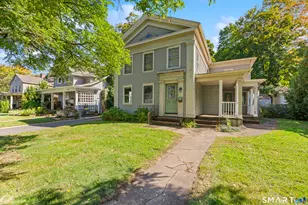
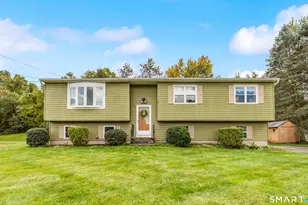
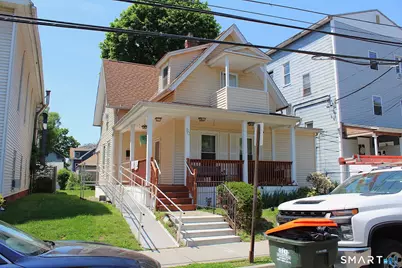
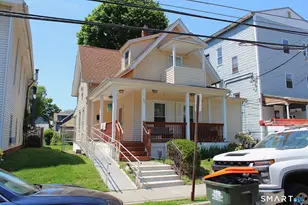
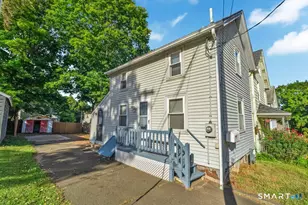
This 4-bedroom, 2 full bath colonial-style home offers a practical and adaptable floor plan with two bedrooms on the main level and two upstairs. The main-level full bath is handicapped accessible, supporting true one-level living if needed, while the second-floor bath features a classic footed tub. The living room includes built-ins for added storage and function. Upstairs, a versatile extra room provides options for a potential fifth bedroom, secondary kitchen area, or flex space. This home is conveniently located just a stone's throw away from City Park and with easy access to major highways, offering both neighborhood convenience and commuter accessibility. Don't miss out on this opportunity to explore a home with a flexible living space and a location that supports everyday ease! Subject to probate court approval.
Full Property Details
Full Property Details for 90 Franklin St
General
- Price: $255,000
- Taxes: (July 2025-June 2026)
- Status: Active
- Type: Single Family
- Source: SMARTMLS
- MLS ID: 24176534
- Updated: 5/23/2026
- Added to Site: 44 day(s) ago
Interior
- Number of Rooms: 6
- Interior Features: Cable - Available
- Appliances: Gas Range, Refrigerator, Washer
Rooms
Bathrooms
- Total Bathrooms: 2
- Full Bathrooms: 2
- Full Bath: Stall Shower, Tile Floor, 7 x 7, Main
Bedrooms
- Total Bedrooms: 4
- Primary Bedroom: Primary Bedroom - Balcony/Deck, Laminate Floor, 14 x 12, Upper
- Bedroom 1: Bedroom - Wall/Wall Carpet, 10 x 8, Main
- Bedroom 2: Bedroom - Wall/Wall Carpet, 14 x 9, Main
- Bedroom 3: Bedroom - Vinyl Floor, 12 x 9, Upper
Other Rooms
- Living Room: Living Room - Built-Ins, Wall/Wall Carpet, Tile Floor, 15 x 12, Main
- Kitchen: Kitchen - Corian Counters, Vinyl Floor, 14 x 12, Main
- Dining Room: Dining Room - Ceiling Fan, Wall/Wall Carpet, 12 x 12, Main
- Other Room 1: Other - Ceiling Fan, Vinyl Floor, 14 x 10, Upper
Exterior
- Exterior Features: Sidewalk, Porch, Lighting
- Color: Yellow
Location
- County: New Haven
- Driving Directions: I-691 WEST to Exit 2B, right off ramp, straight at first stop sign, left at second stop sign. I-691 EAST to Exit 2B, go straight on Columbia, right on Colony, left on Camp, left on State, right on Lake, left on Center, right on Park, left on Franklin.
School Information
- Elementary School: Nathan Hale
- Middle School: Washington
- High School: Francis T. Maloney
Heating & Cooling
- Cooling Type: None
- Heating Type: Hot Air, Oil
- Heating Fuel: Oil
- Water Heater: Oil, 40 Gallon Tank
Utilities
- Sewer: Public Sewer Connected
- Water: Public Water Connected
Structural Information
- Architectural Style: Colonial
- Construction Status: No/Resale
- Exterior Const.: Vinyl Siding
- Basement Desc.: Full, Partially Finished, Full With Hatchway
- Roof: Asphalt Shingle
- Disability Access: Accessible Bath, Ramps
- Square Feet: 1,340
- Above Ground: 1,340 Sq. Ft.
- Year Built: 1900
Lot Features
- Lot Size (Acres): 0.08
- Zoning: R-3
- Lot Description: Dry, Level Lot, Cleared
Green Features
- Energy Features: Programmable Thermostat
Financial Considerations
- Assessment Amount: $98,350
- Tax Year: July 2025-June 2026
Disclosures and Reports
- Exclusions: Dryer
- Property ID: 1178515
Buyer's Brokerage Compensation: 2.5%
Not binding unless confirmed by separate agreement among applicable parties.
Get Pre-Approved Today
Schools
Schools serving 90 Franklin St
School District:Meriden School District
| Name | Grades | Distance |
|---|---|---|
Nathan Hale School, Meriden, CT 277 Atkins Street Extension, Meriden, CT 06450 | PK-5 | 1 mi |
Washington Middle School 1225 North Broad Street, Meriden, CT 06450 | 6-8 | 0.8 mi |
Francis T. Maloney High School 121 Gravel Street, Meriden, CT 06450 | 9-12 | 1.4 mi |
Disclaimer:
School attendance boundaries provided by ATTOM Data Solutions and are for reference only. Contact the school directly to verify enrollment eligibility.
Price & Sales History for 90 Franklin St
Date
Details
Price
Change
Source
5/23/2026
Listed
$255,000
—
MLS
Disclaimer: Historical sales information is derived from public records provided by the county offices. Information is not guaranteed and should be independently verified.
Tax History
Tax History for 90 Franklin St
Year
Property Taxes
Change
Tax Assessment
Change
2024
$3,728
-2%
$98,350
—
2023
$3,787
4%
$98,350
—
2023
$3,651
6%
$98,350
—
2022
$3,444
15%
$98,350
43%
2021
$3,001
—
$68,950
—
2020
$2,993
1%
$68,950
—
2019
$2,968
—
$68,950
—
2018
$2,979
—
$68,950
-3%
2017
$2,977
—
$70,770
-6%
2016
$2,987
3%
$75,250
—
2015
$2,912
2%
$75,110
—
2014
$2,841
2%
$75,110
—
2013
$2,786
-30%
$75,110
-30%
2011
$3,980
—
$107,300
—
Disclaimer: Historical tax information is derived from public records provided by the county offices. Information is not guaranteed and should be independently verified.
Estimate the Cost
Estimate the Cost for 90 Franklin St
90 Franklin Street, Meriden, CT 06450 (MLS# 24176534) is a Single Family property with 4 bedrooms and 2 full bathrooms. 90 Franklin Street is currently listed for $255,000 and was received on May 23, 2026. This property is listed by Mark Mnich from our Cheshire Office.Want to learn more about 90 Franklin Street? Do you have questions about finding other Single Family real estate for sale in Meriden? You can browse all Meriden real estate or contact a Coldwell Banker agent to request more information.