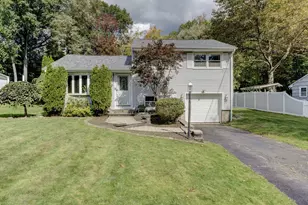
This is a carousel with tiles that activate property listing cards. Use the previous and next buttons to navigate.
1/40
$389,900 Just Listed
This is a carousel with tiles that activate property listing cards. Use the previous and next buttons to navigate.
1/40
Property Description
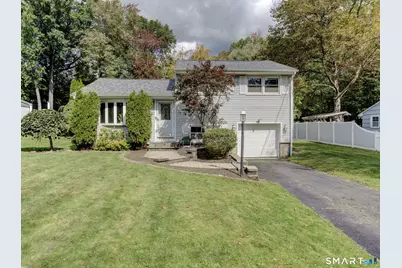
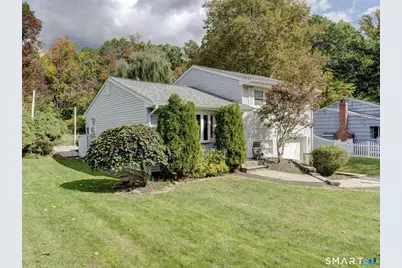
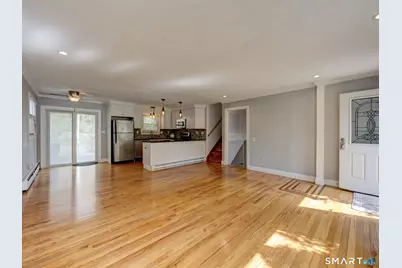
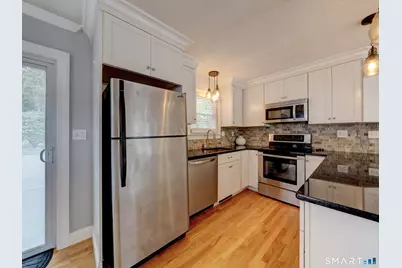
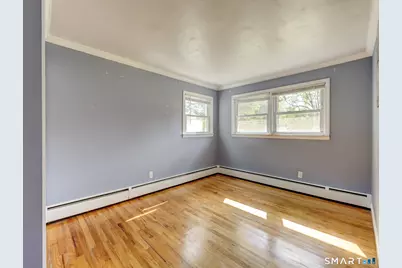
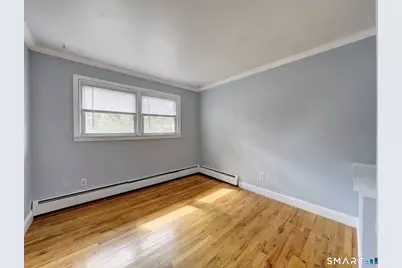
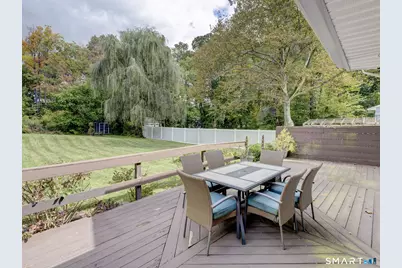
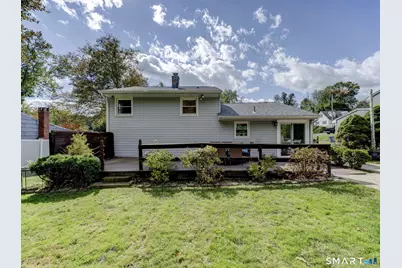
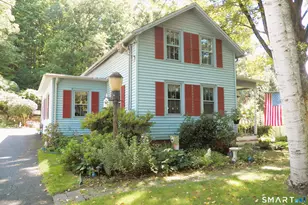
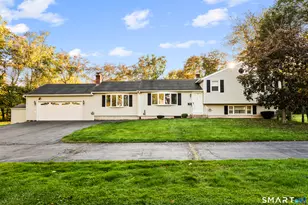
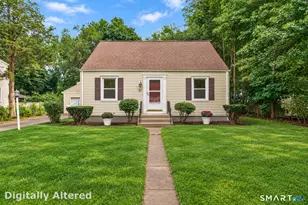
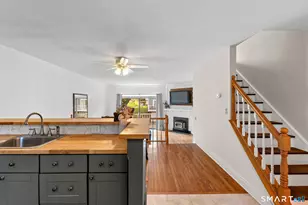
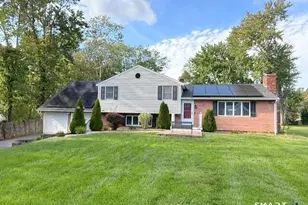
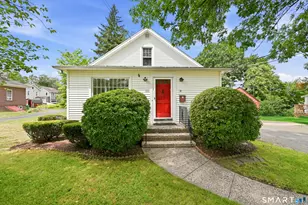
Move right into this beautifully updated split-level home where so much of the work has already been done! Hardwood floors flow throughout the main and upper levels, while the open-concept kitchen, dining and living area creates a bright, welcoming space for everyday living and entertaining. The stunning renovated kitchen features granite countertops, tile backsplash, crisp white cabinetry and stainless steel appliances. Upstairs you'll find 3 bedrooms and a beautifully remodeled full bath with a tiled shower, stylish vanity, tile flooring and beadboard-accented walls. The lower level offers flexible additional living space-perfect for a playroom, home office, exercise area or cozy den. Newer washer and dryer remain. The deep garage provides plenty of room for storage and equipment, plus there's a shed for even more storage. Outside is where this home really shines! The lovingly created backyard features a stamped concrete patio and outdoor fireplace-perfect for gathering around on cool fall nights. New roof (2025), plus brand-new dishwasher and garage door (2026). Enjoy Wallingford Electric and a convenient location close to the center of town. Make your private appointment today to see this gorgeous property!
Full Property Details
Full Property Details for 10 Shady Dr
General
- Price: $389,900
- Taxes: (July 2026-June 2027)
- Status: Active
- Type: Single Family
- Source: SMARTMLS
- MLS ID: 24212538
- Updated: 10/7/2026
- Added to Site: 1 day(s) ago
Interior
- Number of Rooms: 6
- Appliances: Oven/Range, Refrigerator, Dishwasher, Washer, Dryer
Rooms
Bathrooms
- Total Bathrooms: 1
- Full Bathrooms: 1
Bedrooms
- Total Bedrooms: 3
- Primary Bedroom: Primary Bedroom - Hardwood Floor, 9.8 x 13.3, Upper
- Bedroom 1: Bedroom - Hardwood Floor, 9.8 x 11.7, Upper
- Bedroom 2: Bedroom - Hardwood Floor, 9.8 x 13.6, Upper
Other Rooms
- Living Room: Living Room - Hardwood Floor, 17 x 13.6, Main
- Kitchen: Kitchen - Granite Counters, Hardwood Floor, 10.8 x 11.8, Main
- Dining Room: Dining Room - Hardwood Floor, 6.1 x 11.8, Main
- Game room: Yes
- Game Room: Rec/Play Room - Wall/Wall Carpet, 9.2 x 16.5, Lower
- Rec Room: Wall/Wall Carpet, 9.2 x 16.5, Lower
- Laundry: Lower Level
Exterior
- Exterior Features: Deck, Patio
Parking
- Garage: Yes
- Attached garage: Yes
- Garage Spaces: 1
- Parking: Attached Garage
Location
- County: New Haven
- Driving Directions: Long Hill or Kondracki to Shady Dr.
School Information
- Elementary School: Per Board of Ed
- High School: Lyman Hall
Heating & Cooling
- Cooling Type: Window Unit
- Heating Type: Baseboard, Hot Water, Electric, Oil
- Heating Fuel: Electric, Oil
- Water Heater: Oil, Domestic
Utilities
- Sewer: Public Sewer Connected
- Water: Public Water Connected
Structural Information
- Architectural Style: Split Level
- Construction Status: No/Resale
- Exterior Const.: Vinyl Siding
- Basement Desc.: Crawl Space, Partial, Garage Access, Partially Finished
- Roof: Asphalt Shingle
- Attic: Yes
- Square Feet: 1,140
- Above Ground: 988 Sq. Ft.
- Below Ground: 152 Sq. Ft.
- Year Built: 1955
Lot Features
- Lot Size (Acres): 0.37
- Zoning: R18
- Lot Description: Level Lot
Financial Considerations
- Assessment Amount: $205,300
- Tax Year: July 2026-June 2027
Disclosures and Reports
- Property ID: 2041881
Listed by Berkshire Hathaway NE Prop., Anna Buono

Get Pre-Approved Today
Schools
Schools serving 10 Shady Dr
School District:Wallingford School District
| Name | Grades | Distance |
|---|---|---|
Evarts C. Stevens School 18 Kondracki Lane, Wallingford, CT 06492 | PK-2 | 0.5 mi |
Pond Hill School 299 Pond Hill Road, Wallingford, CT 06492 | 3-5 | 1.5 mi |
Dag Hammarskjold Middle School 106 Pond Hill Road, Wallingford, CT 06492 | 6-8 | 0.6 mi |
Lyman Hall High School 70 Pond Hill Road, Wallingford, CT 06492 | 9-12 | 0.5 mi |
Disclaimer:
School attendance boundaries provided by ATTOM Data Solutions and are for reference only. Contact the school directly to verify enrollment eligibility.
Price & Sales History for 10 Shady Dr
Date
Details
Price
Change
Source
10/07/2026
Listed
$389,900
63.82%
MLS
3/24/2005
Sold
$238,000
—
Public Record
Disclaimer: Historical sales information is derived from public records provided by the county offices. Information is not guaranteed and should be independently verified.
Tax History
Tax History for 10 Shady Dr
Year
Property Taxes
Change
Tax Assessment
Change
2025
$4,952
11%
$205,300
41%
2023
$4,473
4%
$145,900
—
2023
$4,281
1%
$145,900
—
2022
$4,237
2%
$145,900
—
2021
$4,161
1%
$145,900
4%
2020
$4,104
—
$140,600
—
2019
$4,104
2%
$140,600
—
2018
$4,027
—
$140,600
—
2017
$4,014
2%
$140,600
—
2016
$3,921
5%
$140,600
4%
2015
$3,717
2%
$135,300
—
2014
$3,638
3%
$135,300
—
2011
$3,548
—
$135,300
—
Disclaimer: Historical tax information is derived from public records provided by the county offices. Information is not guaranteed and should be independently verified.
Estimate the Cost
Estimate the Cost for 10 Shady Dr
10 Shady Drive, Wallingford, CT 06492 (MLS# 24212538) is a Single Family property with 3 bedrooms and 1 full bathroom. 10 Shady Drive is currently listed for $389,900 and was received on October 07, 2026. Want to learn more about 10 Shady Drive? Do you have questions about finding other Single Family real estate for sale in Wallingford? You can browse all Wallingford real estate or contact a Coldwell Banker agent to request more information.