This is a carousel with tiles that activate property listing cards. Use the previous and next buttons to navigate.
$850,000
This is a carousel with tiles that activate property listing cards. Use the previous and next buttons to navigate.
Full Property Details for 6 Mt Sanford Rd
General
- Price: $850,000
- Taxes: (July 2026-June 2027)
- Status: Active
- Type: Single Family
- Source: SMARTMLS
- MLS ID: 24216993
- Updated: 10/29/2026
- Added to Site: 21 day(s) ago
Interior
- Number of Rooms: 9
- Rooms/Areas: Laundry Room, Mud Room
- Interior Features: Auto Garage Door Opener, Cable - Available, Open Floor Plan
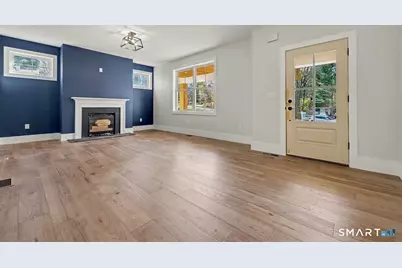
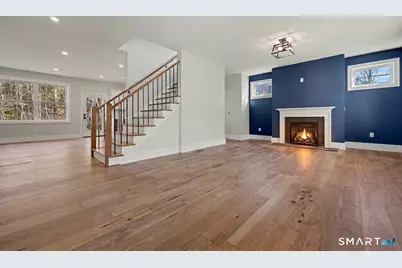
- Fireplace: Yes
- Number of Fireplaces: 1
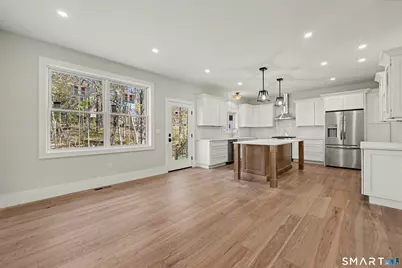
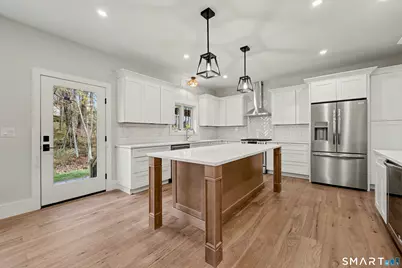
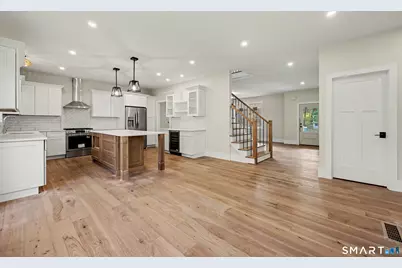
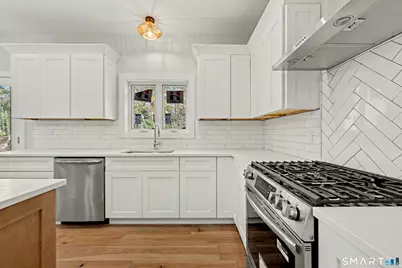
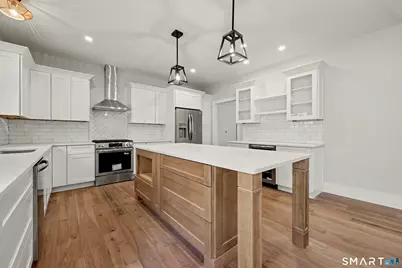
- Appliances: Gas Range, Oven/Range, Range Hood, Refrigerator, Dishwasher, Wine Chiller
Rooms
Bathrooms
- Total Bathrooms: 4
- Full Bathrooms: 3
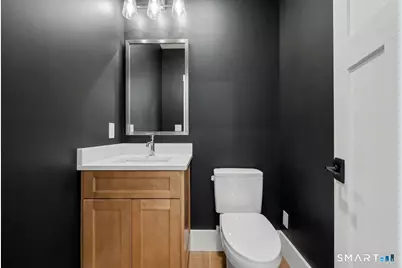
- Half Bathrooms: 1
Bedrooms
- Total Bedrooms: 4
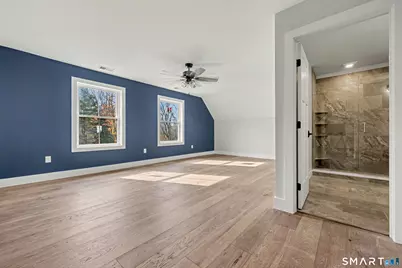
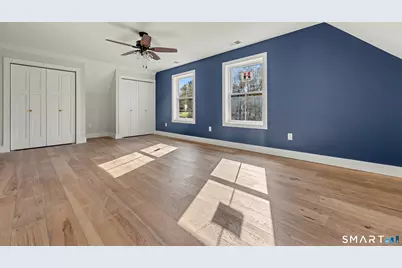
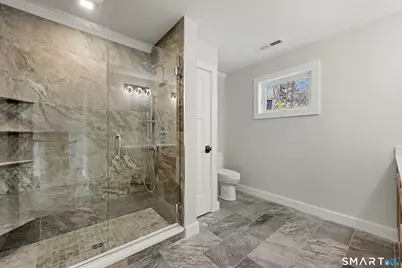
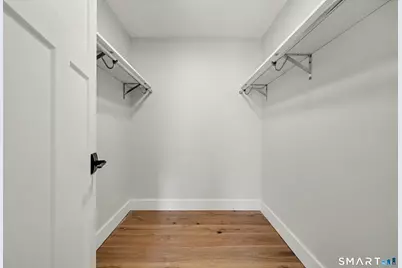
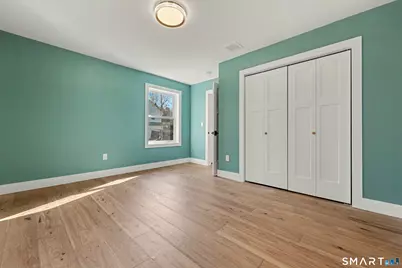
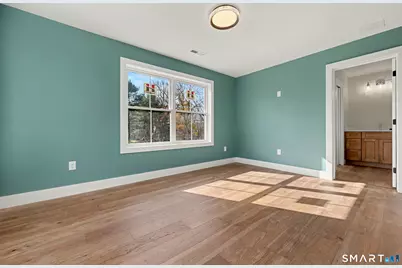
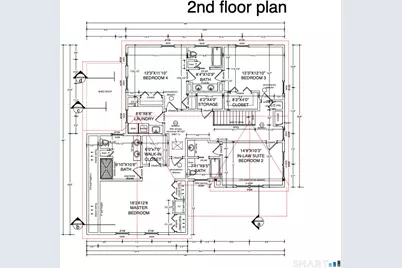
- Primary Bedroom: Primary Bedroom - Bedroom Suite, Full Bath, Stall Shower, Walk-In Closet, Wall/Wall Carpet, 18 x 13, Upper
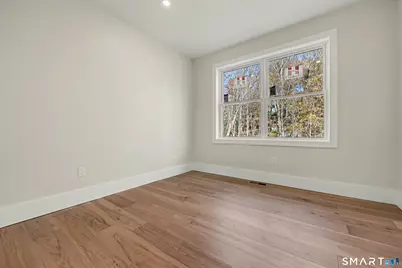
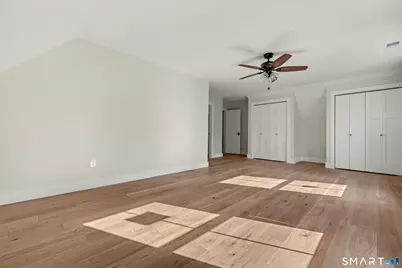
- Bedroom 1: Bedroom, 13 x 12, Upper
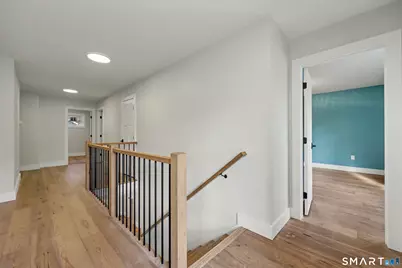
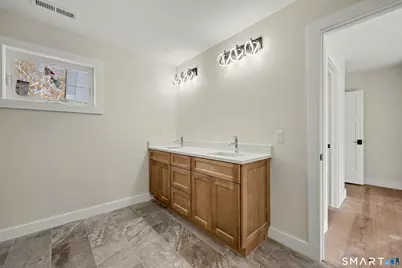
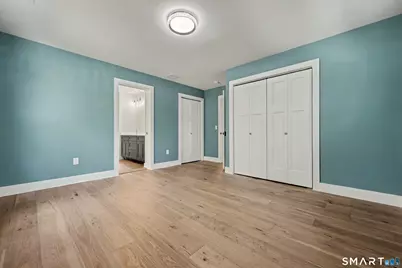
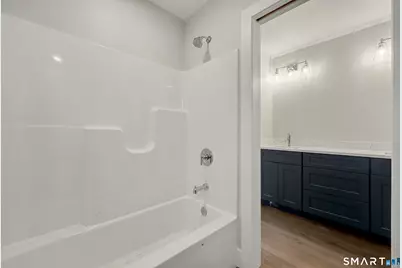
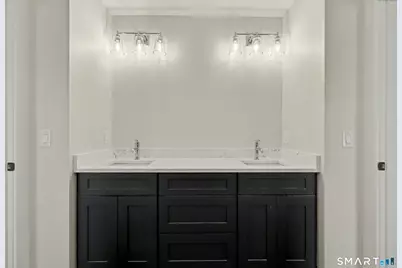
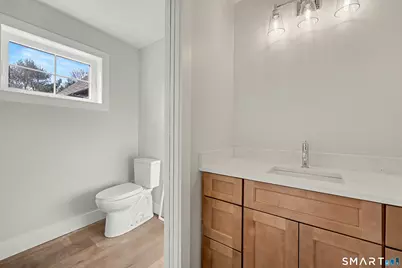
- Bedroom 2: Bedroom - 9 ft+ Ceilings, Jack & Jill Bath, Engineered Wood Floor, Vinyl Floor, Tub w/Shower, 13 x 12, Upper
- Bedroom 3: Bedroom - 9 ft+ Ceilings, Full Bath, Jack & Jill Bath, Engineered Wood Floor, Vinyl Floor, Tub w/Show, 14.8 x 10.3, Upper
Other Rooms
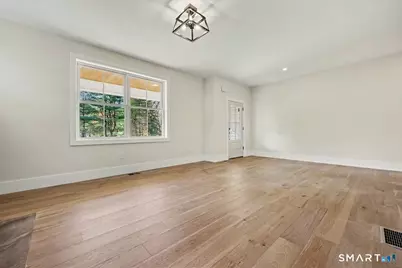
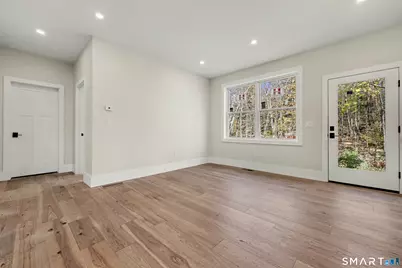
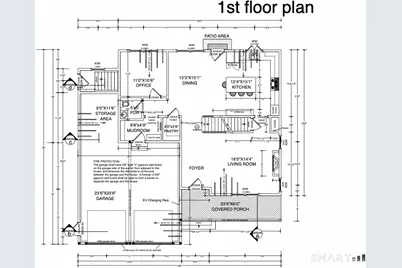
- Great Room: Great Room - 9 ft+ Ceilings, Gas Log Fireplace, Fireplace, Engineered Wood Floor, Hardwood Floor, 15 x 14, Main
- Kitchen: Kitchen - 9 ft+ Ceilings, Quartz Counters, Eating Space, Island, Pantry, Engineered Wood Floor, 16 x 12, Main
- Dining Room: Dining Room - 9 ft+ Ceilings, Patio/Terrace, Engineered Wood Floor, 15 x 13, Main
- Office: Office - 9 ft+ Ceilings, Engineered Wood Floor, 11 x 11, Main
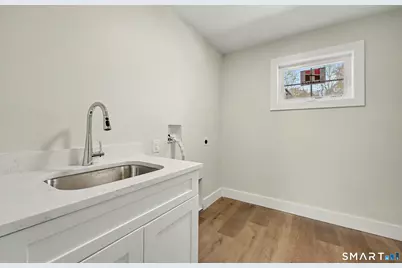
- Laundry: Upper Level
Exterior
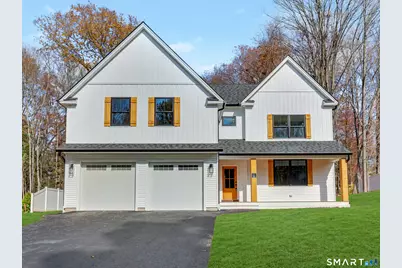
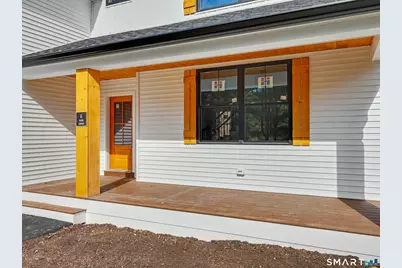
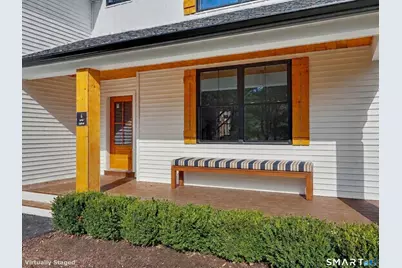
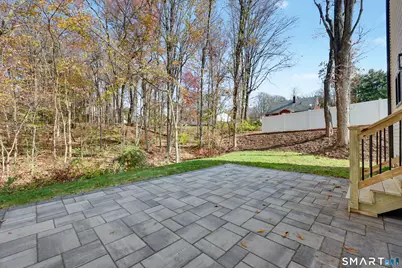
- Exterior Features: Underground Utilities, Porch, Gutters, Lighting, Patio
- Color: White
Parking
- Garage: Yes
- Attached garage: Yes
- Garage Spaces: 2
- Total Spaces: 2
- Parking: Attached Garage, Driveway
Location
- County: New Haven
- Driving Directions: ROUTE 10 TO 6 MOUNT SANFORD RD
School Information
- Elementary School: Per Board of Ed
- Middle School: Dodd
- High School: Cheshire
Heating & Cooling
- Cooling Type: Central Air, Zoned
- Heating Type: Hot Air, Zoned, Propane
- Heating Fuel: Propane
- Water Heater: Propane, Tankless Hotwater
Utilities
- Sewer: Septic
- Water: Public Water Connected
Structural Information
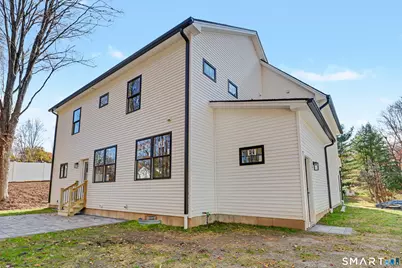
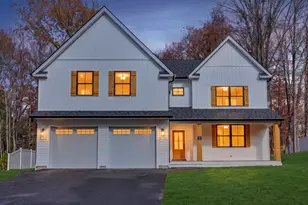
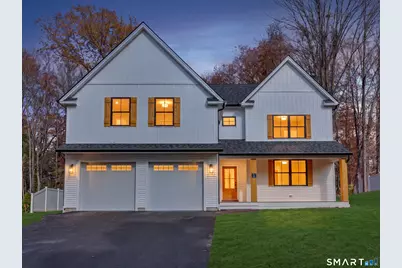
- Architectural Style: Colonial
- Construction Status: Completed/Never Occupied
- Exterior Const.: Clapboard, Vinyl Siding
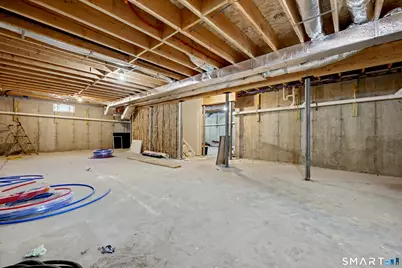
- Basement Desc.: Full, Unfinished, Interior Access, Walk-out, Concrete Floor
- Roof: Asphalt Shingle
- Attic: Yes
- Square Feet: 2,536
- Above Ground: 2,536 Sq. Ft.
- Year Built: 2026
Lot Features
- Lot Size (Acres): 0.44
- Driveway/Sidewalk: Paved
- Zoning: R-20
- Lot Description: Lightly Wooded, Level Lot
Green Features
- Energy Features: Thermopane Windows
Financial Considerations
- Assessment Amount: $85,260
- Tax Year: July 2026-June 2027
Disclosures and Reports
- Property ID: 2342050
Listed by William Raveis Real Estate, Iris Meyer
Schools serving 6 Mt Sanford Rd
| Name | Grades | Distance |
|---|---|---|
Norton School 414 North Brooksvale Road, Cheshire, CT 06410 | 1-6 | 1.6 mi |
Dodd Middle School 100 Park Place, Cheshire, CT 06410 | 7-8 | 3.7 mi |
Cheshire High School 525 South Main Street, Cheshire, CT 06410 | 9-12 | 2.3 mi |
Price & Sales History for 6 Mt Sanford Rd
Estimate the Cost for 6 Mt Sanford Rd
6 Mount Sanford Road, Cheshire, CT 06410 (MLS# 24216993) is a Single Family property with 4 bedrooms, 3 full bathrooms and 1 partial bathroom. 6 Mount Sanford Road is currently listed for $850,000 and was received on October 29, 2026. Want to learn more about 6 Mount Sanford Road? Do you have questions about finding other Single Family real estate for sale in Cheshire? You can browse all Cheshire real estate or contact a Coldwell Banker agent to request more information.
