This is a carousel with tiles that activate property listing cards. Use the previous and next buttons to navigate.
1/29
$775,000 Just Listed
This is a carousel with tiles that activate property listing cards. Use the previous and next buttons to navigate.
1/29
Property Description
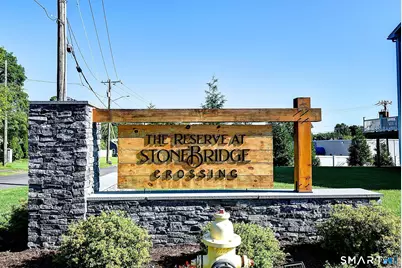
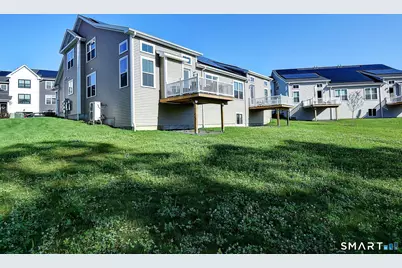
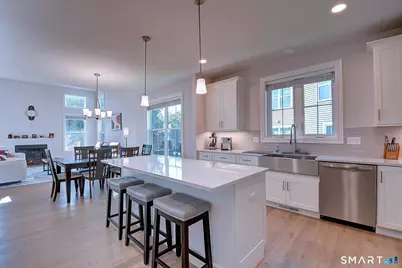
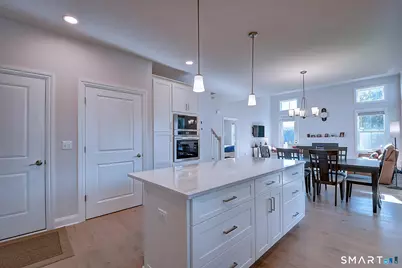
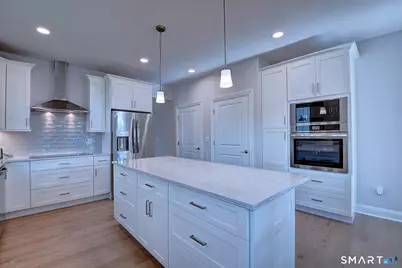
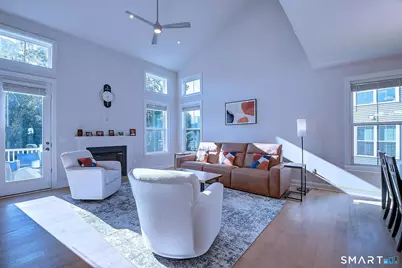
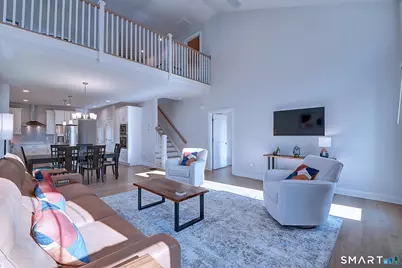
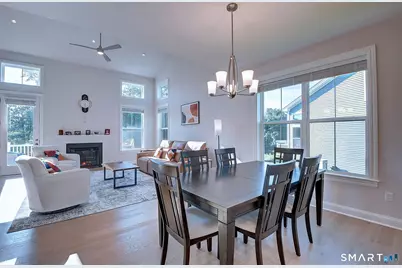
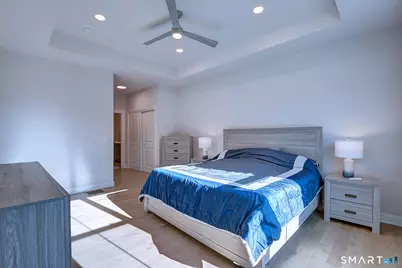
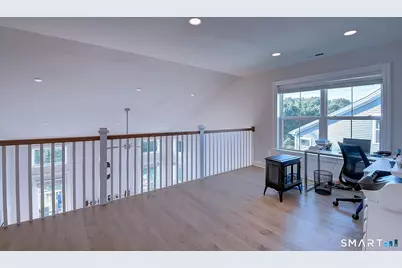
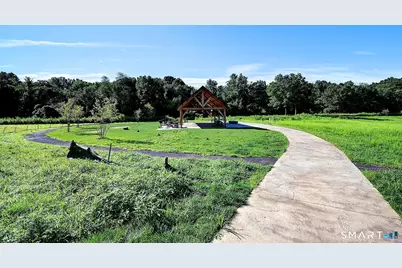
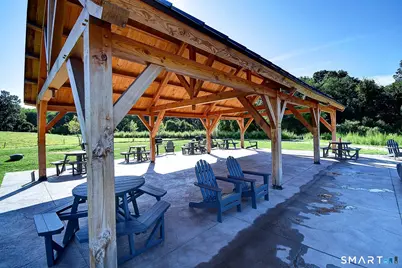
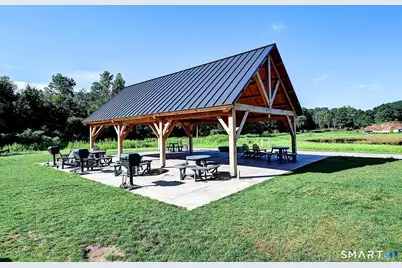
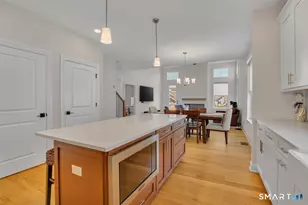
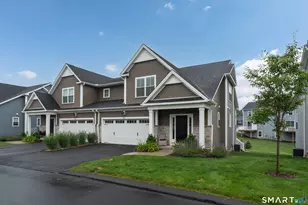
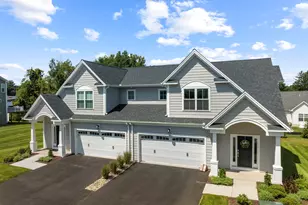
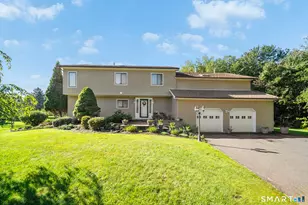
Welcome to The Reserve at Stonebridge Crossing, where luxury, comfort, and low-maintenance living come together in this exceptional Carriage House model residence. Barely a year old and meticulously maintained, this stunning home offers approximately 2,450 square feet of beautifully designed living space with extensive builder upgrades throughout. It offers the appeal of a like-new home without the wait. The open-concept floor plan features soaring ceilings, abundant natural light, premium finishes, and exceptional craftsmanship. The chef-inspired kitchen flows seamlessly into the dining area and spacious great room, creating the perfect setting for everyday living and entertaining. The first-floor primary suite provides a private retreat, while the upper level offers a dedicated office/den/library, additional bedrooms, a flexible loft, and finished living areas with endless possibilities for work, guests, fitness, or media space. Built with EG Home's renowned energy-efficient construction, this home features association-owned solar panels for enhanced efficiency, comfort, and long-term energy savings. Enjoy private outdoor living and true lock-and-leave convenience with the added amenities of a community pavilion with grills and fire pits, scenic walking paths, and easy access to shopping, dining, highways, and the nearby Farmington Canal Heritage Trail. Schedule your own private showing today!
Full Property Details
Full Property Details for 74 Shea Cir
General
- Price: $775,000
- HOA FEE: $275/month
- Taxes: (July 2026-June 2027)
- Status: Active
- Type: Duplex
- Source: SMARTMLS
- MLS ID: 24196936
- Updated: 8/6/2026
- Added to Site: 6 day(s) ago
Interior
- Number of Rooms: 7
- Rooms/Areas: Bonus Room
- Interior Features: Cable - Pre-wired
- Fireplace: Yes
- Number of Fireplaces: 1
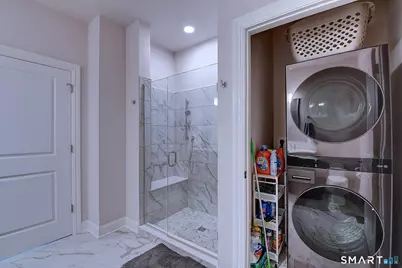
- Appliances: Electric Cooktop, Wall Oven, Microwave, Range Hood, Refrigerator, Icemaker, Dishwasher, Disposal, Washer, Dryer
Rooms
Bathrooms
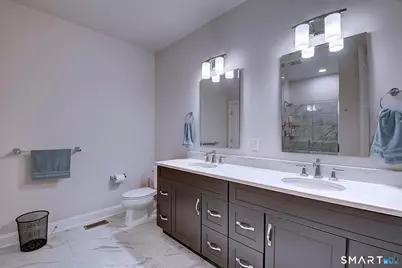
- Total Bathrooms: 3
- Full Bathrooms: 2
- Half Bathrooms: 1
- Full Bath: Tile Floor, Upper
- Partial Bath: Tile Floor, Main
Bedrooms
- Total Bedrooms: 3
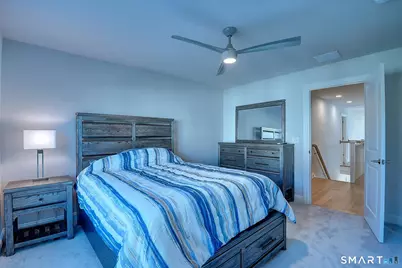
- Primary Suite: 9 ft+ Ceilings, Ceiling Fan, Stall Shower, Walk-In Cl, Main
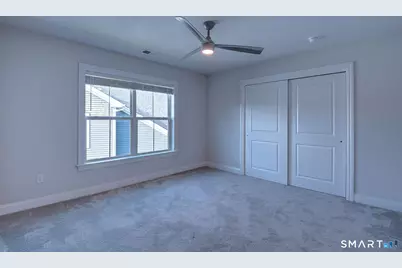
- Bedroom 1: Bedroom - 9 ft+ Ceilings, Ceiling Fan, Wall/Wall Carpet, Upper
- Bedroom 2: Bedroom - 9 ft+ Ceilings, Ceiling Fan, Wall/Wall Carpet, Upper
Other Rooms
- Living Room: Living Room - 2 Story Window(s), Vaulted Ceiling, Balcony/Deck, Ceiling Fan, Fireplace, Hardwood Floor, Main
- Kitchen: Kitchen - 9 ft+ Ceilings, Quartz Counters, Hardwood Floor, Main
- Dining Room: Dining Room - 9 ft+ Ceilings, Hardwood Floor, Main
- Study: 9 ft+ Ceilings, Wall/Wall Carpet, Upper
- Loft: Loft - Hardwood Floor, Upper
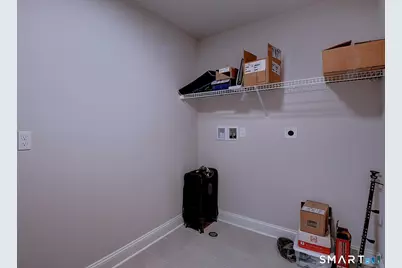
- Laundry: Main Level
Additional Information
- Shared Amenities: Guest Parking
Exterior
- Exterior Features: Deck, Gutters, Lighting
- Color: Light Brown / White
Parking
- Garage: Yes
- Attached garage: Yes
- Garage Spaces: 2
- Total Spaces: 4
- Parking: Attached Garage, Paved, Driveway
Location
- County: New Haven
- Complex: The Reserve at Stonebridge Crossing
- Driving Directions: GPS friendly
School Information
- Elementary School: Per Board of Ed
- Middle School: Dodd
- High School: Cheshire
Community
- Association: Yes
- Home Owners Assn.: 1
- Assoc. Fees Include: Grounds Maintenance, Trash Pickup, Snow Removal, Insurance
- Pet Restrictions: See attached rules provid
Heating & Cooling
- Cooling Type: Central Air, Heat Pump
- Heating Type: Heat Pump, Electric
- Heating Fuel: Electric
- Water Heater: Domestic
Utilities
- Sewer: Public Sewer Connected
- Water: Public Water Connected
Structural Information
- Architectural Style: Half Duplex
- Model: Carriage House
- Construction Status: No/Resale
- Exterior Const.: Vinyl Siding
- Basement Desc.: Full
- Attic: Yes
- Unit on End: Yes
- Square Feet: 2,450
- Above Ground: 2,450 Sq. Ft.
- Year Built: 2025
Lot Features
- Zoning: ICSDD
- Lot Description: Level Lot
Green Features
- Energy Features: Active Solar, Thermopane Windows
Financial Considerations
- Association Fee: $275
- Assoc Fee Freq.: Monthly
- Assessment Amount: $20,300
- Tax Year: July 2026-June 2027
Disclosures and Reports
- Property ID: 2818850
Listed by Essentia Realty, Lori Sierpinski

Get Pre-Approved Today
Schools
Schools serving 74 Shea Cir
School District:Cheshire School District
| Name | Grades | Distance |
|---|---|---|
Highland School, Cheshire, CT 490 Highland Avenue, Cheshire, CT 06410 | 1-6 | 3.5 mi |
Dodd Middle School 100 Park Place, Cheshire, CT 06410 | 7-8 | 3.5 mi |
Cheshire High School 525 South Main Street, Cheshire, CT 06410 | 9-12 | 5 mi |
Disclaimer:
School attendance boundaries provided by ATTOM Data Solutions and are for reference only. Contact the school directly to verify enrollment eligibility.
Price & Sales History for 74 Shea Cir
Date
Details
Price
Change
Source
8/06/2026
Listed
$775,000
6.62%
MLS
8/18/2025
Sold
$726,905
—
Public Record
Disclaimer: Historical sales information is derived from public records provided by the county offices. Information is not guaranteed and should be independently verified.
Tax History
Tax History for 74 Shea Cir
Year
Property Taxes
Change
Tax Assessment
Change
2025
$604
8%
$20,300
—
2023
$557
—
$20,300
—
Disclaimer: Historical tax information is derived from public records provided by the county offices. Information is not guaranteed and should be independently verified.
Estimate the Cost
Estimate the Cost for 74 Shea Cir
74 Shea Circle, Cheshire, CT 06410 (MLS# 24196936) is a Duplex property with 3 bedrooms, 2 full bathrooms and 1 partial bathroom. 74 Shea Circle is currently listed for $775,000 and was received on August 06, 2026. Want to learn more about 74 Shea Circle? Do you have questions about finding other Duplex real estate for sale in Cheshire? You can browse all Cheshire real estate or contact a Coldwell Banker agent to request more information.