


This is a carousel with tiles that activate property listing cards. Use the previous and next buttons to navigate.
1/1
$695,000
This is a carousel with tiles that activate property listing cards. Use the previous and next buttons to navigate.
1/1
Property Description
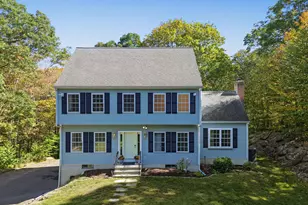
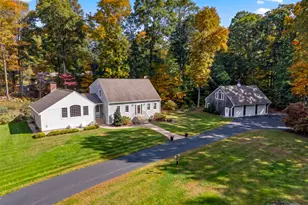
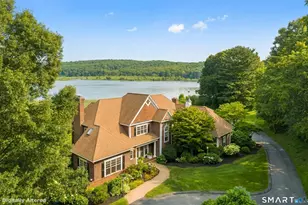
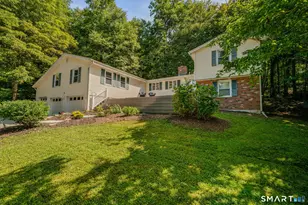
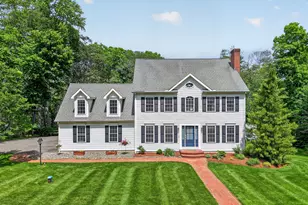
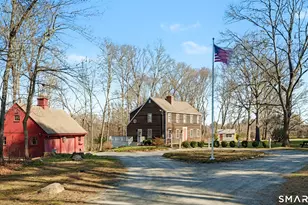
Prominently set on over two picturesque acres in historic Chester, this custom-built and thoughtfully designed Saltbox Colonial offers the perfect blend of timeless New England charm and modern home comforts. Lovingly maintained by the original owner, a gracious entry leads to a cozy family room centered around the fireplace, creating a warm and welcoming atmosphere year-round. The formal living room and dining room with custom built-ins and gleaming hardwood floors is perfect for holiday gatherings or those special occasions with friends & family. The sun-filled kitchen with a center island and casual dining area leads to a private deck overlooking park-like grounds...ideal for outdoor entertaining. A half bath and laundry area complete the main level. Upstairs you'll find 4 bedrooms including the primary suite with its own private bath while the lower level features a bonus room and workshop. Bordered by mature trees and colorful perennials the spacious yard is ideal for gardening; a charming potting shed is perfect for all of your storage needs. A true highlight of this unique property is the 22 x 30 Country Carpenter carriage house barn/garage. Located just minutes from the Village, this quintessential New England home with seasonal views of the CT River, is close to Chester Boat Basin...offering easy access to boating and outdoor recreation. Whether you are looking for a full time residence or an ideal weekend retreat this is the perfect place to call home.
Full Property Details
Full Property Details for 226 Middlesex Ave
General
- Sold For: $695,000
- Taxes: (July 2025-June 2026)
- Status: Closed
- Type: Single Family
- Source: SMARTMLS
- MLS ID: 24165416
- Added to Site: 48 day(s) ago
Interior
- Number of Rooms: 8
- Rooms/Areas: Workshop
- Interior Features: Cable - Available
- Fireplace: Yes
- Number of Fireplaces: 1
- Appliances: Oven/Range, Refrigerator, Dishwasher, Washer, Dryer
Rooms
Bathrooms
- Total Bathrooms: 3
- Full Bathrooms: 2
- Half Bathrooms: 1
- Full Bath: 9.2 x 7.2, Upper
- Partial Bath: 5.6 x 2.8, Main
Bedrooms
- Total Bedrooms: 4
- Primary Suite: Full Bath, 15.6 x 14.4, Upper
- Bedroom 1: Bedroom, 12.9 x 8.3, Upper
- Bedroom 2: Bedroom, 13.6 x 8.3, Upper
- Bedroom 3: Bedroom, 15.6 x 12.11, Upper
Other Rooms
- Living Room: Living Room - Built-Ins, Hardwood Floor, 15.6 x 14.4, Main
- Family Room: Family Room - Gas Log Fireplace, Hardwood Floor, 15.5 x 12.11, Main
- Kitchen: Kitchen - Granite Counters, Dining Area, Island, Laundry Hookup, 12.1 x 11.7, Main
- Dining Room: Dining Room - Built-Ins, Hardwood Floor, 11.7 x 14.4, Main
- Laundry: Main Level
- Other Room 1: Other - Dining Area, Laundry Hookup, Sliders, 10.8 x 11.7, Main
Exterior
- Exterior Features: Shed, Deck, Garden Area
- Color: Brown
Location
- County: Middlesex
- Driving Directions: Chester Village to Middlesex Avenue to road to Chester Boat Basin. House will be on your right as you go towards Marina. Signs.
School Information
- Elementary School: Chester
- Middle School: Winthrop
- High School: Valley
Heating & Cooling
- Cooling Type: Split System
- Heating Type: Hot Water, Oil
- Heating Fuel: Oil
- Water Heater: Domestic
Utilities
- Sewer: Septic
- Water: Private Well
Structural Information
- Architectural Style: Colonial
- Construction Status: No/Resale
- Exterior Const.: Clapboard
- Basement Desc.: Partial, Storage, Garage Access, Partially Finished, Partial With Walk-Out
- Roof: Asphalt Shingle
- Attic: Yes
- Square Feet: 2,029
- Above Ground: 2,029 Sq. Ft.
- Year Built: 1976
Lot Features
- Lot Size (Acres): 2.33
- Zoning: R-2
- Lot Description: Lightly Wooded, Level Lot
Water Features
- Water Front Desc.: Seasonal
Financial Considerations
- Assessment Amount: $294,070
- Tax Year: July 2025-June 2026
Disclosures and Reports
- Property ID: 940254
Get Pre-Approved Today
Schools
Schools serving 226 Middlesex Ave
School Districts:Chester School District, Regional High School District 04
| Name | Grades | Distance |
|---|---|---|
Chester Elementary School, Chester, CT 23 Ridge Road, Chester, CT 06412 | K-6 | 4.2 mi |
John Winthrop Middle School 1 Winthrop Road, Deep River, CT 06417 | 7-8 | 3 mi |
Valley Regional High School 256 Kelsey Hill Road, Deep River, CT 06417 | 9-12 | 3.3 mi |
Disclaimer:
School attendance boundaries provided by ATTOM Data Solutions and are for reference only. Contact the school directly to verify enrollment eligibility.
Price & Sales History for 226 Middlesex Ave
Date
Details
Price
Change
Source
5/15/2026
Sold
$695,000
—
MLS
4/14/2026
Listed
$695,000
—
MLS
Disclaimer: Historical sales information is derived from public records provided by the county offices. Information is not guaranteed and should be independently verified.
226 Middlesex Avenue, Chester, CT 06412 (MLS# 24165416) is a Single Family property that was sold at $695,000 on May 15, 2026. This property was listed by Peg Mitchel from our Old Lyme/Old Saybrook/Essex Office.Want to learn more about 226 Middlesex Avenue? Do you have questions about finding other Single Family real estate for sale in Chester? You can browse all Chester real estate or contact a Coldwell Banker agent to request more information.