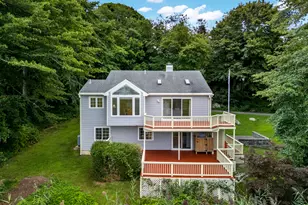
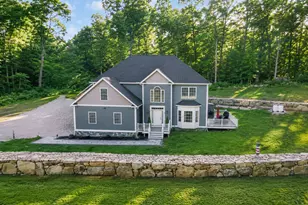
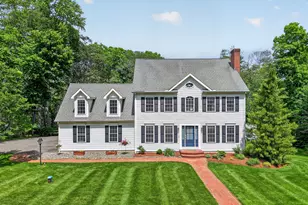
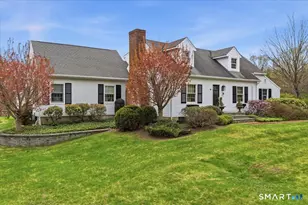
Full Property Details for 42 Laurel Wood Dr
General
- Price: $849,000
- Taxes: (July 2026-June 2027)
- Status: Active
- Type: Single Family
- Source: SMARTMLS
- MLS ID: 24209952
- Updated: 10/17/2026
- Added to Site: 1 day(s) ago
Interior
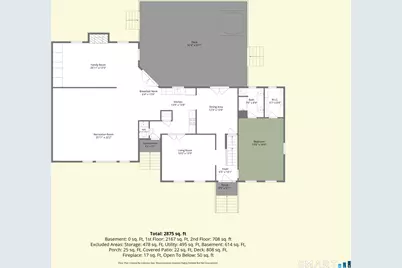
- Number of Rooms: 7
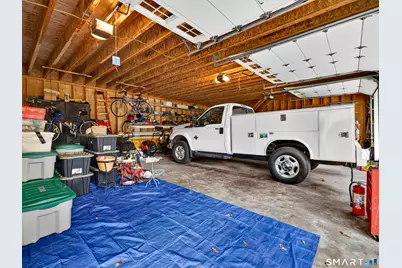
- Rooms/Areas: Bonus Room, Workshop
- Interior Features: Auto Garage Door Opener, Cable - Available, Cable - Pre-wired, Central Vacuum, Open Floor Plan, Security System
- Fireplace: Yes
- Number of Fireplaces: 1
- Appliances: Oven/Range, Microwave, Refrigerator, Dishwasher, Washer, Electric Dryer, Dryer
Rooms
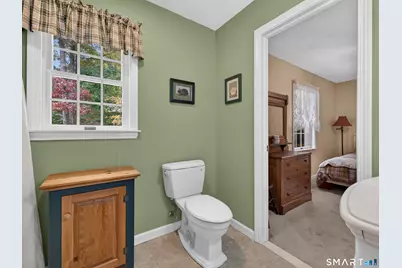
- Total Bathrooms: 3
- Full Bathrooms: 2
- Half Bathrooms: 1
- Total Bedrooms: 3
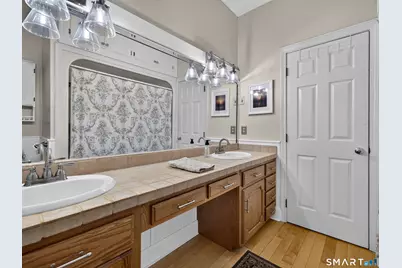
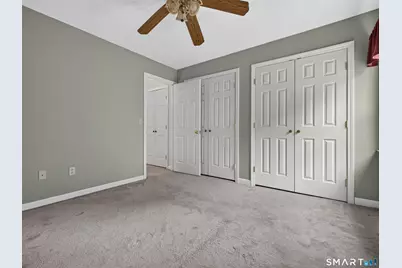
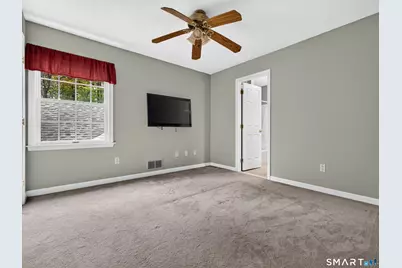
- Primary Bedroom: Primary Bedroom - Ceiling Fan, Full Bath, Walk-In Closet, Hardwood Floor, 18.9 x 13.6, Main
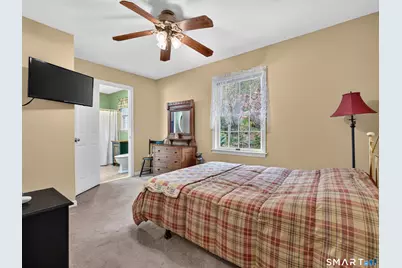
- Bedroom 1: Bedroom - Ceiling Fan, Wall/Wall Carpet, 10.2 x 10.8, Upper
- Bedroom 2: Bedroom - Ceiling Fan, Wall/Wall Carpet, 14.5 x 10, Upper
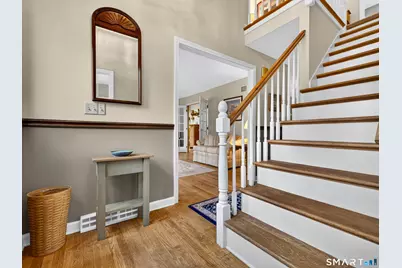
- Living Room: Living Room - Hardwood Floor, 16 x 13.9, Main
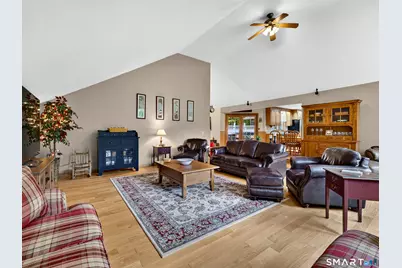
- Great Room: Great Room - Cathedral Ceiling, Ceiling Fan, Hardwood Floor, 25.11 x 22.2, Main
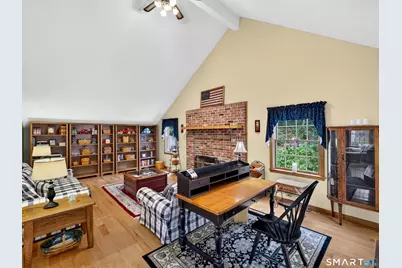
- Family Room: Family Room - Cathedral Ceiling, Ceiling Fan, Fireplace, Hardwood Floor, 25.11 x 13.3, Main
- Kitchen: Kitchen - French Doors, Laminate Floor, 13.9 x 13.9, Main
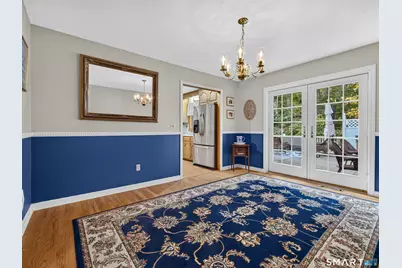
- Formal Dining Room: Formal Dining Room - French Doors, Hardwood Floor, 13.8 x 12.3, Main
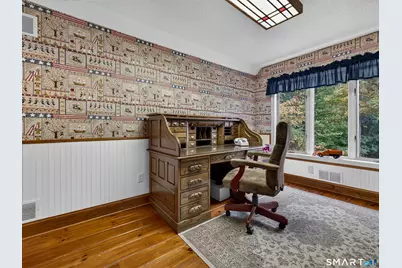
- Study: Hardwood Floor, 14.11 x 11.6, Upper
- Laundry: Lower Level
Additional Information
- Pool: Yes
- Pool Description: Safety Fence, Above Ground Pool
Exterior
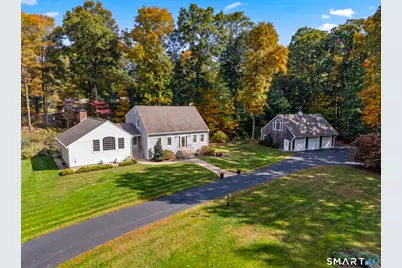
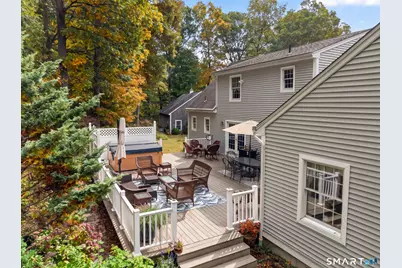
- Exterior Features: Underground Utilities, Deck, Gutters, Garden Area, Lighting, Hot Tub, French Doors, Patio
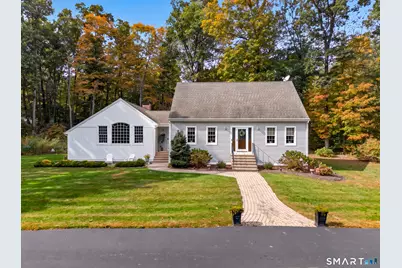
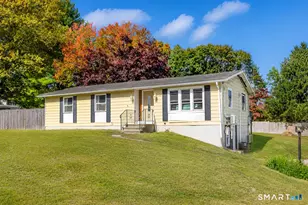
- Color: Light Gray
Parking
- Garage: Yes
- Garage Spaces: 3
- Total Spaces: 10
- Parking: Detached Garage, Paved, RV/Boat Pad, Driveway
Location
- County: Middlesex
- Driving Directions: RT-80 to Westbrook Rd to Laurel Wood Rd, Cul De Sac location look for signs. Bushy Hill to Westbrook Rd to Laurel Wood to end on right. From RT-145N to Cross Rd to Winthrop Rd to Westbrook Rd to Laurel Wood Dr to end on right.
School Information
- Elementary School: Deep River
- Middle School: Winthrop
- Intermediate School: Regional District 4
- High School: Valley
Heating & Cooling
- Cooling Type: Central Air
- Heating Type: Hot Air, Oil, Propane
- Heating Fuel: Oil, Propane
- Water Heater: Electric, Upright Tank
Utilities
- Sewer: Septic
- Water: Private Well
Structural Information
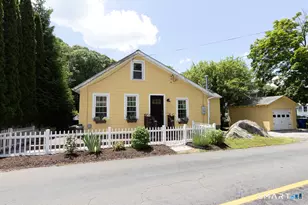
- Architectural Style: Cape Cod
- Construction Status: No/Resale
- Exterior Const.: Shake, Vinyl Siding
- Basement Desc.: Full, Unfinished, Storage, Interior Access, Partially Finished, Concrete Floor
- Roof: Asphalt Shingle
- Attic: Yes
- Square Feet: 2,989
- Above Ground: 2,989 Sq. Ft.
- Year Built: 1989
Lot Features
- Lot Size (Acres): 1.17
- Driveway/Sidewalk: Private, Paved
- Zoning: R60
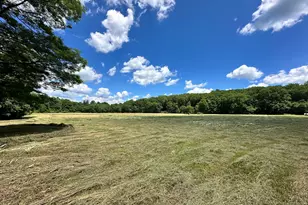
- Lot Description: Level Lot
Green Features
- Energy Features: Generator, Generator Ready, Storm Doors
Financial Considerations
- Assessment Amount: $464,730
- Tax Year: July 2026-June 2027
Disclosures and Reports
Listed by Chiarito Real Estate LLC, Al Chiarito




















![[Address not provided], Essex, CT 06426 - Photo 1](https://m.cbhomes.com/p/229/24206493/dA89a23feB4145c/s23cc.webp)