This is a carousel with tiles that activate property listing cards. Use the previous and next buttons to navigate.
1/40
$399,900
This is a carousel with tiles that activate property listing cards. Use the previous and next buttons to navigate.
1/40
Property Description
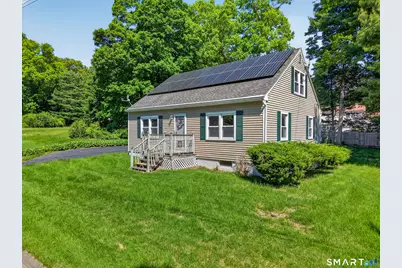
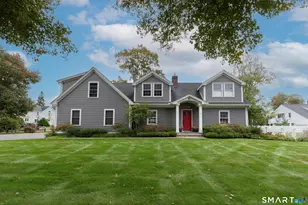
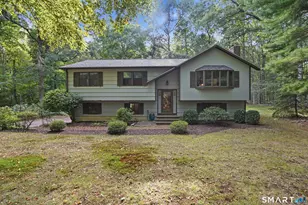
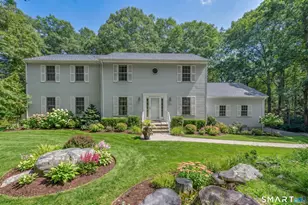
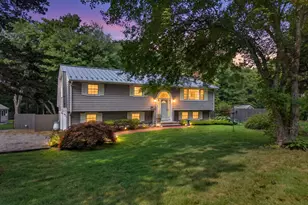
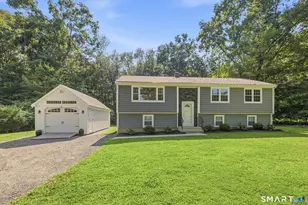
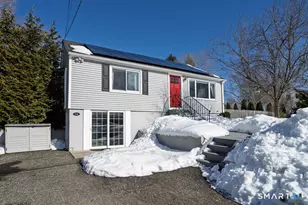
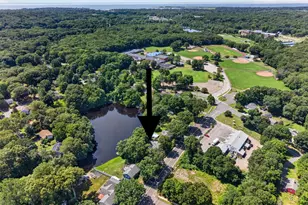
Welcome to 14 Oakwood Lane, a charming Cape-style home set on an unusually spacious .68-acre lot in Clinton. Offering 1,190 square feet, 3 bedrooms, and 1.5 baths, this home blends classic character with everyday functionality in a location that keeps you close to the best of the shoreline. The main level features hardwood floors, bright living space, and an open kitchen designed for those who truly enjoy cooking, complete with generous cabinetry, stainless steel appliances, a large center island, gas cooktop, wall ovens, and an easy flow into the dining and living areas. A first-floor bedroom, as well as an additional room that can be either an office or family additional living space, adds flexibility. Two additional bedrooms and a half bath are located upstairs. Outside, the property opens beautifully with a large yard, mature trees, garden space, storage sheds, and a spacious deck with room for dining, lounging, grilling, and entertaining. Solar panels add efficiency, and the oversized lot offers rare outdoor breathing room for the neighborhood. Conveniently located near Clinton's shoreline amenities, beaches, marinas, shopping, restaurants, Clinton Premium Outlets, Shore Line East rail access, and major commuter routes, this home offers comfort, space, and lifestyle in one inviting package.
Full Property Details
Full Property Details for 14 Oakwood Ln
General
- Price: $399,900
- Taxes: (July 2025-June 2026)
- Status: Under Contract
- Type: Single Family
- Source: SMARTMLS
- MLS ID: 24178513
- Updated: 7/9/2026
- Added to Site: 48 day(s) ago
Interior
- Number of Rooms: 6
- Interior Features: Cable - Available
- Appliances: Gas Cooktop, Wall Oven, Range Hood, Refrigerator, Dishwasher
Rooms
Bathrooms
- Total Bathrooms: 2
- Full Bathrooms: 1
- Half Bathrooms: 1
- Full Bath: Tub w/Shower, Tile Floor, 10 x 6, Main
- Partial Bath: Main
Bedrooms
- Total Bedrooms: 3
- Primary Bedroom: Primary Bedroom - Ceiling Fan, Hardwood Floor, 16 x 10, Upper
- Bedroom 1: Bedroom - Ceiling Fan, Hardwood Floor, 15 x 12, Main
- Bedroom 2: Bedroom - Ceiling Fan, Hardwood Floor, 12 x 10, Upper
Other Rooms
- Living Room: Living Room - Ceiling Fan, Hardwood Floor, 13 x 12, Main
- Family Room: Family Room - Ceiling Fan, Hardwood Floor, 13 x 13, Main
- Eat In Kitchen: Eat-In Kitchen - Remodeled, Granite Counters, Island, Hardwood Floor, 15 x 11, Main
- Laundry: Lower Level
Exterior
- Exterior Features: Shed, Deck, Gutters
- Color: Tan
Parking
- Total Spaces: 6
- Parking: Paved, Driveway
Location
- County: Middlesex
- Driving Directions: GPS Friendly
School Information
- Elementary School: Lewin G. Joel
- Middle School: Jared Eliot
- High School: Morgan
Heating & Cooling
- Cooling Type: Ceiling Fans, Window Unit
- Heating Type: Hot Water, Oil
- Heating Fuel: Oil
- Water Heater: Electric, 40 Gallon Tank
Utilities
- Sewer: Septic
- Water: Private Water System
Structural Information
- Architectural Style: Cape Cod
- Construction Status: No/Resale
- Exterior Const.: Vinyl Siding
- Basement Desc.: Full, Unfinished, Sump Pump, Interior Access, Concrete Floor
- Roof: Asphalt Shingle
- Square Feet: 1,190
- Above Ground: 1,190 Sq. Ft.
- Year Built: 1958
Lot Features
- Lot Size (Acres): 0.68
- Driveway/Sidewalk: Paved, Asphalt
- Zoning: R-20
- Lot Description: Dry, On Cul-De-Sac, Cleared
Financial Considerations
- Assessment Amount: $148,200
- Tax Year: July 2025-June 2026
Disclosures and Reports
- Property ID: 946883
Listed by William Raveis Real Estate, Dylan Walter
Get Pre-Approved Today
Schools
Schools serving 14 Oakwood Ln
School District:Clinton School District
| Name | Grades | Distance |
|---|---|---|
Lewin G. Joel Jr. School 137 Glenwood Road, Clinton, CT 06413 | PK-4 | 0.6 mi |
Jared Eliot School 69 Fairy Dell Road, Clinton, CT 06413 | 5-8 | 1 mi |
The Morgan School 71 Killingworth Turnpike, Clinton, CT 06413 | 9-12 | 0.3 mi |
Disclaimer:
School attendance boundaries provided by ATTOM Data Solutions and are for reference only. Contact the school directly to verify enrollment eligibility.
Price & Sales History for 14 Oakwood Ln
Date
Details
Price
Change
Source
5/29/2026
Listed
$399,900
—
MLS
Disclaimer: Historical sales information is derived from public records provided by the county offices. Information is not guaranteed and should be independently verified.
Estimate the Cost
Estimate the Cost for 14 Oakwood Ln
14 Oakwood Lane, Clinton, CT 06413 (MLS# 24178513) is a Single Family property with 3 bedrooms, 1 full bathroom and 1 partial bathroom. 14 Oakwood Lane is currently listed for $399,900 and was received on May 26, 2026. Want to learn more about 14 Oakwood Lane? Do you have questions about finding other Single Family real estate for sale in Clinton? You can browse all Clinton real estate or contact a Coldwell Banker agent to request more information.