This is a carousel with tiles that activate property listing cards. Use the previous and next buttons to navigate.
1/40
$1,225,000 Coming Soon
This is a carousel with tiles that activate property listing cards. Use the previous and next buttons to navigate.
1/40
Property Description
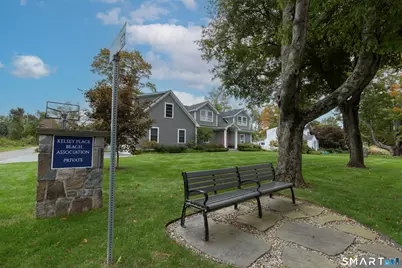
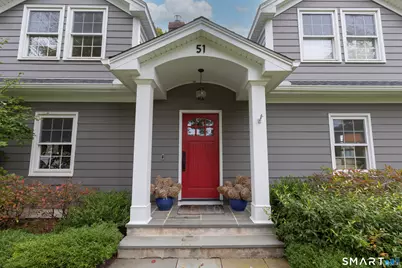
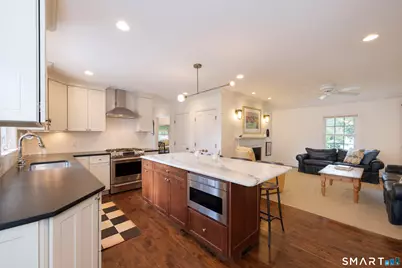
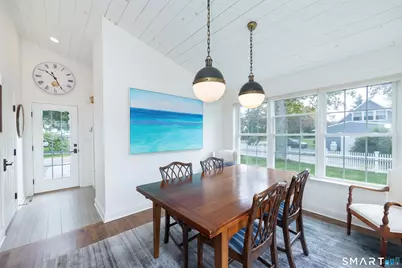
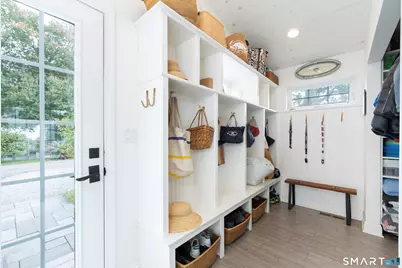
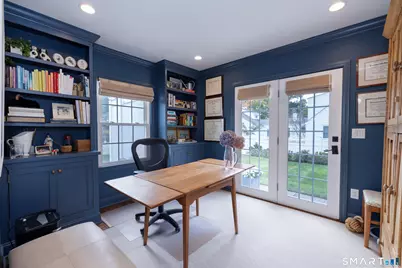
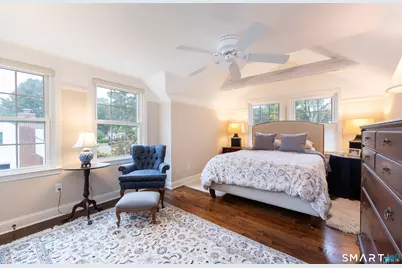
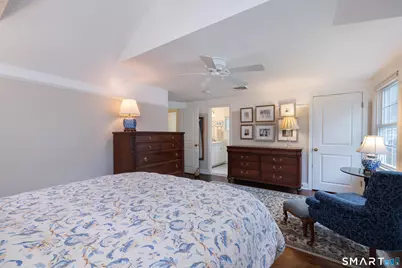
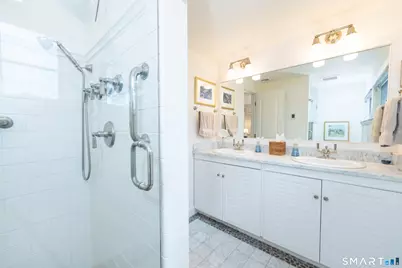
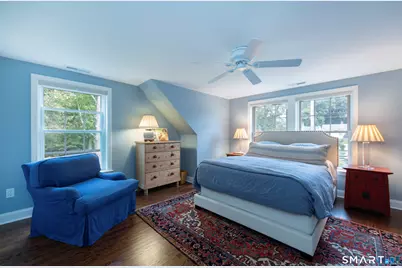
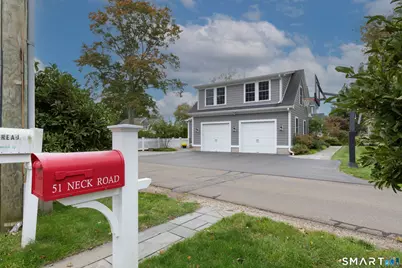
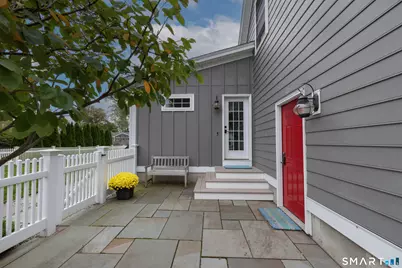
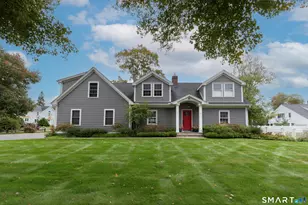
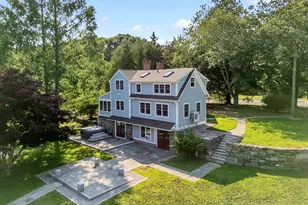
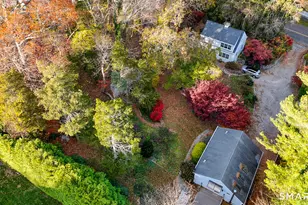
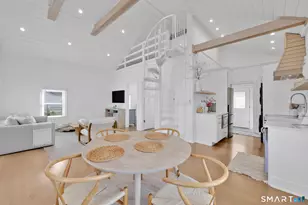
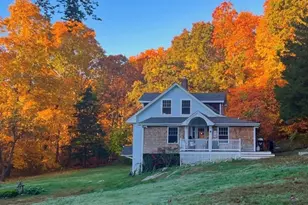
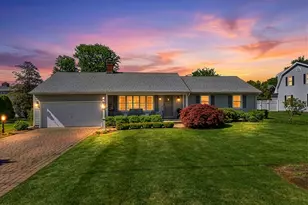
COASTAL CHARM MEETS MODERN LIVING ON NECK ROAD IN MADISON, CT. Welcome to this beautifully transformed 4-bedroom Cape, perfectly blending timeless 1949 character with a complete top-to-bottom renovation completed in 2015-2017. Bathed in natural light, the interior features an upscale Kitchen, Dining Room, Family Room w/ fireplace and a Living Room. There are pristine hardwood floors throughout, natural gas heat, central AC, and a functional layout designed for daily comfort. A 1st floor office with private door to the side yard is ideal. A dedicated mudroom offers seamless entry from the attached 2-car garage, while the spacious full basement provides abundant "hangout space" and storage. All 4 spacious bedrooms are located on the 2nd floor. Outside, the .31-acre property is an absolute backyard oasis enclosed by a full fence. Low-maintenance Hardie Plank siding ensures lasting durability. Relax on the patio, unwind in the private hot tub, enjoy the fire pit or wash away the sand in the convenient outdoor shower. The manicured grounds create an ideal setting for quiet relaxation, outdoor dining, or entertaining family and friends all year round. Location is everything; this home places you right at the heart of Madison's vibrant coastal lifestyle. Enjoy exclusive neighborhood access to Kelsey Place Beach for sunny summer days on Long Island Sound, along with quick proximity to downtown Madison. This property offers the complete coastal package.
Full Property Details
Full Property Details for 51 Neck Rd
General
- Price: $1,225,000
- HOA FEE: $42/month
- HOA FEE FREQ.: Annually
- Taxes: (July 2026-June 2027)
- Status: Coming Soon
- Type: Single Family
- Source: SMARTMLS
- MLS ID: 24212179
- Updated: 10/6/2026
- Added to Site: 3 day(s) ago
- Expected Market Date: 10/10/2026
Interior
- Number of Rooms: 9
- Interior Features: Auto Garage Door Opener, Cable - Available
- Fireplace: Yes
- Number of Fireplaces: 1
- Appliances: Oven/Range, Range Hood, Refrigerator, Dishwasher, Washer, Dryer
Rooms
Bathrooms
- Total Bathrooms: 3
- Full Bathrooms: 3
Bedrooms
- Total Bedrooms: 4
- Primary Suite: Bedroom Suite, Full Bath, Hardwood Floor, 16 x 11, Upper
- Bedroom 1: Bedroom - Hardwood Floor, 13 x 13, Upper
- Bedroom 2: Bedroom - Hardwood Floor, 15 x 13, Upper
- Bedroom 3: Bedroom - Hardwood Floor, 15 x 13, Upper
Other Rooms
- Living Room: Living Room - Hardwood Floor, 16 x 13, Main
- Family Room: Family Room - Gas Log Fireplace, Hardwood Floor, 14 x 12, Main
- Kitchen: Kitchen - Granite Counters, Wet Bar, Island, Hardwood Floor, 18 x 11, Main
- Dining Room: Dining Room - 9 ft+ Ceilings, French Doors, Hardwood Floor, 12 x 10, Main
- Office: Office - Book Shelves, Built-Ins, French Doors, Hardwood Floor, 10 x 11, Main
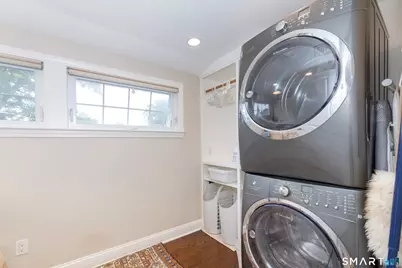
- Laundry: Lower Level, Upper Level
Exterior
- Exterior Features: Gutters, Hot Tub, Underground Sprinkler, Patio
- Color: Grey
Parking
- Garage: Yes
- Attached garage: Yes
- Garage Spaces: 2
- Total Spaces: 4
- Parking: Attached Garage, Driveway
Location
- County: New Haven
- Driving Directions: Boston Post Road to Neck Road. #51 is located on the left just after the entrance to Kelsey Place.
School Information
- Elementary School: Neck River
- Middle School: Polson Middle School
- Intermediate School: Per Board of Ed
- High School: Daniel Hand
Community
- Association: Yes
- Home Owners Assn.: 1
- Assoc. Fees Include: Snow Removal, Road Maintenance
Heating & Cooling
- Cooling Type: Central Air
- Heating Type: Hot Air, Natural Gas
- Heating Fuel: Natural Gas
- Water Heater: Natural Gas, Tankless Hotwater
Utilities
- Sewer: Septic
- Water: Public Water Connected
Structural Information
- Architectural Style: Cape Cod
- Construction Status: No/Resale
- Exterior Const.: Hardie Board
- Basement Desc.: Full, Unfinished, Interior Access, Concrete Floor, Full With Hatchway
- Roof: Asphalt Shingle
- Attic: Yes
- Square Feet: 2,644
- Above Ground: 2,644 Sq. Ft.
- Year Built: 1949
Lot Features
- Lot Size (Acres): 0.31
- Driveway/Sidewalk: Private, Paved
- Zoning: R-4
- Lot Description: Fence - Full, Corner Lot, Dry, Level Lot
Water Features
- Water Front Desc.: Walk to Water, Water Community, Access
Financial Considerations
- Association Fee: $500
- Assoc Fee Freq.: Annually
- Assessment Amount: $581,400
- Tax Year: July 2026-June 2027
Disclosures and Reports
- Property ID: 1154463
Listed by William Pitt Sotheby's Int'l, Kirsten Adams

Get Pre-Approved Today
Price & Sales History for 51 Neck Rd
Date
Details
Price
Change
Source
10/05/2026
Listed
$1,225,000
172.22%
MLS
7/17/2015
Sold
$450,000
—
Public Record
Disclaimer: Historical sales information is derived from public records provided by the county offices. Information is not guaranteed and should be independently verified.
Tax History
Tax History for 51 Neck Rd
Year
Property Taxes
Change
Tax Assessment
Change
2025
$13,041
2%
$581,400
—
2023
$12,791
8%
$581,400
47%
2023
$11,823
2%
$394,500
—
2022
$11,602
2%
$394,500
—
2021
$11,381
2%
$394,500
—
2020
$11,184
—
$394,500
—
2019
$11,184
2%
$394,500
1%
2018
$10,983
3%
$391,700
—
2017
$10,693
23%
$391,700
19%
2016
$8,723
3%
$329,300
—
2015
$8,483
2%
$329,300
—
2014
$8,288
9%
$329,300
-12%
2010
$7,610
—
$373,200
—
Disclaimer: Historical tax information is derived from public records provided by the county offices. Information is not guaranteed and should be independently verified.
Estimate the Cost
Estimate the Cost for 51 Neck Rd
51 Neck Road, Madison, CT 06443 (MLS# 24212179) is a Single Family property with 4 bedrooms and 3 full bathrooms. 51 Neck Road is currently listed for $1,225,000 and was received on October 05, 2026. Want to learn more about 51 Neck Road? Do you have questions about finding other Single Family real estate for sale in Madison? You can browse all Madison real estate or contact a Coldwell Banker agent to request more information.