This is a carousel with tiles that activate property listing cards. Use the previous and next buttons to navigate.
1/1
$629,000
This is a carousel with tiles that activate property listing cards. Use the previous and next buttons to navigate.
1/1
Property Description
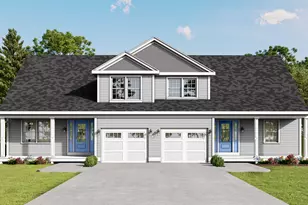
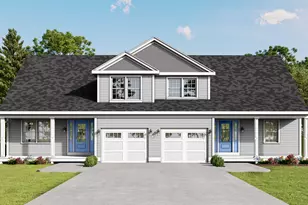
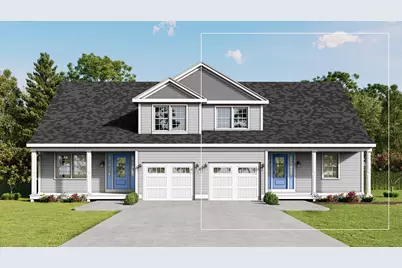
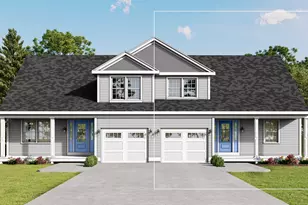
Welcome to Sterling Sand Village - Coastal Living in Clinton Township. Discover the charm of Sterling Sand Village, a community under development, perfectly situated along the shoreline of Clinton Beach and Marina. Nestled in tranquil Clinton Township, this new development combines modern comfort with coastal beauty, offering an exceptional lifestyle just minutes from Clinton Premium Outlets, Clinton Town Beach, and Hammonasset Beach State Park. This enclave features 28 thoughtfully designed duplex townhomes with 2,200 square feet of living space. Each Wisteria & Birchwood model unit offers an option for 3 bedrooms (OR) two with a loft/study, 2.5 baths, one car garage and full basement. Main-level living includes the primary bedroom suite with a beautifully appointed full bath, open-concept kitchen with white cabinetry and quartz or similar countertops, a spacious dining area, family room, convenient half bath and laundry room. Second floor layout varies by model and may include two bedrooms (OR) one bedroom and a large loft/study with full bath and walk-in closet. Now accepting reservations! Do not miss your opportunity to tour this exciting new development and claim your future home before construction begins. Stay tuned for updated construction photos coming soon.
Full Property Details
Full Property Details for 151 - 153 East Main St #11
General
- Sold For: $629,000
- HOA FEE: $500/month
- Taxes: (July 2024-June 2025)
- Status: Closed
- Type: Townhouse
- Source: SMARTMLS
- MLS ID: 24119971
- Added to Site: 285 day(s) ago
Interior
- Number of Rooms: 6
- Interior Features: Cable - Pre-wired
- Fireplace: Yes
- Number of Fireplaces: 1
- Appliances: Allowance, Gas Range, Microwave, Refrigerator, Dishwasher
Rooms
Bathrooms
- Total Bathrooms: 3
- Full Bathrooms: 2
- Half Bathrooms: 1
- Primary Bathroom: Primary Bath, Main
- Full Bath: 6 x 9, Upper
- Partial Bath: Main
Bedrooms
- Total Bedrooms: 3
- Primary Suite: Hardwood Floor, 12.4 x 15.4, Main
- Bedroom 1: Bedroom - Hardwood Floor, 11 x 18, Upper
- Bedroom 2: Bedroom - Hardwood Floor, 15 x 16, Upper
Other Rooms
- Living Room: Living Room - Hardwood Floor, 15.4 x 16.1, Main
- Kitchen: Kitchen - Hardwood Floor, 18 x 19.2, Main
- Dining Room: Dining Room - Hardwood Floor, 11.6 x 15.7, Main
- Laundry: Main Level
Additional Information
- Shared Amenities: Gardening Area, Guest Parking, Park, Playground/Tot Lot
Exterior
- Exterior Features: Gazebo, Deck, Gutters, Garden Area, Lighting, Patio
- Color: White
Parking
- Garage: Yes
- Attached garage: Yes
- Garage Spaces: 1
- Total Spaces: 2
- Parking: Unit Garage, Attached Garage, Paved, Driveway
Location
- County: Middlesex
- Complex: Sterling Sand Village - verification in progress
- Driving Directions: Entrance of Sterling Sand Village on East Main Street, Intersection of East Main Street and Old Post Rd, Across Citizens Bank
School Information
- Elementary School: Lewin G. Joel
- Middle School: Jared Eliot
- High School: Morgan
Community
- Association: Yes
- Home Owners Assn.: 1
- Assoc. Fees Include: Grounds Maintenance, Trash Pickup, Snow Removal, Property Management, Pest Control, Insurance
- Pets Allowed: Yes
- Pet Restrictions: 2 pets allowed
Heating & Cooling
- Cooling Type: Central Air
- Heating Type: Gas on Gas
- Water Heater: Natural Gas, Tankless Hotwater
Utilities
- Sewer: Septic
- Water: Public Water Connected
Structural Information
- Architectural Style: Townhouse
- Model: Wisteria
- Construction Status: Under Construction
- Exterior Const.: Shingle, Vinyl Siding
- Basement Desc.: Full, Unfinished, Hatchway Access, Concrete Floor
- Attic: Yes
- Square Feet: 2,200
- Above Ground: 2,200 Sq. Ft.
- Year Built: 2025
Lot Features
- Zoning: R1
- Lot Description: Level Lot
Water Features
- Water Front Desc.: Walk to Water, Dock or Mooring, Harbor, Access
Green Features
- Energy Features: Energy Star Rated, Home Energy Rating, Programmable Thermostat
Financial Considerations
- Association Fee: $500
- Assoc Fee Freq.: Monthly
- Tax Year: July 2024-June 2025
Disclosures and Reports
- Property ID: 999999999
Get Pre-Approved Today
Schools
Schools serving 151 - 153 East Main St #11
School District:Clinton School District
| Name | Grades | Distance |
|---|---|---|
Jared Eliot School 69 Fairy Dell Road, Clinton, CT 06413 | 5-8 | 1.5 mi |
Lewin G. Joel Jr. School 137 Glenwood Road, Clinton, CT 06413 | PK-4 | 2 mi |
The Morgan School 71 Killingworth Turnpike, Clinton, CT 06413 | 9-12 | 1.9 mi |
Disclaimer:
School attendance boundaries provided by ATTOM Data Solutions and are for reference only. Contact the school directly to verify enrollment eligibility.
Price & Sales History for 151 - 153 East Main St #11
Date
Details
Price
Change
Source
5/15/2026
Sold
$629,000
—
MLS
8/17/2025
Listed
$629,000
—
MLS
Disclaimer: Historical sales information is derived from public records provided by the county offices. Information is not guaranteed and should be independently verified.
Home Warranty : Included
151 - 153 East Main Street #11, Clinton, CT 06413 (MLS# 24119971) is a Townhouse property that was sold at $629,000 on May 15, 2026. This property was sold by Rose Bevilacqua from our Madison Office.Want to learn more about 151 - 153 East Main Street #11? Do you have questions about finding other Townhouse real estate for sale in Clinton? You can browse all Clinton real estate or contact a Coldwell Banker agent to request more information.