This is a carousel with tiles that activate property listing cards. Use the previous and next buttons to navigate.
1/1
$239,000
This is a carousel with tiles that activate property listing cards. Use the previous and next buttons to navigate.
1/1
Property Description
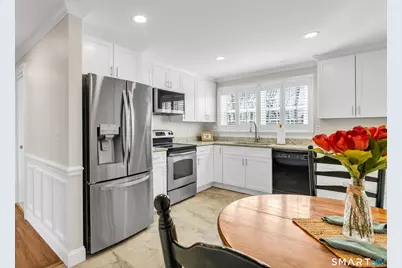
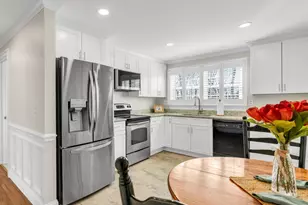
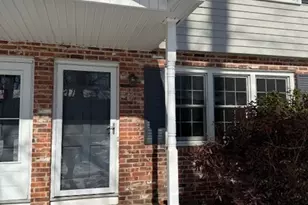
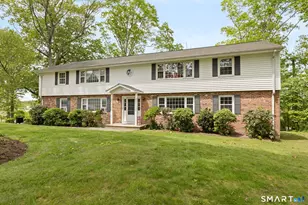
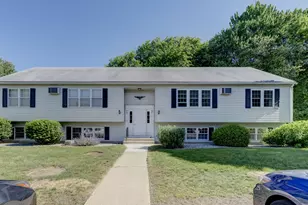
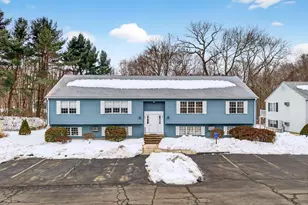
Breathe in the ocean air as you take in serene causeway views from the kitchen window of this tastefully remodeled ranch style condo. This spacious 2-bedroom, 1-bath home showcases modern touches throughout. Both the kitchen and bathroom were recently renovated, featuring new flooring, updated lighting, a tiled shower with built-in seat, a quartz topped vanity, and granite kitchen countertops paired with high quality, soft closing cabinetry. The elegant living room offers generous space, highlighted by gleaming hardwood floors, crown molding, and detailed wall trim. The full walkout basement is divided into sections, and this portion, shared by four units, offers interior stair access and includes a coin operated laundry area, individual water heaters, and secured storage spaces. This unit sits on the quieter back side of the complex, away from Route 1, offering added privacy and a pleasant view. Close to countless amenities and conveniences, yet best of all, perfectly situated along the beautiful shoreline. Enjoy easy access to the local town beach and Hammonasset, along with plenty of waterfront dining, outdoor activities, and coastal adventures. Conveniently located near major highways and the intown train station for effortless commuting. Don't miss your chance to tour this beautifully updated, one-of-a-kind condo before it's gone.
Full Property Details
Full Property Details for 280 E Main St #B5
General
- Sold For: $239,000
- HOA FEE: $475/month
- Taxes: (July 2025-June 2026)
- Status: Closed
- Type: Condo
- Source: SMARTMLS
- MLS ID: 24163776
- Added to Site: 56 day(s) ago
Interior
- Number of Rooms: 4
- Interior Features: Cable - Available
- Appliances: Electric Range, Microwave, Refrigerator, Dishwasher
Rooms
Bathrooms
- Total Bathrooms: 1
- Full Bathrooms: 1
- Full Bath: Remodeled, Quartz Counters, Stall Shower, Vinyl Floor, 7 x 11, Main
Bedrooms
- Total Bedrooms: 2
- Primary Bedroom: Primary Bedroom - Ceiling Fan, Wall/Wall Carpet, 12 x 16, Main
- Bedroom 1: Bedroom - Ceiling Fan, Wall/Wall Carpet, 12 x 12, Main
Other Rooms
- Living Room: Living Room - Hardwood Floor, 16 x 18, Main
- Eat In Kitchen: Eat-In Kitchen - Remodeled, Granite Counters, Eating Space, Vinyl Floor, 11 x 15, Main
- Laundry: Common Laundry Area, Lower Level
Exterior
- Color: White
Parking
- Total Spaces: 2
- Parking: Parking Lot, Unassigned Parking, Assigned Parking
Location
- County: Middlesex
- Complex: Moorings I
- Driving Directions: East Main St/ Rt 1
School Information
- Elementary School: Lewin G. Joel
- High School: Morgan
Community
- Association: Yes
- Home Owners Assn.: 1
- Assoc. Fees Include: Grounds Maintenance, Trash Pickup, Snow Removal, Water, Sewer, Property Management
- Pets Allowed: Yes
- Pet Restrictions: 1 dog and 2 indoor cats -
Heating & Cooling
- Cooling Type: Window Unit
- Heating Type: Baseboard, Electric
- Heating Fuel: Electric
- Water Heater: Electric, 40 Gallon Tank
Utilities
- Sewer: Shared Septic
- Water: Public Water Connected
Structural Information
- Architectural Style: Ranch
- Construction Status: No/Resale
- Exterior Const.: Vinyl Siding, Brick
- Basement Desc.: Full, Shared Basement, Interior Access, Concrete Floor, Full With Walk-Out
- Square Feet: 1,155
- Above Ground: 1,155 Sq. Ft.
- Year Built: 1969
Lot Features
- Zoning: RES
- Lot Description: Secluded, Lightly Wooded, Water View
Financial Considerations
- Association Fee: $475
- Assoc Fee Freq.: Monthly
- Assessment Amount: $77,200
- Tax Year: July 2025-June 2026
Disclosures and Reports
- Property ID: 948387
Listed by William Pitt Sotheby's Int'l, Antonella Vertucci
Sold by Serhant Connecticut, LLC, ASHLEI VICTORIA DE SOUZA TEAM, Dylan Blake

Get Pre-Approved Today
Schools
Schools serving 280 E Main St #B5
School District:Clinton School District
| Name | Grades | Distance |
|---|---|---|
Jared Eliot School 69 Fairy Dell Road, Clinton, CT 06413 | 5-8 | 2.2 mi |
Lewin G. Joel Jr. School 137 Glenwood Road, Clinton, CT 06413 | PK-4 | 2.7 mi |
The Morgan School 71 Killingworth Turnpike, Clinton, CT 06413 | 9-12 | 2.7 mi |
Disclaimer:
School attendance boundaries provided by ATTOM Data Solutions and are for reference only. Contact the school directly to verify enrollment eligibility.
Price & Sales History for 280 E Main St #B5
Date
Details
Price
Change
Source
5/26/2026
Sold
$239,000
-4.36%
MLS
4/03/2026
Listed
$249,900
—
MLS
Disclaimer: Historical sales information is derived from public records provided by the county offices. Information is not guaranteed and should be independently verified.
280 East Main Street #B5, Clinton, CT 06413 (MLS# 24163776) is a Condo property that was sold at $239,000 on May 26, 2026. Want to learn more about 280 East Main Street #B5? Do you have questions about finding other Condo real estate for sale in Clinton? You can browse all Clinton real estate or contact a Coldwell Banker agent to request more information.