This is a carousel with tiles that activate property listing cards. Use the previous and next buttons to navigate.
1/35
$724,900 Just Listed
This is a carousel with tiles that activate property listing cards. Use the previous and next buttons to navigate.
1/35
Property Description
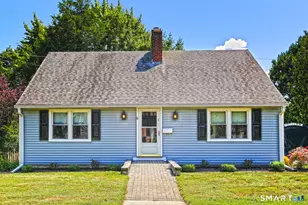
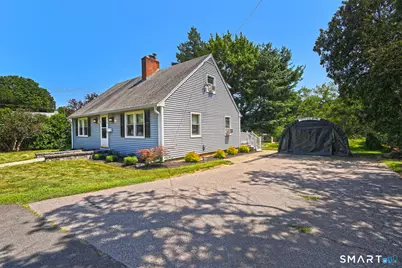
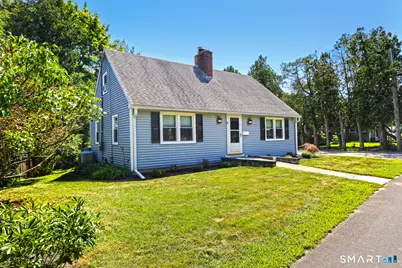
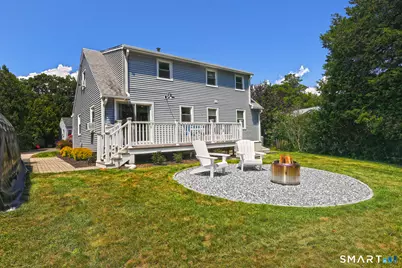
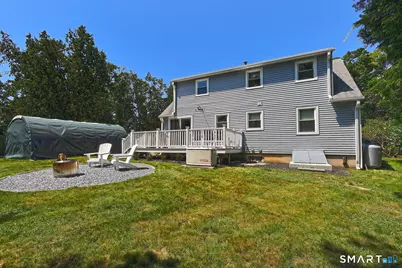
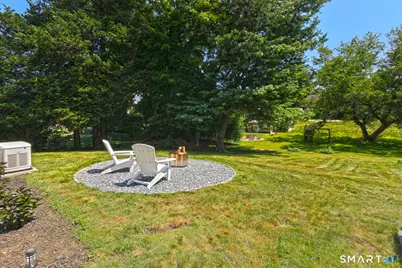
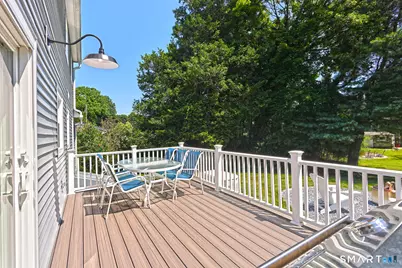
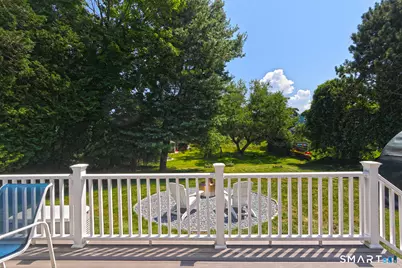
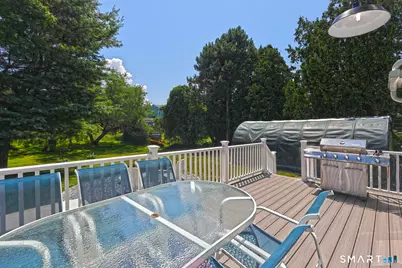
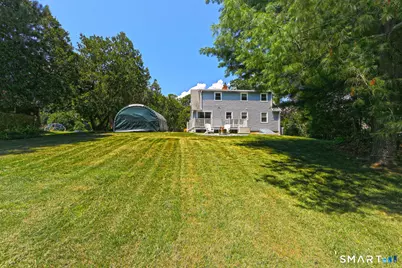
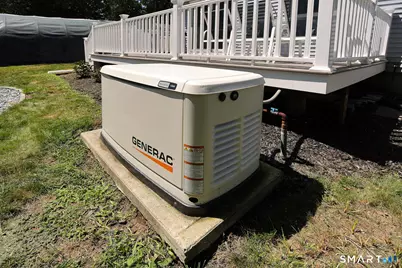
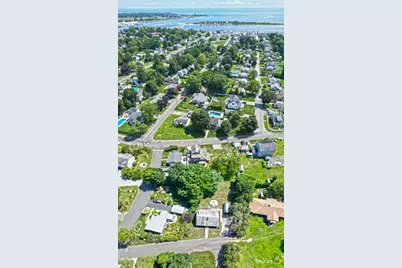
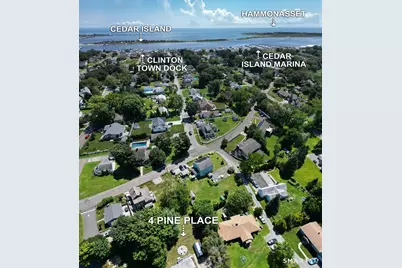
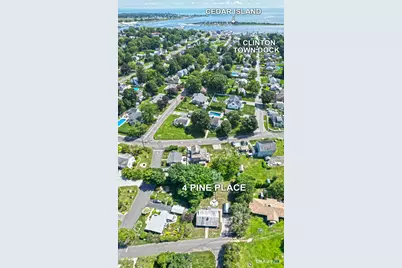
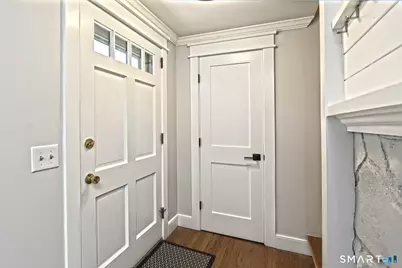
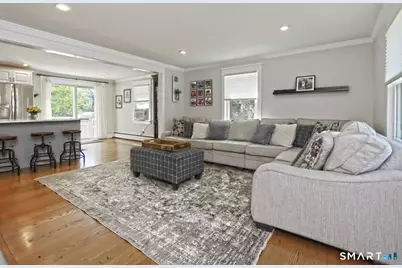
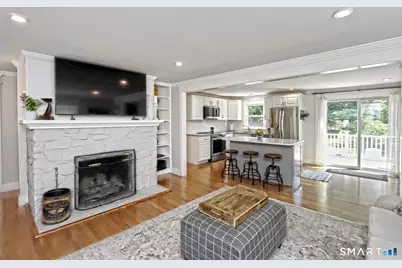
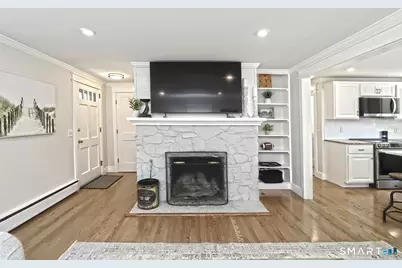
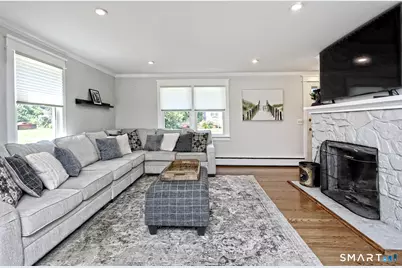
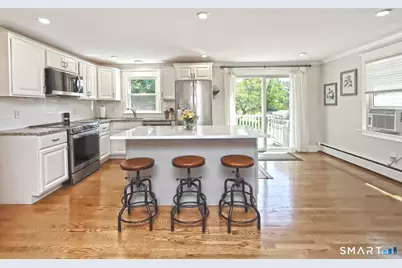
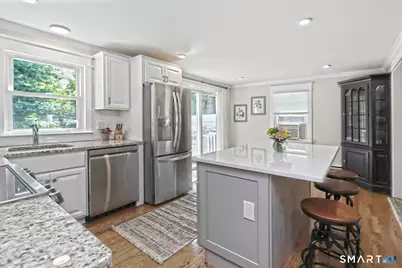
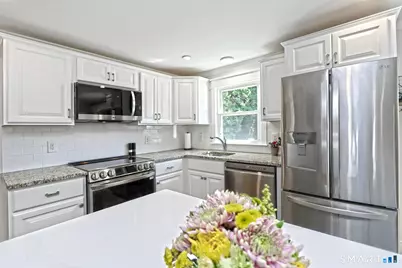
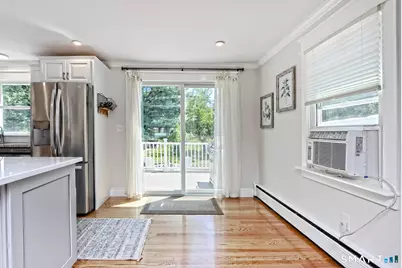
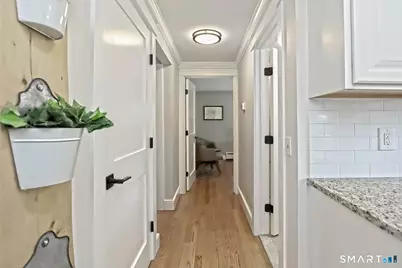
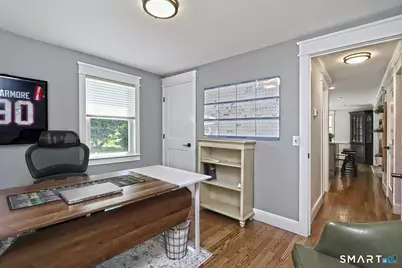
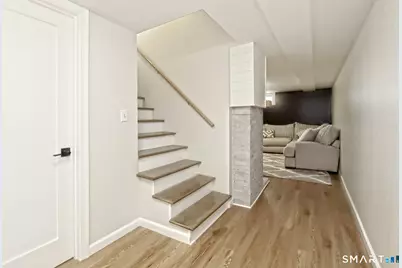

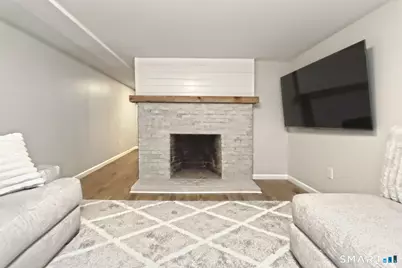
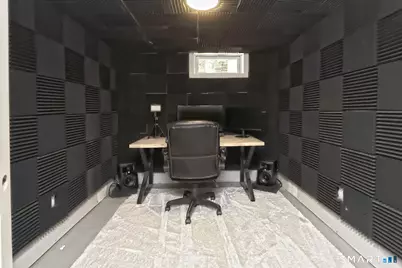
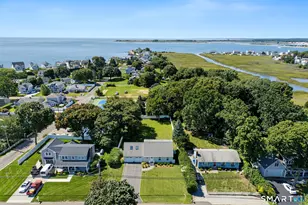
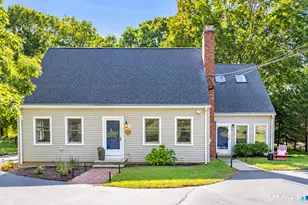
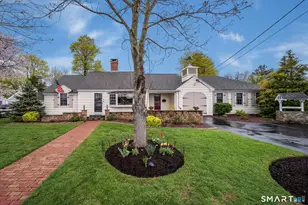
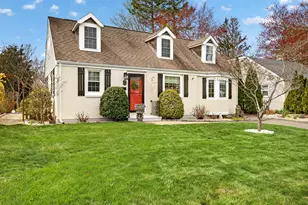
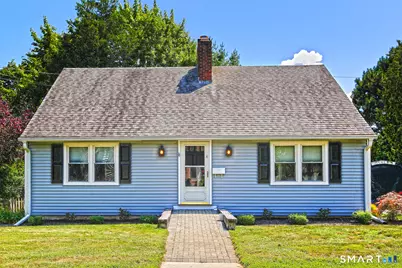
Welcome home to this charming and beautifully updated Cape nestled on a quiet dead-end street in a wonderful waterfront community. This inviting 4-bedroom, 2-full-bath home sits on a generous quarter-acre lot and is just a half-mile stroll to the town marina, waterfront, and local restaurants. The interior features beautifully refinished hardwood floors, elegant crown molding, and all-new interior doors and hardware. The living room offers custom built-ins and a cozy fireplace, while the updated eat-in kitchen features newer stainless steel appliances, providing a stylish and functional space for everyday living and entertaining. New sliders lead to the Trex deck, creating an easy connection to the outdoors. The finished lower level adds another 335 square feet of living space and features a second fireplace, offering a comfortable family room, recreation space, or home office. There is also a soundproof studio in the lower level, perfect for gaming or pursuing musical interests. Outside, enjoy the beautifully landscaped yard featuring new hydrangea plantings, a fire pit, and plenty of space for relaxing or entertaining. A hardwired generator provides added peace of mind. Ideally located within walking distance to the water, marina, and restaurants, this move-in-ready Cape combines classic charm, thoughtful updates, and an exceptional waterfront community setting.
Full Property Details
Full Property Details for 4 Pine Pl
General
- Price: $724,900
- Taxes: (July 2025-June 2026)
- Status: Active
- Type: Single Family
- Source: SMARTMLS
- MLS ID: 24197313
- Updated: 8/8/2026
- Added to Site: 3 day(s) ago
Interior
- Number of Rooms: 6
- Fireplace: Yes
- Number of Fireplaces: 2
- Appliances: Oven/Range, Microwave, Refrigerator, Dishwasher, Washer, Dryer
Rooms
Bathrooms
- Total Bathrooms: 2
- Full Bathrooms: 2
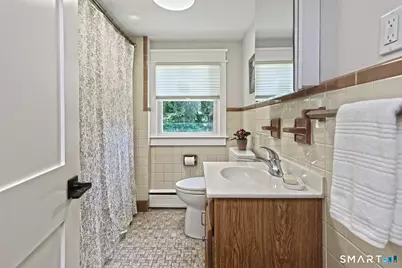
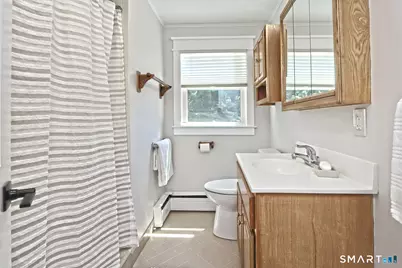
- Full Bath: Stall Shower, Tile Floor, 8 x 6.9, Main
Bedrooms
- Total Bedrooms: 4
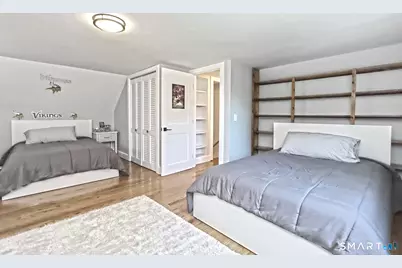
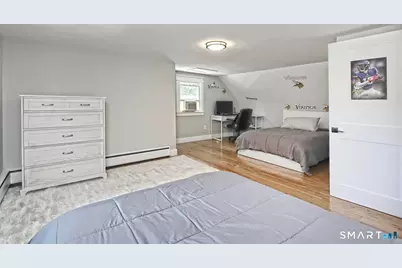
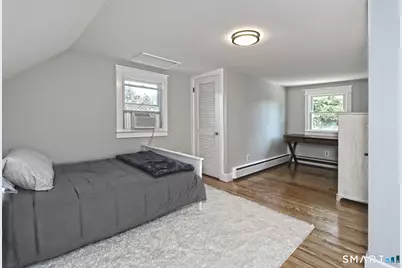
- Primary Bedroom: Primary Bedroom - Hardwood Floor, 19.05 x 17, Upper
- Bedroom 1: Bedroom - Hardwood Floor, 11.5 x 9.7, Main
- Bedroom 2: Bedroom - Hardwood Floor, 13.01 x 11.7, Main
- Bedroom 3: Bedroom - Hardwood Floor, 19.05 x 12.05, Upper
Other Rooms
- Living Room: Living Room - Built-Ins, Fireplace, Hardwood Floor, 13.01 x 16.01, Main
- Family Room: Family Room - Fireplace, Vinyl Floor, 15 x 12.6, Lower
- Eat In Kitchen: Eat-In Kitchen - Breakfast Bar, Granite Counters, Quartz Counters, Dining Area, 11.04 x 18, Main
- Laundry: Lower Level
- Other Room 1: Other - Vinyl Floor, 10 x 8, Lower
Exterior
- Exterior Features: Deck
Parking
- Total Spaces: 4
- Parking: Driveway
Location
- County: Middlesex
- Neighborhood: Clinton Beach
- Driving Directions: GPS
School Information
- Elementary School: Lewin G. Joel
- High School: Morgan
Community
- Community Name: Clinton Beach
Heating & Cooling
- Cooling Type: Window Unit
- Heating Type: Hot Water, Oil
- Heating Fuel: Oil
- Water Heater: Electric, Upright Tank
Utilities
- Sewer: Septic
- Water: Public Water Connected
Structural Information
- Architectural Style: Cape Cod
- Construction Status: No/Resale
- Exterior Const.: Vinyl Siding
- Basement Desc.: Full
- Roof: Asphalt Shingle
- Attic: Yes
- Square Feet: 1,833
- Above Ground: 1,498 Sq. Ft.
- Below Ground: 335 Sq. Ft.
- Year Built: 1959
Lot Features
- Lot Size (Acres): 0.25
- Driveway/Sidewalk: Paved
- Zoning: R-10
- Lot Description: Level Lot, On Cul-De-Sac
Water Features
- Water Front Desc.: Walk to Water
Green Features
- Energy Features: Thermopane Windows
Financial Considerations
- Assessment Amount: $173,200
- Tax Year: July 2025-June 2026
Disclosures and Reports
- Property ID: 948578
Listed by Connecticut Real Estate Group LLC, Christina King

Get Pre-Approved Today
Schools
Schools serving 4 Pine Pl
School District:Clinton School District
| Name | Grades | Distance |
|---|---|---|
Jared Eliot School 69 Fairy Dell Road, Clinton, CT 06413 | 5-8 | 1.7 mi |
Lewin G. Joel Jr. School 137 Glenwood Road, Clinton, CT 06413 | PK-4 | 2 mi |
The Morgan School 71 Killingworth Turnpike, Clinton, CT 06413 | 9-12 | 1.8 mi |
Disclaimer:
School attendance boundaries provided by ATTOM Data Solutions and are for reference only. Contact the school directly to verify enrollment eligibility.
Price & Sales History for 4 Pine Pl
Date
Details
Price
Change
Source
8/07/2026
Listed
$724,900
47.64%
MLS
7/18/2024
Sold
$491,000
—
Public Record
Disclaimer: Historical sales information is derived from public records provided by the county offices. Information is not guaranteed and should be independently verified.
Tax History
Tax History for 4 Pine Pl
Year
Property Taxes
Change
Tax Assessment
Change
2025
$5,393
3%
$173,200
—
2023
$5,241
1%
$173,200
—
2023
$5,167
—
$173,200
—
2022
$5,167
7%
$173,200
7%
2021
$4,809
-5%
$161,200
—
2020
$5,038
—
$161,200
—
2019
$5,038
2%
$161,200
—
2018
$4,923
2%
$161,200
—
2017
$4,821
10%
$161,200
—
2016
$4,375
—
$161,200
-1%
2015
$4,374
2%
$163,400
—
2014
$4,293
3%
$163,400
—
2013
$4,155
—
$163,400
—
2011
$4,155
—
$163,400
—
Disclaimer: Historical tax information is derived from public records provided by the county offices. Information is not guaranteed and should be independently verified.
Estimate the Cost
Estimate the Cost for 4 Pine Pl
4 Pine Place, Clinton, CT 06413 (MLS# 24197313) is a Single Family property with 4 bedrooms and 2 full bathrooms. 4 Pine Place is currently listed for $724,900 and was received on August 07, 2026. Want to learn more about 4 Pine Place? Do you have questions about finding other Single Family real estate for sale in Clinton? You can browse all Clinton real estate or contact a Coldwell Banker agent to request more information.