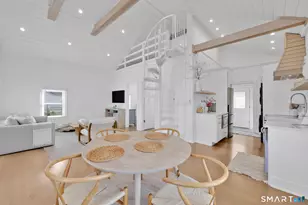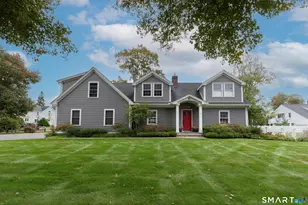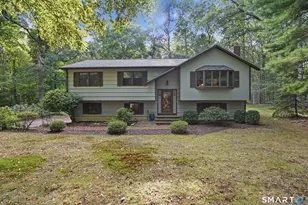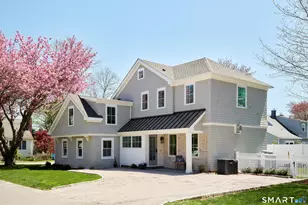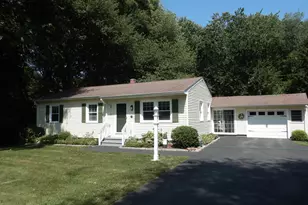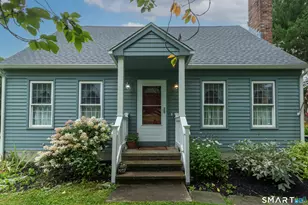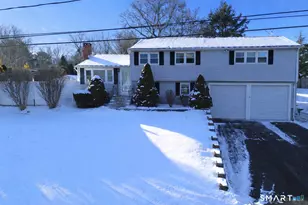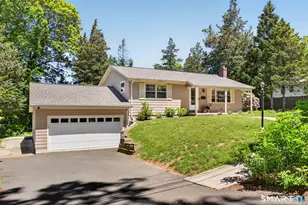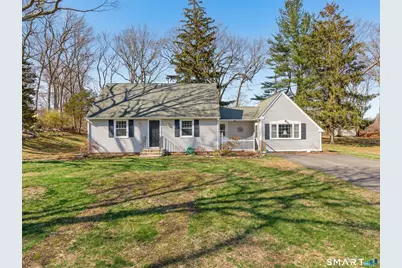
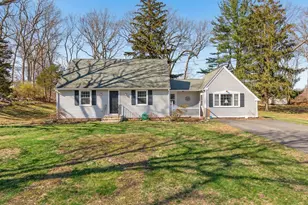

This is a carousel with tiles that activate property listing cards. Use the previous and next buttons to navigate.
1/40
$449,900
This is a carousel with tiles that activate property listing cards. Use the previous and next buttons to navigate.
1/40
Property Description
Perfectly positioned just moments from Clinton's shoreline, this expanded 4-bedroom, 2-bath Cape offers a compelling blend of space, updates, and coastal setting. Set on a level, usable lot with glimpses of the surrounding marsh, the property delivers both privacy and proximity to beaches, marinas, and town amenities. Inside, the home features a thoughtfully designed layout anchored by a sun-filled living room with a coffered ceiling, custom built-ins, and a wood-burning stove that creates a warm and inviting focal point. Sliding glass doors lead directly to an oversized rear deck, offering a seamless transition to outdoor living and an ideal setting for entertaining. The updated kitchen is both functional and well-appointed, complete with quality cabinetry, stone countertops, stainless steel appliances, and a center island that flows naturally into the dining area. Hardwood floors run throughout much of the home, reinforcing the sense of continuity and care. The flexible floor plan includes four true bedrooms, highlighted by a spacious primary suite with a walk-in closet and direct access to a full bath. Both bathrooms have been tastefully updated, including a walk-in shower that adds comfort and accessibility. A dedicated mudroom and separate laundry area enhance everyday practicality. Outside, the expansive yard provides room to relax, entertain, or expand, while a detached outbuilding offers additional storage, workshop, or creative space. Surely not to be missed!
Full Property Details
Full Property Details for 4 Robin Ln
General
- Price: $449,900
- Taxes: (July 2025-June 2026)
- Status: Under Contract
- Type: Single Family
- Source: SMARTMLS
- MLS ID: 24165262
- Updated: 5/20/2026
- Added to Site: 53 day(s) ago
Interior
- Number of Rooms: 7
- Interior Features: Cable - Pre-wired, Open Floor Plan
- Appliances: Electric Range, Oven/Range, Microwave, Refrigerator, Dishwasher, Washer, Dryer
Rooms
Bathrooms
- Total Bathrooms: 2
- Full Bathrooms: 2
- Primary Bathroom: Primary Bath - Doubl, 10 x 9, Upper
- Full Bath: Full Bath, Tile Floor, 10 x 9, Main
Bedrooms
- Total Bedrooms: 4
- Primary Suite: Walk-In Closet, Wall/Wall Carpet, 15 x 15, Upper
- Bedroom 1: Bedroom - Hardwood Floor, 13 x 13, Main
- Bedroom 2: Bedroom - Hardwood Floor, 13 x 9, Main
- Bedroom 3: Bedroom - Wall/Wall Carpet, 20 x 11, Upper
Other Rooms
- Family Room: Family Room - 9 ft+ Ceilings, Balcony/Deck, Built-Ins, Wood Stove, Sliders, Composite Floor, 20 x 17, Main
- Kitchen: Kitchen - Remodeled, Quartz Counters, Island, Hardwood Floor, 15 x 13, Main
- Dining Room: Dining Room, 19 x 13, Main
- Laundry: Main Level
Exterior
- Exterior Features: Shed, Deck, Patio
- Color: Grey
Parking
- Total Spaces: 6
- Parking: Paved, Off Street Parking, Driveway
Location
- County: Middlesex
- Driving Directions: GPS Friendly
School Information
- Elementary School: Lewin G. Joel
- Middle School: Jared Eliot
- High School: Morgan
Heating & Cooling
- Cooling Type: Window Unit
- Heating Type: Hot Water, Oil
- Heating Fuel: Oil
- Water Heater: Oil, Domestic
Utilities
- Sewer: Septic
- Water: Public Water Connected
Structural Information
- Architectural Style: Cape Cod
- Construction Status: No/Resale
- Exterior Const.: Vinyl Siding
- Basement Desc.: Full, Unfinished, Full With Hatchway
- Roof: Asphalt Shingle
- Square Feet: 1,771
- Above Ground: 1,771 Sq. Ft.
- Year Built: 1960
Lot Features
- Lot Size (Acres): 0.47
- Driveway/Sidewalk: Private, Paved, Asphalt
- Zoning: R-10
- Lot Description: Level Lot, Cleared
Water Features
- Water Front Desc.: Walk to Water, Association Optional
Financial Considerations
- Assessment Amount: $156,800
- Tax Year: July 2025-June 2026
Disclosures and Reports
- Property ID: 944868
Listed by William Raveis Real Estate, Dylan Walter
Get Pre-Approved Today
Schools
Schools serving 4 Robin Ln
School District:Clinton School District
| Name | Grades | Distance |
|---|---|---|
Jared Eliot School 69 Fairy Dell Road, Clinton, CT 06413 | 5-8 | 2.1 mi |
Lewin G. Joel Jr. School 137 Glenwood Road, Clinton, CT 06413 | PK-4 | 2.6 mi |
The Morgan School 71 Killingworth Turnpike, Clinton, CT 06413 | 9-12 | 2.8 mi |
Disclaimer:
School attendance boundaries provided by ATTOM Data Solutions and are for reference only. Contact the school directly to verify enrollment eligibility.
Price & Sales History for 4 Robin Ln
Date
Details
Price
Change
Source
4/10/2026
Listed
$449,900
361.44%
MLS
3/25/1997
Sold
$97,500
—
Public Record
Disclaimer: Historical sales information is derived from public records provided by the county offices. Information is not guaranteed and should be independently verified.
Tax History
Tax History for 4 Robin Ln
Year
Property Taxes
Change
Tax Assessment
Change
2025
$4,883
3%
$156,800
—
2023
$4,745
1%
$156,800
—
2023
$4,677
—
$156,800
—
2022
$4,677
10%
$156,800
10%
2021
$4,263
-5%
$142,900
—
2020
$4,466
—
$142,900
—
2019
$4,466
2%
$142,900
—
2018
$4,364
2%
$142,900
—
2017
$4,274
10%
$142,900
—
2016
$3,878
-7%
$142,900
-8%
2015
$4,149
2%
$155,000
—
2014
$4,072
3%
$155,000
—
2011
$3,942
—
$155,000
—
Disclaimer: Historical tax information is derived from public records provided by the county offices. Information is not guaranteed and should be independently verified.
Estimate the Cost
Estimate the Cost for 4 Robin Ln
4 Robin Lane, Clinton, CT 06413 (MLS# 24165262) is a Single Family property with 4 bedrooms and 2 full bathrooms. 4 Robin Lane is currently listed for $449,900 and was received on April 06, 2026. Want to learn more about 4 Robin Lane? Do you have questions about finding other Single Family real estate for sale in Clinton? You can browse all Clinton real estate or contact a Coldwell Banker agent to request more information.