Full Property Details for 40 Cedar Rd
General
- Sold For: $475,000
- Taxes: (July 2026-June 2027)
- Status: Closed
- Type: Single Family
- Source: SMARTMLS
- MLS ID: 24158193
- Added to Site: 95 day(s) ago
Interior
- Number of Rooms: 7
- Interior Features: Auto Garage Door Opener, Cable - Available
- Fireplace: Yes
- Number of Fireplaces: 1
- Appliances: Oven/Range, Microwave, Range Hood, Refrigerator, Washer, Dryer
Rooms
- Total Bathrooms: 2
- Full Bathrooms: 1
- Half Bathrooms: 1
- Full Bath: Remodeled, Stall Shower, Tile Floor, 9 x 6, Upper
- Partial Bath: Laundry Hookup, 6 x 11, Lower
- Total Bedrooms: 3
- Primary Bedroom: Primary Bedroom - Hardwood Floor, 9 x 12, Main
- Bedroom 1: Bedroom - Hardwood Floor, 10 x 12, Main
- Bedroom 2: Bedroom - Hardwood Floor, 11 x 10, Main
- Living Room: Living Room - Gas Log Fireplace, Hardwood Floor, 13 x 15, Upper
- Family Room: Family Room - Sliders, Wall/Wall Carpet, 28 x 15, Lower
- Eat In Kitchen: Eat-In Kitchen - Balcony/Deck, Book Shelves, Ceiling Fan, Granite Counters, 12 x 12, Main
- Office: Office - Wall/Wall Carpet, 11 x 14, Lower
- Laundry: Lower Level
Exterior
- Exterior Features: Deck, Patio
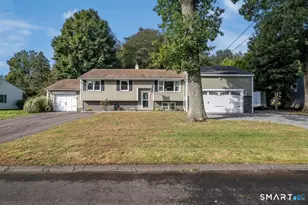
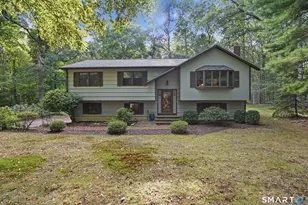
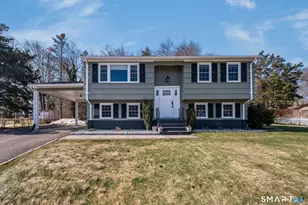
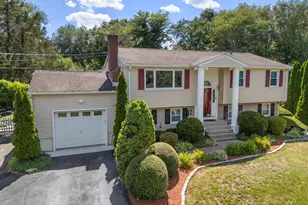
- Color: Yellow
Parking
- Garage: Yes
- Attached garage: Yes
- Garage Spaces: 1
- Parking: Attached Garage
Location
- County: Middlesex
- Driving Directions: Long Hill Road to cedar Road -take a left first house on the right- corner lot
School Information
- Elementary School: Lewin G. Joel
- Middle School: Jared Eliot
- Intermediate School: Per Board of Ed
- High School: Morgan
Heating & Cooling
- Cooling Type: Wall Unit, Window Unit
- Heating Type: Hot Water, Oil
- Heating Fuel: Oil
- Water Heater: Oil, Domestic
Utilities
- Sewer: Septic
- Water: Public Water Connected
Structural Information
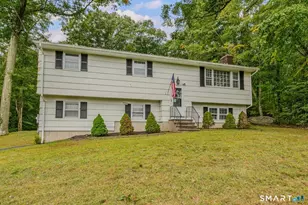
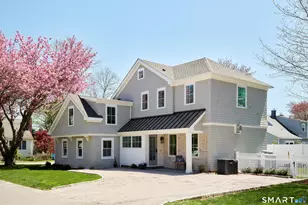
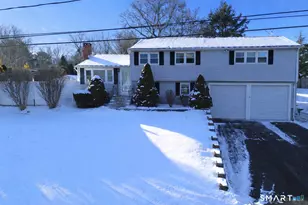
- Architectural Style: Raised Ranch
- Construction Status: No/Resale
- Exterior Const.: Vinyl Siding
- Basement Desc.: Full, Partially Finished
- Roof: Asphalt Shingle
- Attic: Yes
- Square Feet: 1,620
- Above Ground: 924 Sq. Ft.
- Below Ground: 696 Sq. Ft.
- Year Built: 1964
Lot Features
- Lot Size (Acres): 0.39
- Zoning: R-30
- Lot Description: Corner Lot, Level Lot
Green Features
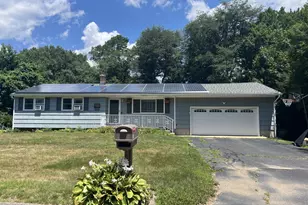
- Energy Features: Home Energy Rating, Active Solar
Financial Considerations
- Assessment Amount: $254,000
- Tax Year: July 2026-June 2027
Disclosures and Reports
Listed by Compass Connecticut, LLC, Gigi Giordano
Sold by Better Homes and Gardens Real Estate Executive Real Estate, Daniel Alvarado