This is a carousel with tiles that activate property listing cards. Use the previous and next buttons to navigate.
1/40
$1,275,000 Coming Soon
This is a carousel with tiles that activate property listing cards. Use the previous and next buttons to navigate.
1/40
Property Description
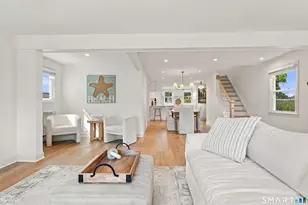
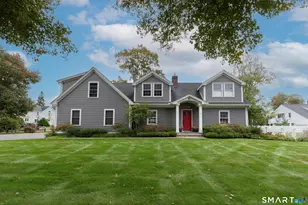
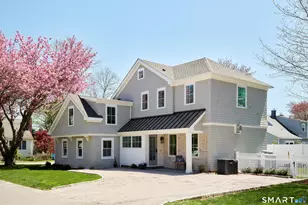
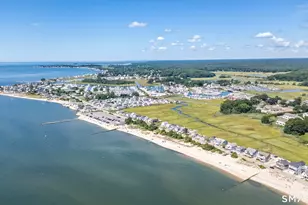
Welcome to 48 Groveway, a year-round coastal retreat in the Grove Beach area of Clinton offering the perfect blend of comfort, convenience, and scenic charm. Just a short stroll down the street brings you to beach access, making it easy to enjoy the shoreline lifestyle every day. Nestled in a peaceful setting, this home captures the essence of coastal living with lovely views of Long Island Sound and serene, ever-changing marsh landscapes. Designed for both everyday living and effortless entertaining, the home features an elevator that conveniently connects the attached two-car garage to the first and second floors. The second floor offers two well-appointed en suite bedrooms, providing comfort and privacy for family and guests alike. The flexible floor plan continues on the third level with a spacious bonus room, complete with a full bathroom-ideal for a home office, guest retreat, media room, or additional living space tailored to your needs. Wake up to tranquil marsh views, unwind with coastal breezes, and enjoy the natural beauty that surrounds you. Whether you're seeking a full-time residence or the perfect shoreline escape, 48 Groveway offers a rare opportunity to experience peaceful coastal living close to beaches, marinas, and all that the Connecticut shoreline has to offer.
Full Property Details
Full Property Details for 48 Grove Way
General
- Price: $1,275,000
- HOA FEE: $6/month
- HOA FEE FREQ.: Annually
- Taxes: (July 2025-June 2026)
- Status: Coming Soon
- Type: Single Family
- Source: SMARTMLS
- MLS ID: 24177105
- Updated: 5/22/2026
- Added to Site: 7 day(s) ago
- Expected Market Date: 6/4/2026
Interior
- Number of Rooms: 6
- Interior Features: Auto Garage Door Opener, Cable - Pre-wired, Elevator, Open Floor Plan, Security System
- Fireplace: Yes
- Number of Fireplaces: 1
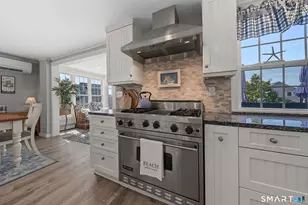
- Appliances: Cook Top, Wall Oven, Microwave, Refrigerator, Dishwasher, Disposal, Instant Hot Water Tap, Washer, Electric Dryer
Rooms
Bathrooms
- Total Bathrooms: 4
- Full Bathrooms: 3
- Half Bathrooms: 1
Bedrooms
- Total Bedrooms: 2
- Primary Suite: Bedroom Suite, Ceiling Fan, Full Bath, Stall Shower, S, Upper
- Primary Suite 2: Balcony/Deck, Full Bath, Stall Shower, Sliders, Walk-I
- Primary Suite 2: Upper
Other Rooms
- Living Room: Living Room - Balcony/Deck, Built-Ins, Ceiling Fan, Gas Log Fireplace, Hardwood Floor, Main
- Great Room: Great Room - Wall/Wall Carpet, On 3rd Floor, Other
- Kitchen: Kitchen - Bay/Bow Window, Quartz Counters, Half Bath, Hardwood Floor, Main
- Dining Room: Dining Room - Ceiling Fan, Combination Liv/Din Rm, Patio/Terrace, Sliders, Hardwood Floor, Main
- Laundry: Upper Level
Exterior
- Exterior Features: Balcony, Deck, Gutters
- Color: gray
Parking
- Garage: Yes
- Attached garage: Yes
- Garage Spaces: 2
- Total Spaces: 5
- Parking: Attached Garage, Paved
Location
- County: Middlesex
- Driving Directions: gps friendly
School Information
- Elementary School: Per Board of Ed
- Middle School: Per Board of Ed
- Intermediate School: Per Board of Ed
- High School: Per Board of Ed
Community
- Association: Yes
- Home Owners Assn.: 1
- Assoc. Fees Include: Lake/Beach Access
Heating & Cooling
- Cooling Type: Ceiling Fans, Central Air
- Heating Type: Hydro Air, Zoned, Propane
- Heating Fuel: Propane
- Water Heater: Propane, 30 Gallon Tank, 50 Gallon Tank, Tankless Hotwater
Utilities
- Sewer: Septic
- Water: Public Water Connected
Structural Information
- Architectural Style: Contemporary
- Construction Status: No/Resale
- Exterior Const.: Vinyl Siding
- Basement Desc.: None
- Roof: Asphalt Shingle
- Square Feet: 1,603
- Above Ground: 1,603 Sq. Ft.
- Year Built: 2009
Lot Features
- Lot Size (Acres): 1.41
- Zoning: R-10
- Lot Description: Lightly Wooded, Water View
Water Features
- Water Front Desc.: Walk to Water, View, Access
Financial Considerations
- Association Fee: $70
- Assoc Fee Freq.: Annually
- Assessment Amount: $435,710
- Tax Year: July 2025-June 2026
Disclosures and Reports
- Property ID: 949213
Listed by Lyman Real Estate, Jackie Lyman
Get Pre-Approved Today
Schools
Schools serving 48 Grove Way
School District:Clinton School District
| Name | Grades | Distance |
|---|---|---|
Jared Eliot School 69 Fairy Dell Road, Clinton, CT 06413 | 5-8 | 2.4 mi |
Lewin G. Joel Jr. School 137 Glenwood Road, Clinton, CT 06413 | PK-4 | 3 mi |
The Morgan School 71 Killingworth Turnpike, Clinton, CT 06413 | 9-12 | 3.1 mi |
Disclaimer:
School attendance boundaries provided by ATTOM Data Solutions and are for reference only. Contact the school directly to verify enrollment eligibility.
Price & Sales History for 48 Grove Way
Date
Details
Price
Change
Source
5/22/2026
Listed
$1,275,000
50.71%
MLS
12/22/2021
Sold
$846,000
—
Public Record
Disclaimer: Historical sales information is derived from public records provided by the county offices. Information is not guaranteed and should be independently verified.
Tax History
Tax History for 48 Grove Way
Year
Property Taxes
Change
Tax Assessment
Change
2025
$13,568
3%
$435,710
—
2023
$13,185
1%
$435,710
—
2023
$12,997
—
$435,710
—
2022
$12,997
-8%
$435,710
-8%
2021
$14,113
-5%
$473,100
—
2020
$14,784
—
$473,100
—
2019
$14,784
2%
$473,100
—
2018
$14,448
2%
$473,100
—
2017
$14,150
10%
$473,100
—
2016
$12,840
-15%
$473,100
-16%
2015
$15,069
2%
$562,900
—
2014
$14,787
3%
$562,900
—
2011
$14,315
—
$562,900
—
Disclaimer: Historical tax information is derived from public records provided by the county offices. Information is not guaranteed and should be independently verified.
Estimate the Cost
Estimate the Cost for 48 Grove Way
48 Groveway, Clinton, CT 06413 (MLS# 24177105) is a Single Family property with 2 bedrooms, 3 full bathrooms and 1 partial bathroom. 48 Groveway is currently listed for $1,275,000 and was received on May 22, 2026. Want to learn more about 48 Groveway? Do you have questions about finding other Single Family real estate for sale in Clinton? You can browse all Clinton real estate or contact a Coldwell Banker agent to request more information.