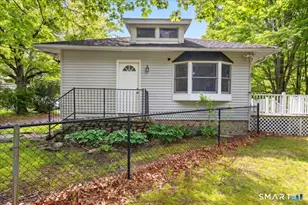
Full Property Details for 9 Whitewood Rd
General
- Sold For: $400,000
- Taxes: (July 2026-June 2027)
- Status: Closed
- Type: Single Family
- Source: SMARTMLS
- MLS ID: 24189308
- Added to Site: 94 day(s) ago
Interior
- Number of Rooms: 4
- Fireplace: Yes
- Number of Fireplaces: 1
- Appliances: Oven/Range, Microwave, Range Hood, Refrigerator, Freezer, Icemaker, Dishwasher, Washer, Electric Dryer
Rooms
- Total Bathrooms: 2
- Full Bathrooms: 1
- Half Bathrooms: 1
- Total Bedrooms: 2
- Primary Bedroom: Primary Bedroom - Hardwood Floor, Main
- Bedroom 1: Bedroom - Hardwood Floor, Main
- Living Room: Living Room - Bay/Bow Window, Fireplace, Hardwood Floor, Main
- Kitchen: Kitchen - Corian Counters, Dining Area, Double-Sink, Laminate Floor, Main
- Laundry: Lower Level
- Other Room 1: Other - Full Bath, Stall Shower, Walk-In Closet, Lower
Exterior
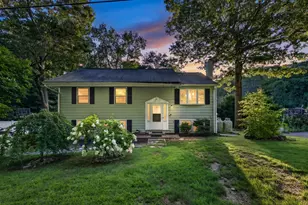
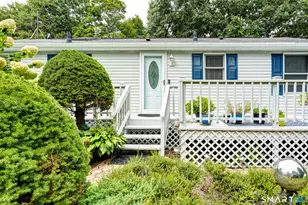
- Exterior Features: Shed, Gutters, Garden Area, Lighting, Covered Deck
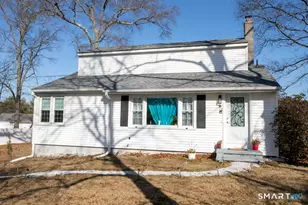
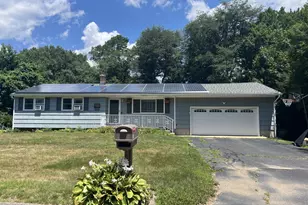
- Color: White
Parking
- Garage: Yes
- Attached garage: Yes
- Garage Spaces: 1
- Total Spaces: 8
- Parking: Attached Garage, Paved, RV/Boat Pad
Location
- County: Middlesex
- Neighborhood: Kelseytown
- Driving Directions: GPS Friendly Whitewood Rd.
School Information
- Elementary School: Lewin G. Joel
- High School: Morgan
Community
- Community Name: Kelseytown
Heating & Cooling
- Cooling Type: Split System
- Heating Type: Hot Water, Oil
- Heating Fuel: Oil
- Water Heater: Oil, 40 Gallon Tank
Utilities
- Sewer: Septic
- Water: Public Water Connected
Structural Information
- Architectural Style: Ranch
- Construction Status: No/Resale
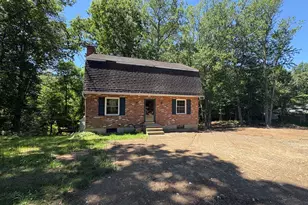
- Exterior Const.: Vinyl Siding
- Basement Desc.: Full, Heated, Storage, Cooled, Partially Finished, Liveable Space, Full With Hatchway
- Roof: Shingle
- Attic: Yes
- Disability Access: Hard/Low Nap Floors, Ramps
- Square Feet: 1,012
- Above Ground: 912 Sq. Ft.
- Below Ground: 100 Sq. Ft.
- Year Built: 1966
Lot Features
- Lot Size (Acres): 0.35
- Zoning: R-30
- Lot Description: Corner Lot, In Subdivision, Level Lot, Cleared
Green Features
- Energy Features: Passive Solar, Ridge Vents, Thermopane Windows
Financial Considerations
- Assessment Amount: $232,700
- Tax Year: July 2026-June 2027
Disclosures and Reports
Listed by Re/Max Valley Shore, Bonnie Yackovetsky
Sold by Re/Max Valley Shore, Craig Milton