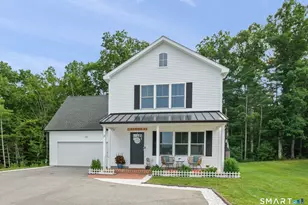
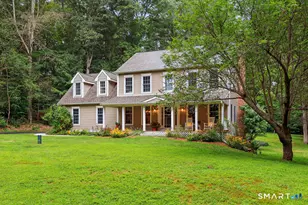
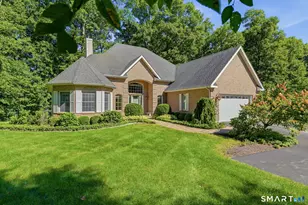
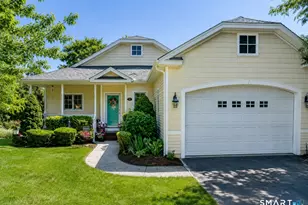
This is a carousel with tiles that activate property listing cards. Use the previous and next buttons to navigate.
1/37
$539,900
This is a carousel with tiles that activate property listing cards. Use the previous and next buttons to navigate.
1/37
Property Description & Video
53 Peck Lane, Colchester, CTVideo Tour of 53 Peck Lane, Colchester, CT.
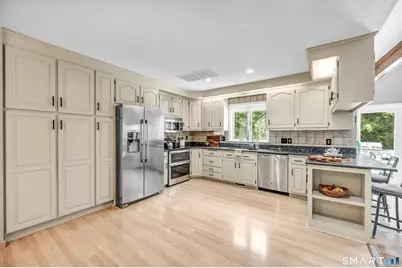
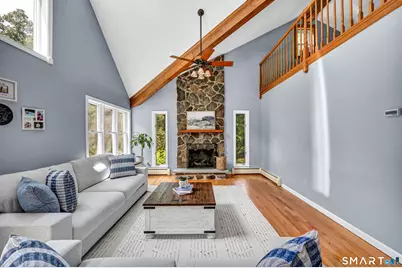
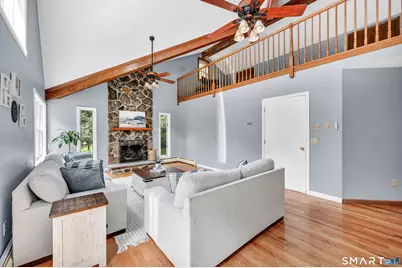
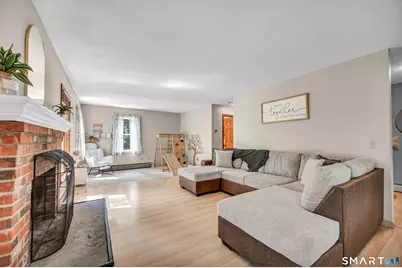
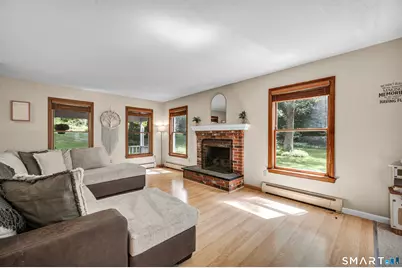
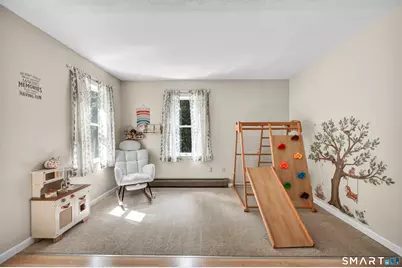
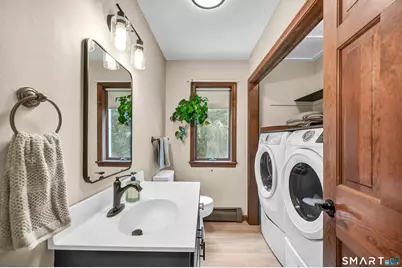
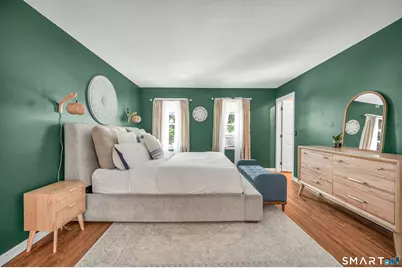
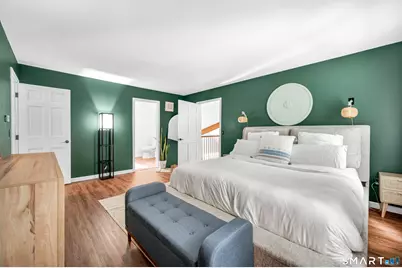
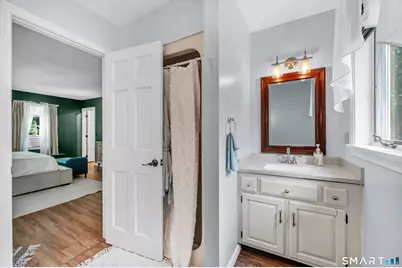
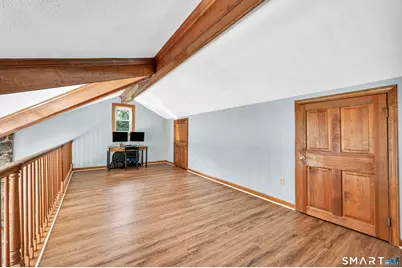
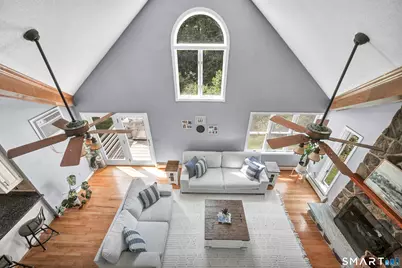
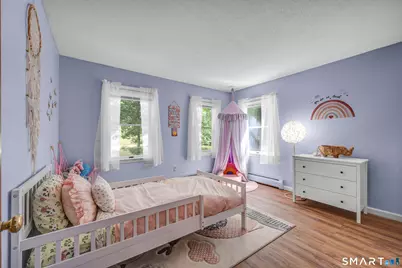
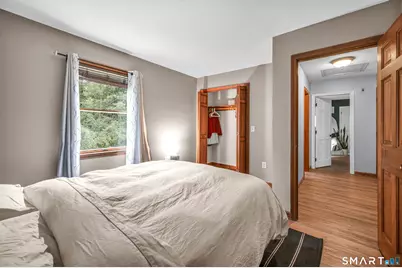
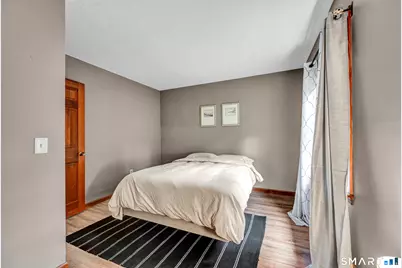
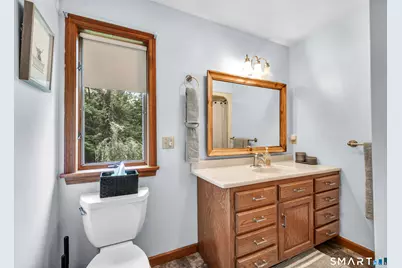
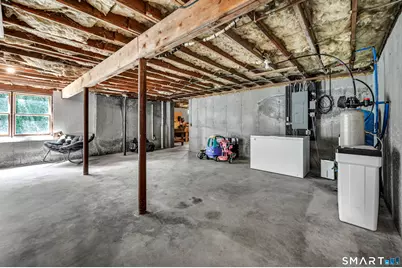
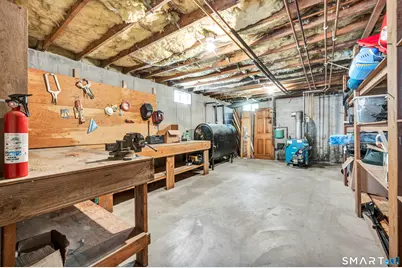
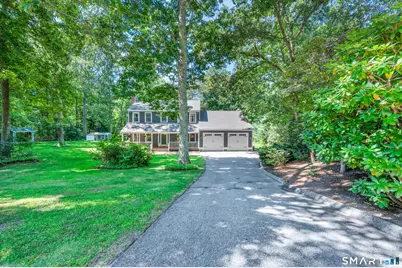
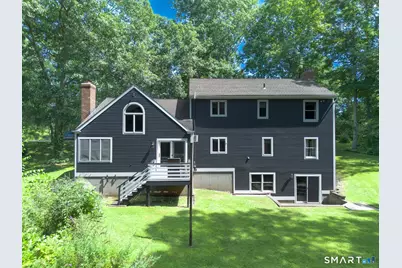
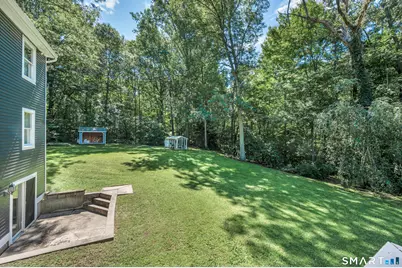
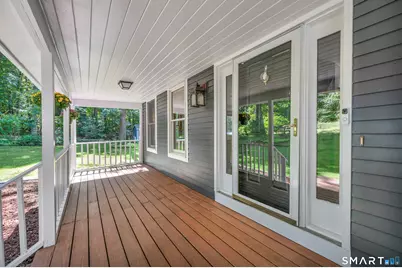
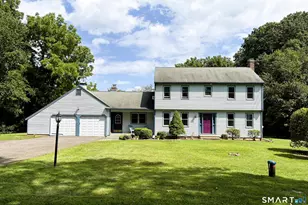
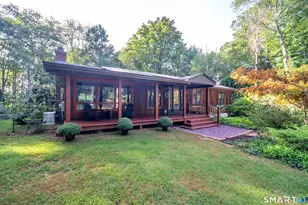
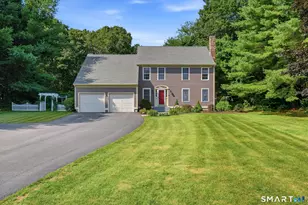
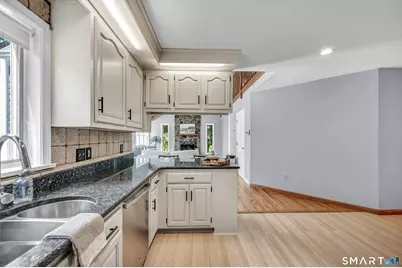
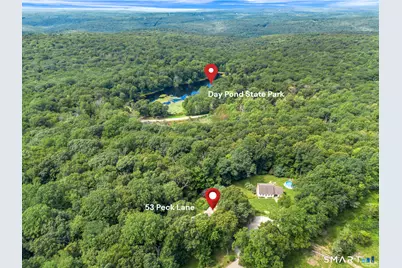
Set on 1.02 private acres at the end of a cul-de-sac, this beautiful 3-bedroom, 2.5-bath Colonial offers a spacious layout, two-car garage, and walkout basement. A covered front porch leads into the main level, where the large kitchen offers plenty of counter space, a peninsula, and an eat-in dining area. The kitchen opens directly to the living room with cathedral ceilings, abundant natural light, and patio doors leading to the back deck overlooking the private backyard. The first floor also features a second family room with abundant natural light, along with a half bath and first-floor laundry. Upstairs, the spacious primary suite features a private full bath, walk-in closet, and adjoining loft that works well as a home office, sitting area, or additional flex space. Two additional bedrooms and another full bath complete the second floor. The large, dry basement provides plenty of storage, space for an exercise area, workshop space, and walkout access to the backyard. The home also features a wood-burning fireplace, wood stove, and gas fireplace hookup. Outside, the private yard is surrounded by mature trees and vibrant perennial gardens, offering plenty of space to enjoy the property and its peaceful setting. The neighborhood is surrounded by state park land, with Day Pond State Park just a short walk away for hiking, fishing, and swimming. Notable updates include a newer roof (approximately 5 years old), septic system replaced in 2024, and chimneys rebuilt
Full Property Details
Full Property Details for 53 Peck Ln
General
- Price: $539,900
- Taxes: (July 2025-June 2026)
- Status: Active
- Type: Single Family
- Source: SMARTMLS
- MLS ID: 24203909
- Updated: 9/13/2026
- Added to Site: 9 day(s) ago
Interior
- Number of Rooms: 8
- Fireplace: Yes
- Number of Fireplaces: 2
- Appliances: Oven/Range, Microwave, Refrigerator, Dishwasher, Washer, Dryer
Rooms
Bathrooms
- Total Bathrooms: 3
- Full Bathrooms: 2
- Half Bathrooms: 1
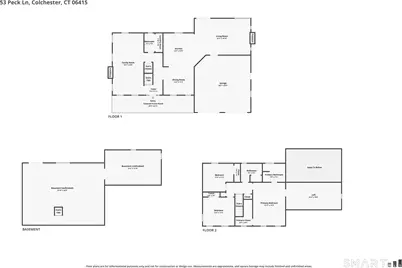
- Primary Bathroom: Primary Bath - Stall, 9 x 7.33, Upper
- Full Bath: Tub w/Shower, 8.42 x 7.33, Upper
- Partial Bath: Laundry Hookup, 7.5 x 4.08, Main
Bedrooms
- Total Bedrooms: 3
- Primary Suite: Walk-In Closet, 17.25 x 12.92, Upper
- Bedroom 1: Bedroom, 12.25 x 11.25, Upper
- Bedroom 2: Bedroom, 12.67 x 11.33, Upper
Other Rooms
- Living Room: Living Room - Cathedral Ceiling, Balcony/Deck, Ceiling Fan, Fireplace, 22.42 x 18.83, Main
- Family Room: Family Room - Fireplace, 24.67 x 12.42, Main
- Kitchen: Kitchen - Breakfast Bar, Granite Counters, 13.25 x 12.25, Main
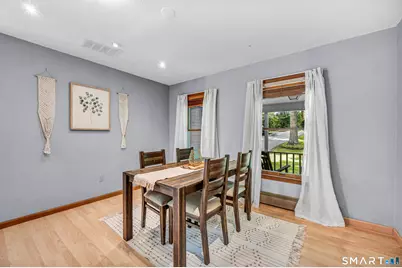
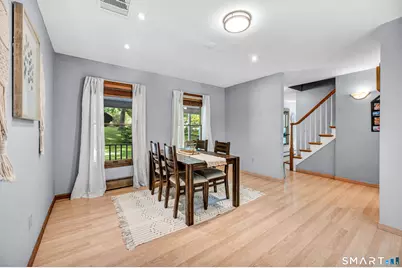
- Dining Room: Dining Room, 11.08 x 12.25, Main
- Loft: Loft, 22.17 x 10.75, Upper
- Laundry: Main Level
Exterior
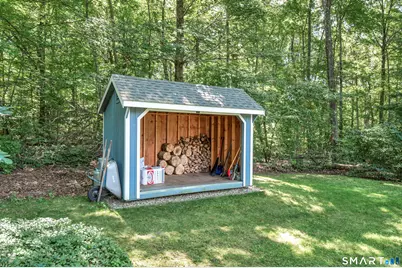
- Exterior Features: Shed, Porch, Deck, Garden Area, Patio
- Color: Gray
Parking
- Garage: Yes
- Attached garage: Yes
- Garage Spaces: 2
- Parking: Attached Garage
Location
- County: New London
- Driving Directions: 53 Peck Lane, Colchester, CT 06415
School Information
- Elementary School: Colchester
- Middle School: Johnston
- Intermediate School: Jack Jackter
- High School: Bacon Academy
Heating & Cooling
- Cooling Type: Wall Unit, Window Unit
- Heating Type: Baseboard, Hot Water, Oil
- Heating Fuel: Oil
- Water Heater: Oil, Domestic
Utilities
- Sewer: Septic
- Water: Private Well
Structural Information
- Architectural Style: Colonial
- Construction Status: No/Resale
- Exterior Const.: Wood
- Basement Desc.: Full, Unfinished, Full With Walk-Out
- Roof: Asphalt Shingle
- Attic: Yes
- Square Feet: 2,332
- Above Ground: 2,332 Sq. Ft.
- Year Built: 1989
Lot Features
- Lot Size (Acres): 1.02
- Zoning: RU
- Lot Description: Level Lot, On Cul-De-Sac, Cleared
Financial Considerations
- Assessment Amount: $273,700
- Tax Year: July 2025-June 2026
Disclosures and Reports
- Property ID: 1456706
Listed by eXp Realty, Jason Boice
Get Pre-Approved Today
Schools
Schools serving 53 Peck Ln
School District:Colchester School District
| Name | Grades | Distance |
|---|---|---|
Jack Jackter Intermediate School 215 Halls Hill Road, Colchester, CT 06415 | 3-5 | 5 mi |
Colchester Elementary School 315 Halls Hill Road, Colchester, CT 06415 | PK-2 | 5.2 mi |
William J. Johnston Middle School 360 Norwich Avenue, Colchester, CT 06415 | 6-8 | 5 mi |
Bacon Academy 611 Norwich Avenue, Colchester, CT 06415 | 9-12 | 5.9 mi |
Disclaimer:
School attendance boundaries provided by ATTOM Data Solutions and are for reference only. Contact the school directly to verify enrollment eligibility.
Price & Sales History for 53 Peck Ln
Date
Details
Price
Change
Source
9/10/2026
Listed
$539,900
20.78%
MLS
9/19/2024
Sold
$447,000
—
Public Record
Disclaimer: Historical sales information is derived from public records provided by the county offices. Information is not guaranteed and should be independently verified.
Tax History
Tax History for 53 Peck Ln
Year
Property Taxes
Change
Tax Assessment
Change
2025
$8,189
4%
$273,700
—
2023
$7,847
5%
$273,700
—
2023
$7,450
1%
$273,700
—
2022
$7,412
22%
$273,700
48%
2021
$6,069
—
$184,800
—
2020
$6,069
—
$184,800
—
2019
$6,069
2%
$184,800
—
2018
$5,965
—
$184,800
—
2017
$5,982
1%
$184,800
-4%
2016
$5,925
—
$191,700
—
2015
$5,897
1%
$191,700
—
2014
$5,860
1%
$191,700
—
2011
$5,805
—
$191,700
—
Disclaimer: Historical tax information is derived from public records provided by the county offices. Information is not guaranteed and should be independently verified.
Estimate the Cost
Estimate the Cost for 53 Peck Ln
53 Peck Lane, Colchester, CT 06415 (MLS# 24203909) is a Single Family property with 3 bedrooms, 2 full bathrooms and 1 partial bathroom. 53 Peck Lane is currently listed for $539,900 and was received on September 05, 2026. Want to learn more about 53 Peck Lane? Do you have questions about finding other Single Family real estate for sale in Colchester? You can browse all Colchester real estate or contact a Coldwell Banker agent to request more information.