This is a carousel with tiles that activate property listing cards. Use the previous and next buttons to navigate.
1/1
$850,000
This is a carousel with tiles that activate property listing cards. Use the previous and next buttons to navigate.
1/1
Property Description
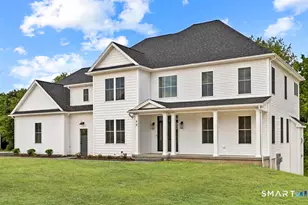
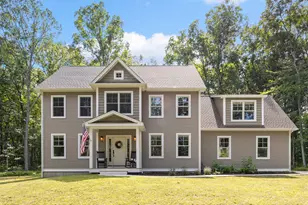
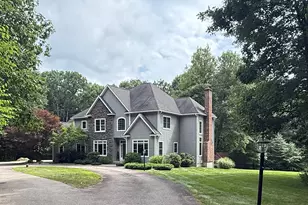
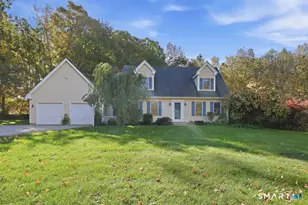
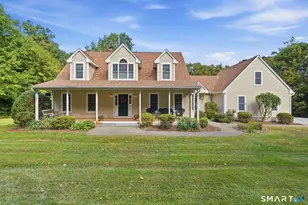
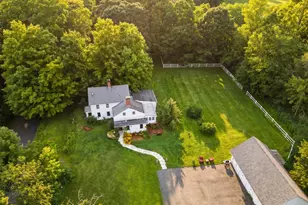
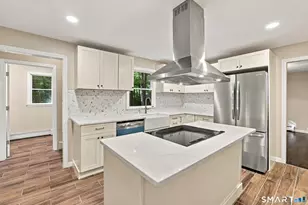
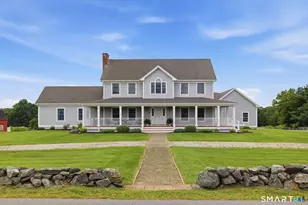
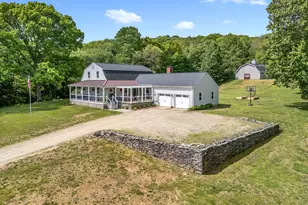
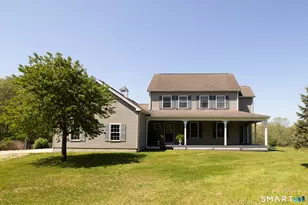
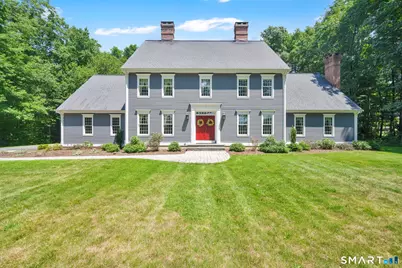
Inspired by the elegance and craftsmanship of traditional New England homes, this expansive 4 bedroom, 3 full bath thoughtfully designed residence showcases period-inspired details, quality craftsmanship, and tasteful updates throughout. The heart of the home is the beautifully remodeled kitchen (2020), featuring locally crafted cabinetry, premium Bosch/Wolfe appliances, and timeless finishes that make it as functional as it is stunning. 5 fireplaces add warmth and character throughout the home, spacious living areas, a bright sunroom that offers the perfect place to relax and enjoy views of the backyard, and a versatile upstairs rec room offers endless flexibility for entertaining. The attached three-bay garage provides ample storage, while the third bay is heated for winter projects. The expansive walk-up attic offers incredible potential for future finished living space. Outside, enjoy your own private retreat with a saltwater in-ground pool, ideal for enjoying warm New England summers. Fresh interior & exterior paint, and an irrigation system provide exceptional curb appeal & peace of mind. Blending classic New England-inspired architecture with modern amenities and thoughtful updates, this exceptional Colchester home offers timeless style, outstanding craftsmanship, and everyday comfort. Check out listing video: https://listings.snap-estate.com/videos/019f47b9-6469-7177-b81e-d807e06a9e38
Full Property Details
Full Property Details for 67 Taylor Rd
General
- Sold For: $850,000
- Taxes: (July 2025-June 2026)
- Status: Closed
- Type: Single Family
- Source: SMARTMLS
- MLS ID: 24187756
- Added to Site: 95 day(s) ago
Interior
- Number of Rooms: 11
- Rooms/Areas: Bonus Room, Foyer, Laundry Room, Mud Room, Workshop
- Interior Features: Auto Garage Door Opener, Central Vacuum, Security System
- Fireplace: Yes
- Number of Fireplaces: 5
- Appliances: Gas Cooktop, Wall Oven, Microwave, Range Hood, Refrigerator, Dishwasher, Washer, Dryer
Rooms
Bathrooms
- Total Bathrooms: 3
- Full Bathrooms: 3
Bedrooms
- Total Bedrooms: 4
- Primary Suite: Built-Ins, Fireplace, Full Bath, Stall Shower, Whirlpo, 19 x 15, Upper
- Bedroom 1: Bedroom, 14 x 14, Upper
- Bedroom 2: Bedroom, 14 x 14, Upper
- Bedroom 3: Bedroom, 14 x 14, Upper
Other Rooms
- Living Room: Living Room - Beams, Fireplace, 21 x 20, Main
- Kitchen: Kitchen - Remodeled, Bay/Bow Window, Quartz Counters, Fireplace, Island, Hardwood Floor, 29 x 15, Main
- Dining Room: Dining Room - Fireplace, 14 x 14, Main
- Office: Office - Built-Ins, Fireplace, Main
- Game room: Yes
- Game Room: Rec/Play Room, Upper
- Rec Room: Upper
- Laundry: Main Level
Additional Information
- Pool: Yes
- Pool Description: Safety Fence, Salt Water, In Ground Pool
Exterior
- Exterior Features: Gutters, Garden Area, Covered Deck, Underground Sprinkler
Parking
- Garage: Yes
- Attached garage: Yes
- Garage Spaces: 3
- Parking: Attached Garage
Location
- County: New London
- Driving Directions: Route 16 to Gillettes Lane right on School left on Taylor
School Information
- Elementary School: Per Board of Ed
- High School: Bacon Academy
Heating & Cooling
- Cooling Type: Central Air
- Heating Type: Hot Air, Oil, Propane, Wood
- Heating Fuel: Oil, Propane, Wood
- Water Heater: Domestic
Utilities
- Sewer: Septic
- Water: Private Well
Structural Information
- Architectural Style: Colonial
- Construction Status: No/Resale
- Exterior Const.: Wood
- Basement Desc.: Full, Unfinished, Sump Pump, Storage, Concrete Floor, Full With Hatchway
- Roof: Asphalt Shingle
- Attic: Yes
- Square Feet: 4,337
- Above Ground: 4,337 Sq. Ft.
- Year Built: 1994
Lot Features
- Lot Size (Acres): 2.13
- Zoning: RU
- Lot Description: Lightly Wooded, Level Lot, Cleared, Professionally Landscaped, Open Lot
Green Features
- Energy Features: Thermopane Windows
Financial Considerations
- Assessment Amount: $468,100
- Tax Year: July 2025-June 2026
Disclosures and Reports
- Property ID: 1457366
Get Pre-Approved Today
Schools
Schools serving 67 Taylor Rd
School District:Colchester School District
| Name | Grades | Distance |
|---|---|---|
Jack Jackter Intermediate School 215 Halls Hill Road, Colchester, CT 06415 | 3-5 | 2.5 mi |
Colchester Elementary School 315 Halls Hill Road, Colchester, CT 06415 | PK-2 | 2.7 mi |
William J. Johnston Middle School 360 Norwich Avenue, Colchester, CT 06415 | 6-8 | 2.6 mi |
Bacon Academy 611 Norwich Avenue, Colchester, CT 06415 | 9-12 | 3.3 mi |
Disclaimer:
School attendance boundaries provided by ATTOM Data Solutions and are for reference only. Contact the school directly to verify enrollment eligibility.
Price & Sales History for 67 Taylor Rd
Date
Details
Price
Change
Source
8/28/2026
Sold
$850,000
6.26%
MLS
7/09/2026
Listed
$799,900
—
MLS
Disclaimer: Historical sales information is derived from public records provided by the county offices. Information is not guaranteed and should be independently verified.
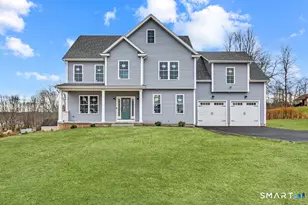
67 Taylor Road, Colchester, CT 06415 (MLS# 24187756) is a Single Family property that was sold at $850,000 on August 28, 2026. This property was listed by Emily Viccaro from our Glastonbury Office.Want to learn more about 67 Taylor Road? Do you have questions about finding other Single Family real estate for sale in Colchester? You can browse all Colchester real estate or contact a Coldwell Banker agent to request more information.